WELCOME TO SOUTH BRANCH PRESERVE! Built in 2020 and located in FLOOD ZONE X, this beautiful 4-bedroom, 2.5-bathroom home offers approximately 2,260 square feet of living space, an OPEN FLOOR PLAN, a spacious upstairs loft, and an expansive PAVER PATIO overlooking a fully fenced backyard. Located in the sought-after SOUTH BRANCH PRESERVE community in Odessa, this home combines newer construction, comfortable living, and an impressive selection of resort-style amenities. Step inside through the welcoming entryway, featuring a NEW decorative hurricane impact glass front door, neutral tones, and tile flooring that continues throughout the main living areas. The bright, open-concept floor plan seamlessly connects the kitchen, dining area, and spacious family room, creating an inviting setting for everyday living and entertaining. The kitchen features beautiful GRANITE COUNTERTOPS, rich dark cabinetry, STAINLESS STEEL APPLIANCES, a large center island with seating, and a stylish pull-down faucet. Overlooking the family room and dining area, this thoughtfully designed space makes it easy to stay connected while cooking or entertaining. The spacious family room offers plenty of room to relax, while the adjoining dining area is filled with natural light from large windows and sliding glass doors leading to the backyard. A convenient half bathroom completes the main level. Upstairs, you'll find FOUR BEDROOMS and a generously sized LOFT, providing additional living space that can easily serve as a home office, media room, playroom, or second gathering area. The spacious primary suite features a private bathroom with DOUBLE SINKS, generous counter space, a walk-in shower, and an impressive WALK-IN CLOSET with its own window for natural light. Three additional bedrooms provide flexibility for guests or other needs. The secondary full bathroom also features DOUBLE SINKS and a tub/shower combination. A dedicated indoor laundry room adds to the home's everyday convenience. One of this property's standout features is the PRIVATE, FULLY FENCED BACKYARD with an EXPANSIVE PAVER PATIO! Offering plenty of space for multiple seating arrangements, outdoor dining, grilling, and entertaining, this outdoor retreat is perfect for enjoying Florida's beautiful weather. The generous grassy backyard provides additional room for recreation, gardening, or simply relaxing outdoors. Residents of SOUTH BRANCH PRESERVE enjoy an exceptional collection of amenities, including a RESORT-STYLE COMMUNITY POOL, SEPARATE LAP POOL, CLUBHOUSE, BASKETBALL COURT, PLAYGROUND, DOG PARK WITH AGILITY EQUIPMENT, COVERED PICNIC AREAS, and beautifully maintained common areas. Scenic ponds and neighborhood sidewalks add to the community's appeal. Conveniently located near STATE ROAD 54 and the SUNCOAST PARKWAY, with access to shopping, restaurants, entertainment, and the greater Tampa Bay area. The home is also served by ODESSA ELEMENTARY SCHOOL, SEVEN SPRINGS MIDDLE SCHOOL, and JAMES W. MITCHELL HIGH SCHOOL, subject to school district verification. With its 2020 CONSTRUCTION, OPEN FLOOR PLAN, UPSTAIRS LOFT, EXPANSIVE PAVER PATIO, FULLY FENCED BACKYARD, and OUTSTANDING COMMUNITY AMENITIES, this Odessa home offers an exceptional opportunity to enjoy Florida living. Schedule your private showing today! Some furniture maybe negotiable
For sale
$465,000
16077 TUSCANY HILLSIDE ROAD, ODESSA, FL 33556
4beds
2,260sqft
Single Family Residence
Built in 2020
4,709 Square Feet Lot
$-- Zestimate®
$206/sqft
$69/mo HOA
What's special
Generously sized loftSpacious upstairs loftGenerous grassy backyardDedicated indoor laundry roomSpacious family roomOpen floor planBright open-concept floor plan
- 8 days
- 202
- 11
Likely to sell faster than
Zillow last checked:
Listing updated:
Listed by:
Stacey Ward 813-480-1734,
KELLER WILLIAMS REALTY- PALM HARBOR 727-772-0772
Source: Stellar MLS,MLS#: TB8565292 Originating MLS: Suncoast Tampa
Facts & features
Interior
Bedrooms & bathrooms
- Bedrooms: 4
- Bathrooms: 3
- Full bathrooms: 2
- 1/2 bathrooms: 1
Rooms
- Room types: Great Room, Loft
Primary bedroom
- Features: Walk-In Closet(s)
- Level: Second
- Area: 182 Square Feet
- Dimensions: 13x14
Bedroom 2
- Features: Built-in Closet
- Level: Second
- Area: 130 Square Feet
- Dimensions: 10x13
Bedroom 3
- Features: Built-in Closet
- Level: Second
- Area: 130 Square Feet
- Dimensions: 10x13
Bedroom 4
- Features: Built-in Closet
- Level: Second
- Area: 132 Square Feet
- Dimensions: 12x11
Balcony porch lanai
- Level: Second
- Area: 80 Square Feet
- Dimensions: 10x8
Great room
- Level: First
- Area: 420 Square Feet
- Dimensions: 28x15
Kitchen
- Level: First
- Area: 150 Square Feet
- Dimensions: 15x10
Loft
- Level: Second
- Area: 108 Square Feet
- Dimensions: 9x12
Heating
- Central, Heat Pump
Cooling
- Central Air
Appliances
- Included: Dishwasher, Disposal, Dryer, Electric Water Heater, Microwave, Refrigerator, Washer
- Laundry: Inside, Laundry Room
Features
- Open Floorplan, Split Bedroom
- Flooring: Carpet, Ceramic Tile
- Doors: Sliding Doors
- Windows: Hurricane Shutters
- Has fireplace: No
Interior area
- Total structure area: 2,808
- Total interior livable area: 2,260 sqft
Video & virtual tour
Property
Parking
- Parking features: Garage - Attached
- Has attached garage: Yes
- Details: Garage Dimensions: 20x19
Features
- Levels: Two
- Stories: 2
- Exterior features: Irrigation System
Lot
- Size: 4,709 Square Feet
- Features: Sidewalk
Details
- Parcel number: 1926180100026000110
- Zoning: MPUD
- Special conditions: None
Construction
Type & style
- Home type: SingleFamily
- Property subtype: Single Family Residence
Materials
- Block, Stucco
- Foundation: Slab
- Roof: Shingle
Condition
- Completed
- New construction: No
- Year built: 2020
Details
- Builder name: DR HORTON
Utilities & green energy
- Sewer: Public Sewer
- Water: Public
- Utilities for property: Street Lights, Underground Utilities
Community & HOA
Community
- Features: Deed Restrictions, Fitness Center, Park, Playground, Pool, Sidewalks
- Pet fee: $0 monthly
- Subdivision: SOUTH BRANCH PRESERVE
HOA
- Has HOA: Yes
- Amenities included: Basketball Court, Clubhouse, Fitness Center, Park, Playground, Pool, Trail(s)
- Services included: Pool Maintenance
- HOA fee: $69 monthly
- HOA name: The Preserve of Pasco County Community Association
- HOA phone: 813-994-1001
Location
- Region: Odessa
Financial & listing details
- Price per square foot: $206/sqft
- Tax assessed value: $423,002
- Annual tax amount: $5,654
- Date on market: 11/7/2026
- Cumulative days on market: 9 days
- Listing terms: Cash,Conventional,FHA,VA Loan
- Ownership: Fee Simple
- Total actual rent: 0
- Road surface type: Paved, Asphalt
Estimated market value
Not available
Estimated sales range
Not available
Not available
Price history
| Date | Event | Price |
|---|---|---|
| 11/7/2026 | Listed for sale | $465,000-4.9%$206/sqft |
Source:  Stellar MLS #TB8565292 Report a problem | ||
| 7/11/2023 | Pending sale | $489,000$216/sqft |
Source: Stellar MLS #T3450541 Report a problem | ||
| 7/3/2023 | Price change | $489,000-0.2%$216/sqft |
Source: Stellar MLS #T3450541 Report a problem | ||
| 6/6/2023 | Listed for sale | $489,900+58%$217/sqft |
Source: Stellar MLS #T3450541 Report a problem | ||
| 1/5/2021 | Sold | $309,990$137/sqft |
Source: Public Record Report a problem | ||
| 11/20/2020 | Pending sale | $309,990$137/sqft |
Source: D.R. Horton - Tampa Florida Report a problem | ||
| 11/19/2020 | Listed for sale | $309,990$137/sqft |
Source: D.R. Horton - Tampa Florida Report a problem | ||
| 11/19/2020 | Pending sale | $309,990$137/sqft |
Source: D.R. Horton - Tampa Florida Report a problem | ||
| 11/18/2020 | Pending sale | $309,990$137/sqft |
Source: D.R. Horton - Tampa Florida Report a problem | ||
| 11/14/2020 | Price change | $309,990-1.6%$137/sqft |
Source: D.R. Horton - Tampa Florida Report a problem | ||
| 11/2/2020 | Price change | $314,990-1.4%$139/sqft |
Source: D.R. Horton - Tampa Florida Report a problem | ||
| 10/28/2020 | Price change | $319,490+0.3%$141/sqft |
Source: D.R. Horton - Tampa Florida Report a problem | ||
| 10/19/2020 | Price change | $318,490+0.3%$141/sqft |
Source: D.R. Horton - Tampa Florida Report a problem | ||
| 9/30/2020 | Price change | $317,490+0.3%$140/sqft |
Source: D.R. Horton - Tampa Florida Report a problem | ||
| 9/27/2020 | Price change | $316,490+0.6%$140/sqft |
Source: D.R. Horton - Tampa Florida Report a problem | ||
| 9/11/2020 | Listed for sale | $314,490$139/sqft |
Source: D.R. Horton - Tampa Florida Report a problem | ||
Public tax history
| Year | Property taxes | Tax assessment |
|---|---|---|
| 2025 | $7,866 +3.1% | $360,240 +1.2% |
| 2024 | $7,628 +23.8% | $355,917 +24.7% |
| 2023 | $6,159 +8.9% | $285,430 +3% |
| 2022 | $5,654 +2.9% | $277,120 +6.1% |
| 2021 | $5,494 +125.2% | $261,219 +534% |
| 2020 | $2,440 +267.2% | $41,204 |
| 2019 | $664 | $41,204 |
Find assessor info on the county website
Monthly payment
Est. payment
Payment breakdown
Explore the cost of this home by adjusting the details. Changes won't be saved.Climate risks
Neighborhood: 33556
Nearby schools
Schools provided by the listing agent
- Elementary: Odessa Elementary
- Middle: Seven Springs Middle-PO
- High: J.W. Mitchell High-PO
Source: Stellar MLS. This data may not be complete. We recommend contacting the local school district to confirm school assignments for this home.
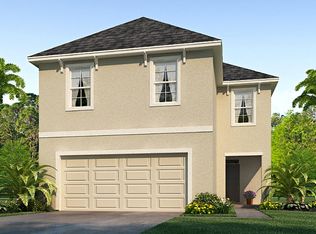
- $407,1004 bd3 ba2k sqft16085 Tuscany Hillside Rd, Odessa, FL 33556Off Market
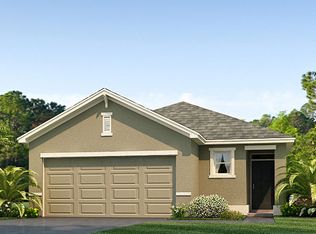
- $366,3003 bd2 ba1.5k sqft16067 Tuscany Hillside Rd, Odessa, FL 33556Off Market
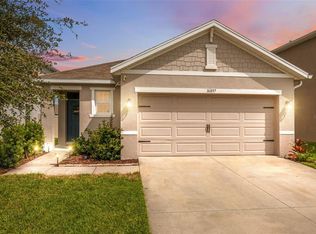
- $375,0003 bd2 ba1.5k sqft16097 Tuscany Hillside Rd, Odessa, FL 33556Sold
- $373,2003 bd2 ba1.5k sqft16053 Tuscany Hillside Rd, Odessa, FL 33556Off Market
Similar homes
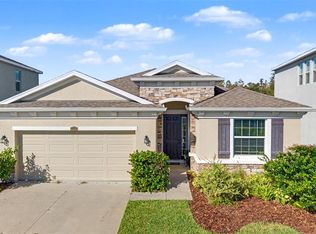
- $459,9004 bd3 ba2k sqft2993 STORYBROOK PRESERVE DRIVE, ODESSA, FL 33556For Sale
 MLS ID #TB8565634, Al-Hussein Hazime, FILLMORE REAL ESTATE GROUP. Stellar MLS
- $450,0005 bd3 ba2.4k sqft16150 WEATHERED WINDMILL TERRACE, ODESSA, FL 33556For Sale
 MLS ID #TB8557349, Phil Schaeffer, III, CHARLES RUTENBERG REALTY INC. Stellar MLS
- $538,9004 bd4 ba2.7k sqft3613 GERRADS CROSS COURT, LAND O LAKES, FL 34638For Sale
 MLS ID #TB8566010, Colleen Ramirez, AGILE GROUP REALTY. Stellar MLS
- $424,9994 bd3 ba2.1k sqft3036 GIANNA WAY, LAND O LAKES, FL 34638For Sale
 MLS ID #TB8496738, Kelli Azeman, LLC, SERHANT. Stellar MLS
- $529,9005 bd3 ba2.3k sqft2148 SHINING AZUL WAY, LUTZ, FL 33558For SaleMLS ID #TB8545411, Andrew Duncan, LPT REALTY LLC. Stellar MLS
- $470,0004 bd3 ba2.3k sqft2161 BRANDING IRON COURT, NEW PORT RICHEY, FL 34655For SaleMLS ID #W7885716, William Labbancz, SAILWINDS REALTY. Stellar MLS
- $489,2503 bd3 ba1.9k sqft11714 LAKE BOULEVARD, NEW PORT RICHEY, FL 34655For SaleMLS ID #TB8539599, Travis Hall, FLORIDA EXECUTIVE REALTY. Stellar MLS
- $475,0004 bd3 ba2.2k sqft7945 OLIVE BROOK DRIVE, WESLEY CHAPEL, FL 33545For SaleMLS ID #TB8557109, Jennifer Schotte, BHHS FLORIDA PROPERTIES GROUP. Stellar MLS
- $499,5004 bd2 ba2k sqft8891 PRAIRIE CREEK DRIVE, NEW PORT RICHEY, FL 34655For SaleMLS ID #W7889734, Petros Koulianos, INVESTMENT FLORIDA REALTY LLC. Stellar MLS
- $499,0003 bd3 ba1.9k sqft11767 LAKE BOULEVARD, NEW PORT RICHEY, FL 34655For SaleMLS ID #TB8525802, Anna Haley, PA, EPIQUE REALTY INC.. Stellar MLS
- $450,0004 bd3 ba2.7k sqft8299 BOWER BASS CIRCLE, WESLEY CHAPEL, FL 33545For SaleMLS ID #TB8565506, Kelly Harden, MIHARA & ASSOCIATES INC.. Stellar MLS
- $635,0004 bd3 ba2.4k sqft3318 MAPLERIDGE DRIVE, LUTZ, FL 33558For SaleMLS ID #TB8563672, Jennifer Messina, KELLER WILLIAMS TAMPA PROPERTIES. Stellar MLS
- $490,0005 bd4 ba2.4k sqft8683 WINNING FIELDS ROAD, NEW PORT RICHEY, FL 34655For SaleMLS ID #TB8513026, Sandy Papadakis, KELLER WILLIAMS REALTY- PALM HARBOR. Stellar MLS
- $478,0004 bd3 ba2.5k sqft4203 HANOVER DRIVE, NEW PORT RICHEY, FL 34653For SaleMLS ID #O6398953, Steven Koleno, BEYCOME OF FLORIDA LLC. Stellar MLS
- $449,0004 bd3 ba2.5k sqft6473 BURNING OPAL BEND, LAND O LAKES, FL 34638For SaleMLS ID #TB8537283, Tamily Abdo, EXP REALTY LLC. Stellar MLS
- $475,0004 bd3 ba2.7k sqft8673 BOWER BASS CIRCLE, WESLEY CHAPEL, FL 33545For SaleMLS ID #TB8534297, Erica Machado, DALTON WADE INC. Stellar MLS
- $509,0004 bd3 ba2.3k sqft11507 BELLE HAVEN DRIVE, NEW PORT RICHEY, FL 34654For SaleMLS ID #W7887973, Janina Wozniak, FUTURE HOME REALTY. Stellar MLS
- $564,9004 bd3 ba2.2k sqft1716 HADDEN HALL PLACE, TRINITY, FL 34655For SaleMLS ID #TB8476027, Svetlana Mironovaite, DALTON WADE INC. Stellar MLS
- $600,0004 bd3 ba2.7k sqft17989 FRAME BEND, LAND O LAKES, FL 34638For SaleMLS ID #TB8538296, Jim Maiorano, MARK SPAIN REAL ESTATE. Stellar MLS
- $574,9005 bd3 ba3.2k sqft2841 TRINITY COTTAGE DRIVE, LAND O LAKES, FL 34638For SaleMLS ID #TB8527425, Angel Gonzalez, THE ELITE REALTY EXPERIENCE. Stellar MLS
