Your Search Ends Here. This is the One! Buyer may apply to assume sellers 2.625 Mortgage. This stunning property features an open floor plan and an abundance of natural light creating a warm and inviting atmosphere that is perfect for modern living. It sits on one of the largest and most beautiful manicured corner lots in the neighborhood and provides the perfect blend of outdoor space and curb appeal. The living room is designed for comfort and opens up to an expanded screened-in lanai with beautiful pavers as an accent, creating a seamless transition between indoor and outdoor spaces. Perfect for kicking off your shoes and relaxing with morning coffee or evening cocktails with family and friends. Creating a peaceful ambiance that feels like you are on vacation every day...right at your doorstep. Just a few steps from the living room, you'll find the beautiful open and inviting dining room and kitchen. This space features stunning granite countertops, a breakfast bar, stainless steel appliances, eye-catching mocha brown cabinets, a separate pantry and ample room for the aspiring chef to create culinary masterpieces. The three bedrooms are generously sized and provide a serene atmosphere serving as a peaceful retreat after a long day. The primary suite is a true sanctuary, featuring a beautiful ensuite bathroom and a walk-in closet that fulfills all your organizational dreams. It also features luxury vinyl plank and tile flooring throughout, offering a stylish and durable option that is easy to maintain while enhancing the overall aesthetic of the home. As a resident of this community, you will have access to a wealth of amenities that will enrich your everyday life. Take a dip and unwind in one of the two community pools. Whether you enjoy a refreshing swim or prefer lounging by the water, the pool area offers a perfect spot to relax and soak up the sun. Additionally, the community boasts a clubhouse, fitness center, basketball courts, playground, picnic area and a dog park for your furry friends. There are walking trails with private access to the Suncoast Trail perfect for outdoor enthusiasts. You are just minutes away from the Veterans/Suncoast Parkway, Tampa Medical Facilities, shopping, dining, Tampa International Airport and stunning beaches. The choice is yours, and the possibilities are limitless. Your dream lifestyle is just around the corner!
Sold for $395,000
$395,000
3135 SUNCOAST BLEND DRIVE, ODESSA, FL 33556
3beds
1,516sqft
Single Family Residence
Built in 2020
7,059 Square Feet Lot
$382,000 Zestimate®
$261/sqft
$2,552 Estimated rent
Home value
$382,000
$344,000 - $424,000
$2,552/mo
Zestimate® history
Owner options
List your home for rent
$2,552/mo
Rent Zestimate®
Find your next renter with Zillow Rental Manager. Plus, with online applications, you can quickly screen prospective tenants – for free.
$2,552/mo
Rent Zestimate®
Refinance and save
$2,814/mo
Est. payment
Refinancing to a lower rate could help reduce your monthly payments and save thousands over the life of the loan.
$2,814/mo
Est. payment
Explore your selling options
Work with a Zillow partner agent
Leverage their expertise and Zillow's premium Showcase listings to get your home seen by more buyers.
Get startedList with your own agent
Get your home in front of millions of buyers by listing it on Zillow.
Learn how to do itSell it yourself
Take full control of how buyers see your home on Zillow by listing For Sale by Owner (FSBO).
List your homeWhat's special
Expanded screened-in lanaiAbundance of natural lightBreakfast barBeautiful ensuite bathroomStunning granite countertopsMocha brown cabinetsOpen floor plan
Zillow last checked:
Listing updated:
Listed by:
Laurie Sena 813-373-0292,
CHARLES RUTENBERG REALTY INC 727-538-9200
Bought with:
Thomas Reni, 3016086
MARKELL & ASSOCIATES REALTORS
Source: Stellar MLS,MLS#: TB8358052 Originating MLS: Suncoast Tampa
Originating MLS: Suncoast Tampa
Facts & features
Interior
Bedrooms & bathrooms
- Bedrooms: 3
- Bathrooms: 2
- Full bathrooms: 2
Primary bedroom
- Features: Walk-In Closet(s)
- Level: First
- Area: 196 Square Feet
- Dimensions: 14x14
Bedroom 2
- Features: Built-in Closet
- Level: First
- Area: 110 Square Feet
- Dimensions: 11x10
Bedroom 3
- Features: Built-in Closet
- Level: First
- Area: 110 Square Feet
- Dimensions: 11x10
Dining room
- Level: First
Kitchen
- Features: Granite Counters
- Level: First
- Area: 170 Square Feet
- Dimensions: 17x10
Living room
- Features: Ceiling Fan(s)
- Level: First
- Area: 238 Square Feet
- Dimensions: 14x17
Heating
- Central
Cooling
- Central Air
Appliances
- Included: Dishwasher, Disposal, Dryer, Electric Water Heater, Microwave, Range, Refrigerator, Washer
- Laundry: Laundry Room
Features
- Ceiling Fan(s), Eating Space In Kitchen, Open Floorplan, Stone Counters
- Flooring: Luxury Vinyl, Tile
- Doors: Sliding Doors
- Windows: Hurricane Shutters
- Has fireplace: No
- Common walls with other units/homes: Corner Unit
Interior area
- Total structure area: 2,034
- Total interior livable area: 1,516 sqft
Property
Parking
- Total spaces: 2
- Parking features: Garage - Attached
- Attached garage spaces: 2
- Details: Garage Dimensions: 18X20
Features
- Levels: One
- Stories: 1
- Exterior features: Irrigation System
- Fencing: Vinyl
Lot
- Size: 7,059 Square Feet
- Features: Corner Lot, Landscaped, Sidewalk
Details
- Parcel number: 1826190100022000010
- Zoning: MPUD
- Special conditions: None
Construction
Type & style
- Home type: SingleFamily
- Property subtype: Single Family Residence
Materials
- Block, Stucco
- Foundation: Slab
- Roof: Shingle
Condition
- Completed
- New construction: No
- Year built: 2020
Details
- Builder model: Allex
- Builder name: DR Horton
Utilities & green energy
- Sewer: Public Sewer
- Water: Public
- Utilities for property: Cable Connected, Electricity Connected, Fiber Optics
Green energy
- Water conservation: Irrigation-Reclaimed Water
Community & HOA
Community
- Features: Clubhouse, Deed Restrictions, Dog Park, Fitness Center, Playground, Sidewalks
- Pet fee: $0 monthly
- Subdivision: SOUTH BRANCH PRESERVE PH 2A 3
HOA
- Has HOA: Yes
- Amenities included: Clubhouse, Fitness Center, Park, Playground, Pool, Recreation Facilities
- Services included: Maintenance Grounds, Pool Maintenance
- HOA fee: $67 monthly
- HOA name: Vesta Property Services
- HOA phone: 727-258-0092
Location
- Region: Odessa
Financial & listing details
- Price per square foot: $261/sqft
- Tax assessed value: $348,082
- Annual tax amount: $5,534
- Date on market: 3/7/2025
- Cumulative days on market: 24 days
- Listing terms: Cash,Conventional,VA Loan
- Ownership: Fee Simple
- Total actual rent: 0
- Electric utility on property: Yes
- Road surface type: Paved, Asphalt
Price history
| Date | Event | Price |
|---|---|---|
| 5/9/2025 | Sold | $395,000-1.2%$261/sqft |
Source:  Stellar MLS #TB8358052 Report a problem Stellar MLS #TB8358052 Report a problem | ||
| 3/31/2025 | Pending sale | $399,999$264/sqft |
Source: Stellar MLS #TB8358052 Report a problem | ||
| 3/22/2025 | Price change | $399,999-2.4%$264/sqft |
Source: Stellar MLS #TB8358052 Report a problem | ||
| 3/7/2025 | Listed for sale | $410,000+43.8%$270/sqft |
Source: Stellar MLS #TB8358052 Report a problem | ||
| 10/1/2020 | Sold | $285,215$188/sqft |
Source: Public Record Report a problem | ||
| 8/12/2020 | Pending sale | $285,215$188/sqft |
Source: D.R. Horton - Tampa Florida Report a problem | ||
| 7/25/2020 | Price change | $285,215+0.4%$188/sqft |
Source: D.R. Horton - Tampa Florida Report a problem | ||
| 7/22/2020 | Listed for sale | $284,215$187/sqft |
Source: D.R. Horton - Tampa Florida Report a problem | ||
Public tax history
| Year | Property taxes | Tax assessment |
|---|---|---|
| 2024 | $5,535 +4.7% | $237,390 |
| 2023 | $5,288 +8.7% | $237,390 +3% |
| 2022 | $4,865 +4.4% | $230,480 +7.8% |
| 2021 | $4,660 +83% | $213,884 +346.8% |
| 2020 | $2,546 +189.1% | $47,868 -12.4% |
| 2019 | $881 | $54,618 |
Find assessor info on the county website
Neighborhood: 33556
Nearby homes
- $417,7004 bd3 ba2k sqft3127 Suncoast Blend Dr, Odessa, FL 33556Off Market

- $480,0004 bd3 ba2.2k sqft3111 Suncoast Blend Dr, Odessa, FL 33556Sold

- $462,7004 bd2 ba2k sqft16050 Tuscany Hillside Rd, Odessa, FL 33556Off Market
- $489,0004 bd3 ba2.2k sqft16077 Tuscany Hillside Rd, Odessa, FL 33556Sold
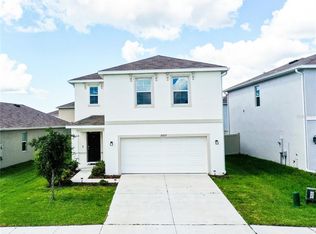
- $380,8003 bd2 ba1.5k sqft16067 Tuscany Hillside Rd, Odessa, FL 33556Off Market
- $423,6004 bd3 ba2k sqft16085 Tuscany Hillside Rd, Odessa, FL 33556Off Market
- $530,0004 bd3 ba2.2k sqft3126 Suncoast Blend Dr, Odessa, FL 33556For Sale
- $375,0003 bd2 ba1.5k sqft16097 Tuscany Hillside Rd, Odessa, FL 33556Sold
Nearby schools
GreatSchools rating
- 7/10Odessa Elementary SchoolGrades: PK-5Distance: 3.4 mi
- 8/10Seven Springs Middle SchoolGrades: 6-8Distance: 7.4 mi
- 7/10James W. Mitchell High SchoolGrades: 9-12Distance: 7.3 mi
Schools provided by the listing agent
- Elementary: Odessa Elementary
- Middle: Seven Springs Middle-PO
- High: J.W. Mitchell High-PO
Source: Stellar MLS. This data may not be complete. We recommend contacting the local school district to confirm school assignments for this home.
Get a cash offer in 3 minutes
Find out how much your home could sell for in as little as 3 minutes with a no-obligation cash offer.
Estimated market value
$382,000
Get a cash offer in 3 minutes
Find out how much your home could sell for in as little as 3 minutes with a no-obligation cash offer.
Estimated market value
$382,000
- Florida
- Pasco County
- Odessa
- 33556
- 3135 SUNCOAST BLEND DRIVE
Nearby cities
Nearby zip codes
Other Odessa Topics
