Enjoy modern Florida living in this beautifully WATERFRONT upgraded home, located in the highly sought after community of The Preserve. Thoughtfully designed with both style and function! Although new construction in 2020, this home feels cozy and stylish. With many upgrades through out. A convenient half bath is located downstairs for guests, while the spacious primary suite includes a walk-in closet and two linen closets in the bathroom, making organization effortless. Each bedroom is spacious and has built in closets for easy storage. The updated kitchen with the designer tile, a deep kitchen sink, and a walk in pantry with plenty of room for storage! The living area has a beautiful fireplace! A feature that definitely makes the home feel more cozy! Upstairs you have four bedrooms and two bathrooms. A major highlight is a dedicated laundry ROOM featuring a stackable washer and dryer and counter space providing ample room for laundry days! Each window has hurricane shutters for a peace of mind during hurricane season. Step outside to a double-paver patio with power and a covered area that’s perfect for relaxing or entertaining. This home has a sprinkler system to add more ease in taking care of this beautiful backyard oasis! Surrounded by mature landscaping and overlooking a peaceful lake, the backyard offers the ideal setting for hosting friends, enjoying nature, or unwinding with a good book. With plenty of room to add an outdoor kitchen. Life in The Preserve means access to a vibrant, amenity lifestyle. The community features two pools: one with a zero entry design that’s perfect for families and little ones, and another lap style pool for those who enjoy fitness focused swimming. You’ll also enjoy a full gym, basketball court, dog park, soccer field, playgrounds, a community center, and access to the scenic 42 mile Suncoast Trail. With all this community has to provide and it is just 20 minutes from downtown Tampa, the airport, and nearby beaches, with easy access to Dunedin in just 45 minutes, schedule a showing today!
Sold for $480,000
$480,000
3111 SUNCOAST BLEND DRIVE, ODESSA, FL 33556
4beds
2,260sqft
Single Family Residence
Built in 2020
4,400 Square Feet Lot
$471,900 Zestimate®
$212/sqft
$2,779 Estimated rent
Home value
$471,900
$425,000 - $524,000
$2,779/mo
Zestimate® history
Owner options
List your home for rent
$2,779/mo
Rent Zestimate®
Find your next renter with Zillow Rental Manager. Plus, with online applications, you can quickly screen prospective tenants – for free.
$2,779/mo
Rent Zestimate®
Refinance and save
$3,355/mo
Est. payment
Refinancing to a lower rate could help reduce your monthly payments and save thousands over the life of the loan.
$3,355/mo
Est. payment
Explore your selling options
Work with a Zillow partner agent
Leverage their expertise and Zillow's premium Showcase listings to get your home seen by more buyers.
Get startedList with your own agent
Get your home in front of millions of buyers by listing it on Zillow.
Learn how to do itSell it yourself
Take full control of how buyers see your home on Zillow by listing For Sale by Owner (FSBO).
List your homeWhat's special
Beautiful fireplaceOutdoor kitchenDesigner tileDouble-paver patioUpgraded homePeaceful lakeStackable washer and dryer
Zillow last checked:
Listing updated:
Listed by:
Jennifer Kowalski 727-910-0333,
REALTY EXPERTS 727-888-1000,
Allison Connolly 727-265-6296,
REALTY EXPERTS
Bought with:
Emilee Stein, 3466921
54 REALTY LLC
Source: Stellar MLS,MLS#: TB8410960 Originating MLS: Suncoast Tampa
Originating MLS: Suncoast Tampa
Facts & features
Interior
Bedrooms & bathrooms
- Bedrooms: 4
- Bathrooms: 3
- Full bathrooms: 2
- 1/2 bathrooms: 1
Primary bedroom
- Features: Dual Sinks, Walk-In Closet(s)
- Level: Second
- Area: 210 Square Feet
- Dimensions: 14x15
Bedroom 1
- Features: Ceiling Fan(s), Built-in Closet
- Level: Second
- Area: 160 Square Feet
- Dimensions: 10x16
Bedroom 2
- Features: Ceiling Fan(s), Built-in Closet
- Level: Second
- Area: 160 Square Feet
- Dimensions: 10x16
Bathroom 1
- Features: No Closet
- Level: First
- Area: 30 Square Feet
- Dimensions: 5x6
Bathroom 2
- Features: Dual Sinks
- Level: Second
- Area: 50 Square Feet
- Dimensions: 5x10
Bathroom 3
- Features: Ceiling Fan(s), Built-in Closet
- Level: Second
- Area: 182 Square Feet
- Dimensions: 13x14
Bathroom 3
- Features: Dual Sinks, Dual Closets
- Level: Second
- Area: 130 Square Feet
- Dimensions: 13x10
Kitchen
- Features: Kitchen Island
- Level: First
- Area: 150 Square Feet
- Dimensions: 15x10
Living room
- Features: Ceiling Fan(s)
- Level: First
- Area: 285 Square Feet
- Dimensions: 19x15
Heating
- Central
Cooling
- Central Air
Appliances
- Included: Cooktop, Dishwasher, Disposal, Dryer, Ice Maker, Microwave, Range Hood, Refrigerator, Washer
- Laundry: Laundry Room, Upper Level, Washer Hookup
Features
- Ceiling Fan(s), Crown Molding, Eating Space In Kitchen, PrimaryBedroom Upstairs, Thermostat, Walk-In Closet(s)
- Flooring: Carpet, Ceramic Tile
- Windows: Shutters, Hurricane Shutters
- Has fireplace: Yes
- Fireplace features: Living Room
Interior area
- Total structure area: 2,340
- Total interior livable area: 2,260 sqft
Property
Parking
- Total spaces: 2
- Parking features: Garage - Attached
- Attached garage spaces: 2
Features
- Levels: Two
- Stories: 2
- Patio & porch: Covered, Patio
- Exterior features: Irrigation System
- Fencing: Fenced
- Has view: Yes
- View description: Lake
- Has water view: Yes
- Water view: Lake
- Waterfront features: Lake Front
Lot
- Size: 4,400 Square Feet
Details
- Parcel number: 182619010.0022.00004.0
- Zoning: MPUD
- Special conditions: None
Construction
Type & style
- Home type: SingleFamily
- Property subtype: Single Family Residence
Materials
- Block, Stucco
- Foundation: Concrete Perimeter
- Roof: Shingle
Condition
- Completed
- New construction: No
- Year built: 2020
Utilities & green energy
- Sewer: Public Sewer
- Water: Public
- Utilities for property: Cable Connected, Electricity Connected, Sewer Connected, Sprinkler Meter, Street Lights, Water Connected
Community & HOA
Community
- Pet fee: $0 monthly
- Subdivision: SOUTH BRANCH PRESERVE PH 2A &
HOA
- Has HOA: Yes
- HOA fee: $67 monthly
- HOA name: Vesta Property Services/Patty Desthers
- HOA phone: 727-258-0092
Location
- Region: Odessa
Financial & listing details
- Price per square foot: $212/sqft
- Tax assessed value: $420,784
- Annual tax amount: $6,041
- Date on market: 7/27/2025
- Cumulative days on market: 58 days
- Listing terms: Cash,Conventional,FHA,VA Loan
- Ownership: Fee Simple
- Total actual rent: 0
- Electric utility on property: Yes
- Road surface type: Paved, Asphalt
Price history
| Date | Event | Price |
|---|---|---|
| 11/21/2025 | Sold | $480,000-4%$212/sqft |
Source:  Stellar MLS #TB8410960 Report a problem Stellar MLS #TB8410960 Report a problem | ||
| 9/25/2025 | Pending sale | $499,999$221/sqft |
Source: Stellar MLS #TB8410960 Report a problem | ||
| 7/27/2025 | Listed for sale | $499,999+59.2%$221/sqft |
Source: Stellar MLS #TB8410960 Report a problem | ||
| 9/25/2020 | Sold | $313,990$139/sqft |
Source: Public Record Report a problem | ||
Public tax history
| Year | Property taxes | Tax assessment |
|---|---|---|
| 2024 | $6,041 +4.5% | $262,260 |
| 2023 | $5,780 +8.8% | $262,260 +3% |
| 2022 | $5,311 +3.6% | $254,630 +6.9% |
| 2021 | $5,127 +113.9% | $238,184 +518.7% |
| 2020 | $2,397 +286% | $38,500 |
| 2019 | $621 | $38,500 |
Find assessor info on the county website
Neighborhood: 33556
Nearby homes
- $459,700-- bd3 ba2.4k sqft3103 Suncoast Blend Dr, Odessa, FL 33556Off Market
- $417,7004 bd3 ba2k sqft3127 Suncoast Blend Dr, Odessa, FL 33556Off Market

- $395,0003 bd2 ba1.5k sqft3135 Suncoast Blend Dr, Odessa, FL 33556Sold
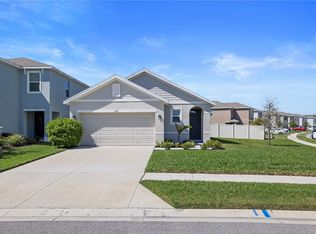
- $415,9004 bd2 ba2k sqft3110 Suncoast Blend Dr, Odessa, FL 33556Off Market
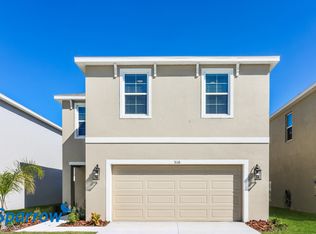
- $505,0004 bd3 ba2.2k sqft3079 Suncoast Blend Dr, Odessa, FL 33556Sold
- $442,3004 bd3 ba2.2k sqft3102 Suncoast Blend Dr, Odessa, FL 33556Off Market
- $478,5005 bd3 ba2.4k sqft3118 Suncoast Blend Dr, Odessa, FL 33556Off Market
- $463,0005 bd3 ba2.4k sqft3094 Suncoast Blend Dr, Odessa, FL 33556Off Market
Nearby schools
GreatSchools rating
- 7/10Odessa Elementary SchoolGrades: PK-5Distance: 3.4 mi
- 8/10Seven Springs Middle SchoolGrades: 6-8Distance: 7.4 mi
- 7/10James W. Mitchell High SchoolGrades: 9-12Distance: 7.3 mi
Schools provided by the listing agent
- Elementary: Odessa Elementary
- Middle: Seven Springs Middle-PO
- High: J.W. Mitchell High-PO
Source: Stellar MLS. This data may not be complete. We recommend contacting the local school district to confirm school assignments for this home.
Get a cash offer in 3 minutes
Find out how much your home could sell for in as little as 3 minutes with a no-obligation cash offer.
Estimated market value
$471,900
Get a cash offer in 3 minutes
Find out how much your home could sell for in as little as 3 minutes with a no-obligation cash offer.
Estimated market value
$471,900
- Florida
- Pasco County
- Odessa
- 33556
- 3111 SUNCOAST BLEND DRIVE
Nearby cities
Nearby zip codes
Other Odessa Topics
