This Meticulously maintained 4 bedrooms, 2 1/2 baths and 2 car garage home has no rear neighbors and is situated on a beautiful pond. This community offers its own access to the Suncoast Trail. As you enter the community the tranquility of the the winding and Palm tree lined drive with calming water views welcomes you home. This home offers an open and spacious floor plan with water views. The backyard has a patio and is already fenced for your convenience and keeping your pets safe. The kitchen offers granite countertops, a spacious island with breakfast seating and a walk-in pantry. Family and Dinning Room over look the Water. Luxury vinyl flooring thru out the first floor. New luxury vinyl flooring was installed in February 2024 on the stairs accented by attractive white kick plates and the 2nd Floor thru out except the bathrooms which have porcelin tile. The Master is on the Second Floor offering an en-suite Bath with dual sinks, separate water closet, spacious closets for storage and a large walk-in closet. There is room for an office upstairs as well. The laundry room is also located on the second floor for convenience. The Second bathroom has dual sinks and a shower/bath tub combination. Amenities include: Two heated pools, playground, soccer field, 24 hour access fitness center, basketball court, dog park, club house and is located near restaurants, shopping, pharmacy, hospitals, professional offices and it also offers easy access to the Suncoast Parkway and you can be in Tampa or at the airport in minutes. This home is MOVE-IN READY and you don't want to miss this exquisite location!!! Call to schedule your showing today.
Sold for $505,000
$505,000
3079 SUNCOAST BLEND DRIVE, ODESSA, FL 33556
4beds
2,260sqft
Single Family Residence
Built in 2020
4,400 Square Feet Lot
$472,500 Zestimate®
$223/sqft
$2,779 Estimated rent
Home value
$472,500
$449,000 - $496,000
$2,779/mo
Zestimate® history
Owner options
List your home for rent
$2,779/mo
Rent Zestimate®
Find your next renter with Zillow Rental Manager. Plus, with online applications, you can quickly screen prospective tenants – for free.
$2,779/mo
Rent Zestimate®
Refinance and save
$3,582/mo
Est. payment
Refinancing to a lower rate could help reduce your monthly payments and save thousands over the life of the loan.
$3,582/mo
Est. payment
Explore your selling options
Work with a Zillow partner agent
Leverage their expertise and Zillow's premium Showcase listings to get your home seen by more buyers.
Get startedList with your own agent
Get your home in front of millions of buyers by listing it on Zillow.
Learn how to do itSell it yourself
Take full control of how buyers see your home on Zillow by listing For Sale by Owner (FSBO).
List your homeWhat's special
Beautiful pondBasketball courtSpacious islandProfessional officesClub houseSoccer fieldBath tub
Zillow last checked:
Listing updated:
Listed by:
Wendy Stevens 561-301-4000,
FLORIDA LUXURY REALTY INC 727-372-6611
Bought with:
Antwan Morcos, 3538812
REALTY ONE GROUP ADVANTAGE
Source: Stellar MLS,MLS#: W7861923 Originating MLS: West Pasco
Originating MLS: West Pasco
Facts & features
Interior
Bedrooms & bathrooms
- Bedrooms: 4
- Bathrooms: 3
- Full bathrooms: 2
- 1/2 bathrooms: 1
Primary bedroom
- Features: Ceiling Fan(s), En Suite Bathroom, Walk-In Closet(s)
- Level: Second
- Dimensions: 12x14
Bedroom 2
- Features: Built-in Closet
- Level: Second
Bedroom 3
- Features: Built-in Closet
- Level: Second
Bedroom 4
- Features: Built-in Closet
- Level: Second
Primary bathroom
- Features: Dual Sinks, Shower No Tub, Water Closet/Priv Toilet
- Level: Second
- Dimensions: 9x10
Dining room
- Level: First
- Dimensions: 10x14
Foyer
- Level: First
- Dimensions: 6x14
Great room
- Features: Ceiling Fan(s)
- Level: First
- Dimensions: 14x16
Kitchen
- Features: Granite Counters, Kitchen Island, Pantry
- Level: First
- Dimensions: 10x15
Heating
- Central, Electric
Cooling
- Central Air
Appliances
- Included: Water Softener, Dishwasher, Disposal, Dryer, Electric Water Heater, Exhaust Fan, Microwave, Refrigerator, Washer
- Laundry: Laundry Room, Washer Hookup, Electric Dryer Hookup
Features
- Kitchen/Family Room Combo, Solid Wood Cabinets, Ceiling Fan(s), Eating Space In Kitchen, Open Floorplan, Stone Counters, Thermostat, Walk-In Closet(s)
- Flooring: Porcelain Tile, Luxury Vinyl
- Doors: Sliding Doors
- Windows: Blinds, Drapes, Rods, Window Treatments, Hurricane Shutters
- Has fireplace: No
Interior area
- Total structure area: 2,816
- Total interior livable area: 2,260 sqft
Property
Parking
- Total spaces: 2
- Parking features: Driveway, Garage Door Opener, On Street
- Attached garage spaces: 2
- Has uncovered spaces: Yes
- Details: Garage Dimensions: 20X19
Features
- Levels: Two
- Stories: 2
- Patio & porch: Patio
- Exterior features: Irrigation System, Rain Gutters, Sidewalk
- Fencing: Other,Vinyl
- Has view: Yes
- View description: Trees/Woods, Water
- Water view: Water
- Waterfront features: Pond
Lot
- Size: 4,400 Square Feet
- Dimensions: 40 x 110
- Features: In County, Landscaped, Near Public Transit, Sidewalk
- Residential vegetation: Mature Landscaping, Oak Trees, Trees/Landscaped
Details
- Parcel number: 1926180100022000080
- Zoning: MPUD
- Special conditions: None
Construction
Type & style
- Home type: SingleFamily
- Architectural style: Traditional
- Property subtype: Single Family Residence
Materials
- Block, Stucco
- Foundation: Slab
- Roof: Shingle
Condition
- Completed
- New construction: No
- Year built: 2020
Details
- Builder model: Elston
- Builder name: D R Horton
Utilities & green energy
- Sewer: Public Sewer
- Water: Public
- Utilities for property: Underground Utilities, BB/HS Internet Available, Cable Connected, Electricity Available, Electricity Connected, Sewer Available, Sewer Connected, Sprinkler Recycled, Street Lights, Water Available, Water Connected
Community & HOA
Community
- Features: Clubhouse, Community Mailbox, Deed Restrictions, Dog Park, Irrigation-Reclaimed Water, Park, Playground, Pool, Sidewalks
- Security: Security System, Smoke Detector(s)
- Pet fee: $0 monthly
- Subdivision: SOUTH BRANCH PRESERVE 2A &
HOA
- Has HOA: Yes
- Amenities included: Clubhouse, Lobby Key Required, Park, Playground, Pool, Recreation Facilities, Trail(s)
- Services included: Community Pool, Manager, Recreational Facilities, Sewer, Trash
- HOA fee: $60 monthly
- HOA name: Patty Desthers
Location
- Region: Odessa
Financial & listing details
- Price per square foot: $223/sqft
- Tax assessed value: $420,801
- Annual tax amount: $6,141
- Date on market: 2/13/2024
- Cumulative days on market: 5 days
- Listing terms: Cash,Conventional
- Ownership: Fee Simple
- Total actual rent: 0
- Electric utility on property: Yes
- Road surface type: Paved, Asphalt
Price history
| Date | Event | Price |
|---|---|---|
| 3/26/2024 | Sold | $505,000-4.7%$223/sqft |
Source:  Stellar MLS #W7861923 Report a problem Stellar MLS #W7861923 Report a problem | ||
| 2/19/2024 | Pending sale | $530,000$235/sqft |
Source: Stellar MLS #W7861923 Report a problem | ||
| 2/17/2024 | Listed for sale | $530,000$235/sqft |
Source: Stellar MLS #W7861923 Report a problem | ||
| 2/16/2024 | Pending sale | $530,000$235/sqft |
Source: Stellar MLS #W7861923 Report a problem | ||
| 2/14/2024 | Listed for sale | $530,000+71.8%$235/sqft |
Source: Stellar MLS #W7861923 Report a problem | ||
| 8/5/2020 | Sold | $308,490$137/sqft |
Source: Public Record Report a problem | ||
Public tax history
| Year | Property taxes | Tax assessment |
|---|---|---|
| 2024 | $6,415 +4.5% | $284,330 |
| 2023 | $6,141 +8.9% | $284,330 +3% |
| 2022 | $5,637 +3.4% | $276,050 +6.7% |
| 2021 | $5,454 +127.5% | $258,661 +571.8% |
| 2020 | $2,397 +286% | $38,500 |
| 2019 | $621 | $38,500 |
Find assessor info on the county website
Neighborhood: 33556
Nearby homes
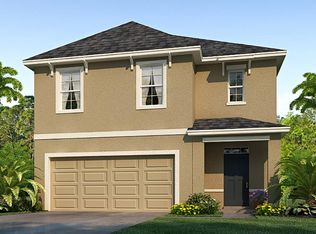
- $462,3005 bd3 ba2.4k sqft3071 Suncoast Blend Dr, Odessa, FL 33556Off Market
- $392,3003 bd2 ba2k sqft3087 Suncoast Blend Dr, Odessa, FL 33556Off Market
- $459,700-- bd3 ba2.4k sqft3103 Suncoast Blend Dr, Odessa, FL 33556Off Market
- $419,500-- bd2 ba2.2k sqft3062 Suncoast Blend Dr, Odessa, FL 33556Off Market
- $372,3003 bd2 ba1.5k sqft3086 Suncoast Blend Dr, Odessa, FL 33556Off Market
- $480,0004 bd3 ba2.2k sqft3111 Suncoast Blend Dr, Odessa, FL 33556Sold
- $442,3004 bd3 ba2.2k sqft3102 Suncoast Blend Dr, Odessa, FL 33556Off Market
- $446,8004 bd3 ba2.2k sqft3078 Suncoast Blend Dr, Odessa, FL 33556Off Market
Nearby schools
GreatSchools rating
- 7/10Odessa Elementary SchoolGrades: PK-5Distance: 3.4 mi
- 8/10Seven Springs Middle SchoolGrades: 6-8Distance: 7.4 mi
- 7/10James W. Mitchell High SchoolGrades: 9-12Distance: 7.3 mi
Schools provided by the listing agent
- Elementary: Odessa Elementary
- Middle: Seven Springs Middle-PO
Source: Stellar MLS. This data may not be complete. We recommend contacting the local school district to confirm school assignments for this home.
Get a cash offer in 3 minutes
Find out how much your home could sell for in as little as 3 minutes with a no-obligation cash offer.
Estimated market value
$472,500
Get a cash offer in 3 minutes
Find out how much your home could sell for in as little as 3 minutes with a no-obligation cash offer.
Estimated market value
$472,500
- Florida
- Pasco County
- Odessa
- 33556
- 3079 SUNCOAST BLEND DRIVE
Nearby cities
Nearby zip codes
Other Odessa Topics
