• ONE-OF-A-KIND PRESERVE-BACKED LOT • NO REAR NEIGHBORS • 5 BEDROOMS • 3 FULL BATHROOMS • EV CHARGER • GENERATOR HOOKUP • SURGE PROTECTOR • GUTTERS • FRESHLY PAINTED INTERIOR • OPEN-CONCEPT FLOOR PLAN • GRANITE COUNTERTOPS • LARGE KITCHEN ISLAND • RESORT-STYLE COMMUNITY POOL • FITNESS CENTER • CLUBHOUSE • PLAYGROUND • WALKING TRAILS • DOG PARK • BASKETBALL COURTS • CONVENIENT TO SUNCOAST PARKWAY Some homes have a backyard. This one has a preserve. :) Welcome to 16150 Weathered Windmill Terrace in Odessa, Florida 33556, a beautifully maintained 5-bedroom, 3-bathroom home in The Preserve at Odessa, situated on a truly unique lot that sets it apart from other homes in the neighborhood. Instead of looking directly into another backyard, you'll enjoy peaceful views of the natural preserve, creating a sense of privacy that's difficult to find in a community setting. Inside, the home offers a bright, spacious layout with a freshly painted interior and open-concept living areas designed for everyday comfort. The kitchen is the heart of the home, featuring granite countertops, abundant cabinetry, a large center island, and plenty of room to gather. With five bedrooms and three full bathrooms, there's plenty of flexibility for family, guests, a home office, or a hobby room. The spacious design provides room to spread out while maintaining comfortable gathering spaces. And here's something buyers will appreciate: this home comes with several valuable improvements already in place, including an EV charger, generator hookup, surge protector, and gutters. These practical upgrades add convenience and help make the home ready for everyday Florida living. But what truly makes this property special is the backyard. :) Imagine enjoying your morning coffee while looking out over the natural preserve, or spending a quiet evening outside without another home directly behind you. This rare preserve-backed setting offers a beautiful natural backdrop and a level of privacy that makes the property stand out from others in the community. Living in The Preserve at Odessa means enjoying more than just your own home. Residents have access to resort-style amenities, including a community swimming pool, fitness center, clubhouse, playground, walking trails, dog park, and basketball courts. The location is another major advantage. Conveniently situated near State Road 54 and the Suncoast Parkway, you'll have easy access to Tampa, Tampa International Airport, shopping, restaurants, and entertainment. Outdoor enthusiasts will appreciate nearby Starkey Wilderness Park, the Suncoast Trail, golf courses, nature preserves, and the Gulf Coast's beaches and waterways. Whether you enjoy biking, hiking, kayaking, fishing, or weekend beach trips, there's plenty to explore. The surrounding Odessa area also offers a variety of educational options. Buyers should verify the property's assigned schools and current ratings with the local school district. If you've been searching for a 5-bedroom home in Odessa, Florida, with a private preserve view, no rear neighbors, an EV charger, generator hookup, and resort-style community amenities, this property offers a combination that's hard to duplicate. Finding a spacious home is one thing. Finding one with this much privacy, these practical upgrades, and a backyard overlooking a natural preserve is something entirely different. :)
For sale
$475,000
16150 WEATHERED WINDMILL TERRACE, ODESSA, FL 33556
5beds
2,447sqft
Single Family Residence
Built in 2021
5,093 Square Feet Lot
$-- Zestimate®
$194/sqft
$61/mo HOA
What's special
Large center islandFreshly painted interiorFive bedroomsGranite countertopsPreserve-backed lotPrivate preserve viewAbundant cabinetry
- 10 days
- 464
- 38
Likely to sell faster than
Zillow last checked:
Listing updated:
Listed by:
Phil Schaeffer, III 727-279-0645,
CHARLES RUTENBERG REALTY INC 727-538-9200
Source: Stellar MLS,MLS#: TB8557349 Originating MLS: Suncoast Tampa
Facts & features
Interior
Bedrooms & bathrooms
- Bedrooms: 5
- Bathrooms: 3
- Full bathrooms: 3
Rooms
- Room types: Dining Room, Living Room
Primary bedroom
- Features: Walk-In Closet(s)
- Level: Second
- Area: 216 Square Feet
- Dimensions: 18x12
Bedroom 1
- Features: Built-in Closet
- Level: Second
- Area: 144 Square Feet
- Dimensions: 12x12
Bedroom 2
- Features: Built-in Closet
- Level: Second
- Area: 144 Square Feet
- Dimensions: 12x12
Bedroom 3
- Features: Built-in Closet
- Level: Second
- Area: 96 Square Feet
- Dimensions: 12x8
Bathroom 4
- Level: Second
- Area: 96 Square Feet
- Dimensions: 12x8
Dining room
- Level: First
- Area: 500 Square Feet
- Dimensions: 25x20
Kitchen
- Level: First
- Area: 154 Square Feet
- Dimensions: 11x14
Living room
- Level: First
- Area: 400 Square Feet
- Dimensions: 20x20
Heating
- Central
Cooling
- Central Air
Appliances
- Included: Dishwasher, Dryer, Microwave, Range, Refrigerator, Washer
- Laundry: Inside
Features
- Built-in Features, Ceiling Fan(s), Eating Space In Kitchen, High Ceilings, Kitchen/Family Room Combo, Living Room/Dining Room Combo, Open Floorplan, Solid Surface Counters, Solid Wood Cabinets, Split Bedroom, Stone Counters, Thermostat, Walk-In Closet(s)
- Flooring: Carpet, Ceramic Tile
- Doors: Double Entry, Sliding Doors
- Windows: Hurricane Shutters
- Has fireplace: No
Interior area
- Total structure area: 5,093
- Total interior livable area: 2,447 sqft
Video & virtual tour
Property
Parking
- Total spaces: 2
- Parking features: Boat, Covered, Driveway, Garage Door Opener, Off Street, On Street, Open, Oversized
- Attached garage spaces: 2
- Has uncovered spaces: Yes
Features
- Levels: Two
- Stories: 2
- Patio & porch: Covered
- Exterior features: Irrigation System, Lighting, Sidewalk
- Fencing: Other,Vinyl
- Has view: Yes
- View description: Trees/Woods
Lot
- Size: 5,093 Square Feet
- Features: Cleared, Landscaped, Near Golf Course, Near Marina, Near Public Transit, Oversized Lot, Sidewalk
- Residential vegetation: Mature Landscaping, Trees/Landscaped, Wooded
Details
- Additional structures: Storage
- Parcel number: 182619005.0044.00003.0
- Zoning: MPUD
- Special conditions: None
Construction
Type & style
- Home type: SingleFamily
- Architectural style: Contemporary
- Property subtype: Single Family Residence
Materials
- Block, Stucco
- Foundation: Slab
- Roof: Shingle
Condition
- New construction: No
- Year built: 2021
Details
- Builder name: DR Horton
Utilities & green energy
- Sewer: Public Sewer
- Water: Public
- Utilities for property: Cable Available, Cable Connected, Electricity Available, Water Available
Community & HOA
Community
- Features: Community Mailbox, Deed Restrictions, Dog Park, Fitness Center, Pool
- Pet fee: $0 monthly
- Subdivision: SOUTH BRANCH PRESERVE PH 4A 4
HOA
- Has HOA: Yes
- Services included: Community Pool, Trash
- HOA fee: $61 monthly
- HOA name: Rizzetta and Company, Inc.
- HOA phone: 813-994-1001
Location
- Region: Odessa
Financial & listing details
- Price per square foot: $194/sqft
- Tax assessed value: $455,464
- Annual tax amount: $8,760
- Date on market: 10/15/2026
- Cumulative days on market: 11 days
- Listing terms: Cash,Conventional,FHA,VA Loan
- Ownership: Fee Simple
- Total actual rent: 0
- Electric utility on property: Yes
- Road surface type: Paved, Asphalt
Estimated market value
Not available
Estimated sales range
Not available
Not available
Price history
| Date | Event | Price |
|---|---|---|
| 10/15/2026 | Listed for sale | $475,000+12.6%$194/sqft |
Source:  Stellar MLS #TB8557349 Report a problem | ||
| 12/14/2021 | Sold | $421,990$172/sqft |
Source: Public Record Report a problem | ||
Public tax history
| Year | Property taxes | Tax assessment |
|---|---|---|
| 2025 | $8,760 +4.2% | $398,650 +2.9% |
| 2024 | $8,409 +4.1% | $387,420 |
| 2023 | $8,078 +9% | $387,420 +6.3% |
| 2022 | $7,409 +169.5% | $364,342 +729.3% |
| 2021 | $2,750 +1964.5% | $43,936 +426.3% |
| 2020 | $133 | $8,348 |
Find assessor info on the county website
Monthly payment
Est. payment
Payment breakdown
Explore the cost of this home by adjusting the details. Changes won't be saved.Climate risks
Neighborhood: 33556
- $461,1004 bd2 ba2.2k sqft16142 Weathered Windmill Ter, Odessa, FL 33556Off Market
- $453,100-- bd2 ba2.2k sqft16158 Weathered Windmill Ter, Odessa, FL 33556Off Market
- $404,6003 bd2 ba2k sqft16136 Weathered Windmill Ter, Odessa, FL 33556Off Market
- $372,0003 bd2 ba1.5k sqft16151 Weathered Windmill Ter, Odessa, FL 33556Off Market
Similar homes
- $410,0004 bd3 ba2.2k sqft16121 SOFT FERN TRACE, ODESSA, FL 33556For Sale
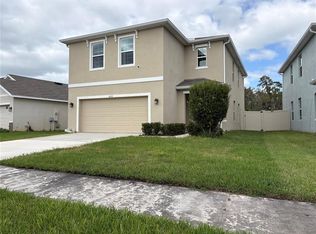
 MLS ID #TB8560501, Kevin McArdle, ORCHARD BROKERAGE, LLC. Stellar MLS
- $525,0005 bd3 ba2.6k sqft3072 STORYBROOK PRESERVE DRIVE, ODESSA, FL 33556For Sale
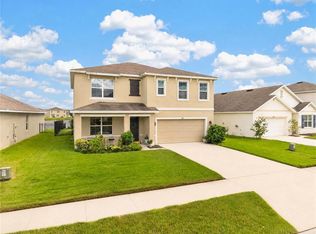 MLS ID #TB8546192, Theresa Roman, BHHS FLORIDA PROPERTIES GROUP. Stellar MLS
- $399,9004 bd3 ba2k sqft16353 SILENT SANDS LANE, ODESSA, FL 33556For Sale
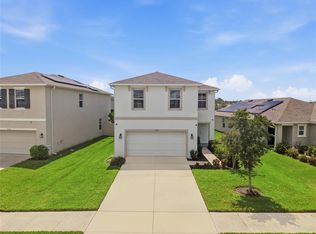 MLS ID #TB8545988, Sarahi Terreforte Rivera, P.A, REAL BROKER, LLC. Stellar MLS
- $460,0005 bd2 ba2.4k sqft4422 HAVELOCKE DRIVE, LAND O LAKES, FL 34638For Sale
 MLS ID #TB8528701, Brandon Anderson, FUTURE HOME REALTY INC. Stellar MLS
- $680,0004 bd4 ba2.6k sqft2998 LILLA TRAIL, ODESSA, FL 33556For SaleMLS ID #TB8541819, Carl Gresen, LPT REALTY, LLC. Stellar MLS
- $435,0004 bd3 ba2.5k sqft8960 SHADYSIDE LANE, LAND O LAKES, FL 34637For SaleMLS ID #TB8487011, Susan Najar, CHARLES RUTENBERG REALTY INC. Stellar MLS
- $505,0003 bd3 ba1.9k sqft11714 LAKE BOULEVARD, NEW PORT RICHEY, FL 34655For SaleMLS ID #TB8539599, Travis Hall, FLORIDA EXECUTIVE REALTY. Stellar MLS
- $470,0004 bd3 ba2.3k sqft2161 BRANDING IRON COURT, NEW PORT RICHEY, FL 34655For SaleMLS ID #W7885716, William Labbancz, SAILWINDS REALTY. Stellar MLS
- $479,9004 bd4 ba2.7k sqft10188 AGAVE COURT, LAND O LAKES, FL 34638For SaleMLS ID #TB8529784, Stacie Garcia, HOME TEAM LUXURY REALTY FL, LLC. Stellar MLS
- $484,9993 bd2 ba1.5k sqft19029 CHEMILLE DRIVE, LUTZ, FL 33558For SaleMLS ID #TB8529610, Samer Samhoury, CENTURY 21 ELITE LOCATIONS, INC. Stellar MLS
- $499,5004 bd2 ba2k sqft8891 PRAIRIE CREEK DRIVE, NEW PORT RICHEY, FL 34655For SaleMLS ID #W7889734, Petros Koulianos, INVESTMENT FLORIDA REALTY LLC. Stellar MLS
- $519,9005 bd3 ba2.6k sqft20865 DRAKE ELM DRIVE, LAND O LAKES, FL 34638For SaleMLS ID #TB8544179, Peter Gawienczuk, RE/MAX ACTION FIRST OF FLORIDA. Stellar MLS
- $499,0003 bd3 ba1.9k sqft11767 LAKE BOULEVARD, NEW PORT RICHEY, FL 34655For SaleMLS ID #TB8525802, Anna Haley, PA, EPIQUE REALTY INC.. Stellar MLS
- $449,9005 bd3 ba2.2k sqft24927 PORTOFINO DRIVE, LUTZ, FL 33559For SaleMLS ID #TB8492998, Yolanda Hodges, DALTON WADE INC. Stellar MLS
- $479,0004 bd3 ba2.5k sqft6473 BURNING OPAL BEND, LAND O LAKES, FL 34638For SaleMLS ID #TB8537283, Tamily Abdo, EXP REALTY LLC. Stellar MLS
- $409,0003 bd2 ba2.1k sqft8328 AUBURN RISE COURT, LAND O LAKES, FL 34638For SaleMLS ID #TB8559014, Andzelika Duraj, FUTURE HOME REALTY INC. Stellar MLS
- $600,0004 bd3 ba2.7k sqft17989 FRAME BEND, LAND O LAKES, FL 34638For SaleMLS ID #TB8538296, Jim Maiorano, MARK SPAIN REAL ESTATE. Stellar MLS
- $475,0004 bd3 ba2.7k sqft8673 BOWER BASS CIRCLE, WESLEY CHAPEL, FL 33545For SaleMLS ID #TB8534297, Erica Machado, DALTON WADE INC. Stellar MLS
- $509,0004 bd3 ba2.3k sqft11507 BELLE HAVEN DRIVE, NEW PORT RICHEY, FL 34654For SaleMLS ID #W7887973, Janina Wozniak, FUTURE HOME REALTY. Stellar MLS
- $485,9004 bd4 ba3.3k sqft13338 NEWPORT SHORES DRIVE, HUDSON, FL 34669For SaleMLS ID #TB8471830, Hope DeVivo, DALTON WADE INC. Stellar MLS
