*Seller’s offering 10k in Buyer’s concessions* Welcome to this beautifully maintained single-family home in Hudson, Florida, built in 2020 and thoughtfully designed for both comfort and functionality. Offering 4 bedrooms, 4 bathrooms, and 3,330 square feet of living space, this home blends modern living with serene outdoor views. Step inside to discover a spacious layout featuring a first-floor study/den, ideal for a home office or flex space. The heart of the home flows seamlessly to the outdoors, where an extended concrete lanai, above-ground hot tub, and peaceful lake views create the perfect setting for relaxation or entertaining. A welcoming front porch adds charm and curb appeal. Upstairs, all bedrooms and the laundry room are conveniently located, including an expansive primary suite that truly impresses. The primary bedroom features an additional den/sitting area, his-and-hers walk-in closets, and dual vanities, offering a private retreat with ample space and luxury touches. Additional highlights include a 2-car garage, low HOA and CDD fees, and a desirable community offering a park, pool, and dog park. The home is ideally located near the Veterans Expressway, providing easy access to Tampa, shopping, dining, and local amenities. As an added bonus, sellers are open to negotiating the sale of the home furnished, presenting a unique and convenient opportunity for buyers. This move-in-ready lakefront home combines modern construction, thoughtful upgrades, and an excellent location—an exceptional opportunity you won’t want to miss.
For sale
Price cut: $20K (6/27)
$565,000
13338 NEWPORT SHORES DRIVE, HUDSON, FL 34669
4beds
3,330sqft
Single Family Residence
Built in 2020
9,039 Square Feet Lot
$-- Zestimate®
$170/sqft
$77/mo HOA
What's special
Peaceful lake viewsAbove-ground hot tubWelcoming front porchExpansive primary suiteSpacious layoutDual vanitiesHis-and-hers walk-in closets
- 204 days
- 72
- 1
Zillow last checked:
Listing updated:
Listed by:
Hope DeVivo 727-505-5239,
DALTON WADE INC 888-668-8283
Source: Stellar MLS,MLS#: TB8471830 Originating MLS: Suncoast Tampa
Originating MLS: Suncoast Tampa
Facts & features
Interior
Bedrooms & bathrooms
- Bedrooms: 4
- Bathrooms: 4
- Full bathrooms: 4
Primary bedroom
- Features: Walk-In Closet(s)
- Level: Second
Den
- Level: First
Kitchen
- Level: First
Living room
- Level: First
Heating
- Central
Cooling
- Central Air
Appliances
- Included: Dishwasher, Range
- Laundry: Inside, Laundry Room
Features
- Ceiling Fan(s), Open Floorplan, PrimaryBedroom Upstairs, Solid Wood Cabinets, Thermostat
- Flooring: Carpet, Ceramic Tile
- Windows: Window Treatments
- Has fireplace: No
Interior area
- Total structure area: 4,118
- Total interior livable area: 3,330 sqft
Video & virtual tour
Property
Parking
- Total spaces: 2
- Parking features: Garage - Attached
- Attached garage spaces: 2
Features
- Levels: Two
- Stories: 2
- Patio & porch: Front Porch, Rear Porch
- Exterior features: Irrigation System
- Has spa: Yes
- Spa features: Above Ground
- Fencing: Fenced
- Has view: Yes
- View description: Water, Lake
- Has water view: Yes
- Water view: Water,Lake
Lot
- Size: 9,039 Square Feet
- Features: Landscaped
- Residential vegetation: Trees/Landscaped
Details
- Parcel number: 1724340110000006450
- Zoning: MPUD
- Special conditions: None
Construction
Type & style
- Home type: SingleFamily
- Property subtype: Single Family Residence
Materials
- Stucco
- Foundation: Block, Slab
- Roof: Shingle
Condition
- New construction: No
- Year built: 2020
Details
- Builder model: Juniper
- Builder name: William Ryan Homes
Utilities & green energy
- Sewer: Public Sewer
- Water: Public
- Utilities for property: Cable Available, Electricity Available, Phone Available, Sewer Available, Water Available
Community & HOA
Community
- Features: Clubhouse, Dog Park, Playground, Pool
- Pet fee: $0 monthly
- Subdivision: LAKESIDE PH 3
HOA
- Has HOA: Yes
- Services included: Trash
- HOA fee: $77 monthly
- HOA name: Qualified Property Management
- HOA phone: 727-869-9700
Location
- Region: Hudson
Financial & listing details
- Price per square foot: $170/sqft
- Tax assessed value: $456,949
- Annual tax amount: $5,546
- Date on market: 2/7/2026
- Cumulative days on market: 160 days
- Listing terms: Cash,Conventional,FHA,VA Loan
- Ownership: Fee Simple
- Total actual rent: 0
- Electric utility on property: Yes
- Road surface type: Paved
Estimated market value
Not available
Estimated sales range
Not available
Not available
Price history
| Date | Event | Price |
|---|---|---|
| 6/27/2026 | Price change | $565,000-3.4%$170/sqft |
Source:  Stellar MLS #TB8471830 Report a problem Stellar MLS #TB8471830 Report a problem | ||
| 2/7/2026 | Listed for sale | $585,000+62.4%$176/sqft |
Source: Stellar MLS #TB8471830 Report a problem | ||
| 9/1/2020 | Sold | $360,300$108/sqft |
Source: Public Record Report a problem | ||
Public tax history
| Year | Property taxes | Tax assessment |
|---|---|---|
| 2025 | $5,837 +5.2% | $231,170 +2.9% |
| 2024 | $5,546 +3.2% | $224,660 |
| 2023 | $5,372 +6.7% | $224,660 +3% |
| 2022 | $5,033 +7.4% | $218,120 +6.1% |
| 2021 | $4,684 +92.6% | $205,611 +401.7% |
| 2020 | $2,432 -2.3% | $40,983 |
| 2019 | $2,489 | $40,983 |
Find assessor info on the county website
Monthly payment
Est. payment
Payment breakdown
Explore the cost of this home by adjusting the details. Changes won't be saved.Climate risks
Neighborhood: 34669
- $372,500-- bd2 ba2k sqft13356 Newport Shores Dr, Hudson, FL 34669Off Market
- $361,8004 bd2 ba2k sqft13356R Newport Shores Dr, Hudson, FL 34669Off Market

- $447,1004 bd3 ba2k sqft13322 Newport Shores Dr, Hudson, FL 34669Off Market
- $354,200-- bd2 ba1.9k sqft13374 Newport Shores Dr, Hudson, FL 34669Off Market
Similar homes
- $378,5004 bd3 ba2.5k sqft12832 SAULSTON PLACE, HUDSON, FL 34669For Sale
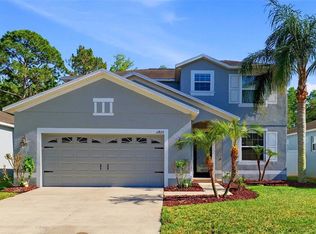
 MLS ID #TB8508814, Alexis Machin, LUXE PROPERTIES. Stellar MLS
 - $325,0004 bd2 ba1.7k sqft13743 NEWPORT SHORES DRIVE, HUDSON, FL 34669For Sale
 MLS ID #TB8536117, Norailys Lopez Zayas, PRIME OPTION REALTY LLC. Stellar MLS
 - $364,9004 bd3 ba2k sqft12442 SAULSTON PLACE, HUDSON, FL 34669For Sale
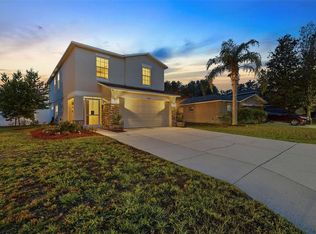 MLS ID #TB8509499, Jennifer Davida, FUTURE HOME REALTY INC. Stellar MLS
 - $518,0003 bd2 ba2.1k sqft14024 WARM SPRINGS COURT, HUDSON, FL 34667For Sale
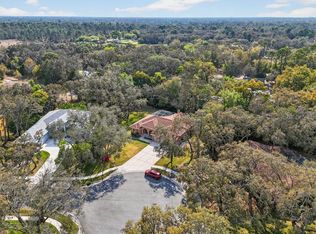 MLS ID #W7884251, Heather McCann, CHARLES RUTENBERG REALTY INC. Stellar MLS
 - $525,0005 bd3 ba3k sqft7242 LANDMARK DRIVE, SPRING HILL, FL 34606For SaleMLS ID #TB8523904, Robyn Burton, CHARLES RUTENBERG REALTY INC. Stellar MLS
- $356,0004 bd2 ba1.9k sqft13312 OLD FLORIDA CIRCLE, HUDSON, FL 34669For SaleMLS ID #W7886159, Jennifer France, FLORIDA LUXURY REALTY INC. Stellar MLS
- $539,9005 bd4 ba3.1k sqft18565 OBREGAN DRIVE, SPRING HILL, FL 34610For SaleMLS ID #TB8479719, Cedric Rogers, RE/MAX REALTY UNLIMITED. Stellar MLS
- $369,9004 bd3 ba2.2k sqft16214 VINE CLIFF AVENUE, HUDSON, FL 34667For SaleMLS ID #TB8537915, Bob Hodge, COLDWELL BANKER REALTY. Stellar MLS
- $579,0004 bd4 ba3.2k sqft1307 KETZAL DRIVE, TRINITY, FL 34655For SaleMLS ID #TB8537863, Anne Bromberg, RE/MAX ACTION FIRST OF FLORIDA. Stellar MLS
- $515,0004 bd3 ba2.3k sqft11507 BELLE HAVEN DRIVE, NEW PORT RICHEY, FL 34654For SaleMLS ID #W7887973, Janina Wozniak, FUTURE HOME REALTY. Stellar MLS
- $589,9995 bd4 ba3.2k sqft5903 CAPE LOOP, LAND O LAKES, FL 34639For SaleMLS ID #TB8533391, Gordon Klaiber, REDFIN CORPORATION. Stellar MLS
- $529,0004 bd2 ba2.4k sqft11129 OYSTER BAY CIRCLE, NEW PORT RICHEY, FL 34654For SaleMLS ID #W7884125, Mark Stys, AUDUBON REALTY INC. Stellar MLS
- $585,0006 bd5 ba4k sqft10501 RED COACH STREET, SPRING HILL, FL 34608For SaleMLS ID #TB8532524, Nicolas Scaron, PLLC, LPT REALTY, LLC. Stellar MLS
- $489,9004 bd4 ba2.7k sqft10188 AGAVE COURT, LAND O LAKES, FL 34638For SaleMLS ID #TB8529784, Stacie Garcia, HOME TEAM LUXURY REALTY FL, LLC. Stellar MLS
- $535,9004 bd2 ba2.6k sqft5052 FLORENTINE COURT, SPRING HILL, FL 34608For SaleMLS ID #TB8493402, Marino Kelsie, FRANK ALBERT REALTY. Stellar MLS
- $675,0004 bd3 ba2.9k sqft14311 HILL COUNTRY LANE, DADE CITY, FL 33525For SaleMLS ID #TB8522598, Amie Lenhart, CHARLES RUTENBERG REALTY INC. Stellar MLS
- $520,0005 bd3 ba3.3k sqft9643 ASBEL ESTATES STREET, LAND O LAKES, FL 34638For SaleMLS ID #TB8505770, Tina Garrison, RE/MAX PREMIER GROUP. Stellar MLS
- $575,0005 bd3 ba3.4k sqft29719 CEDAR WAXWING DRIVE, WESLEY CHAPEL, FL 33545For SaleMLS ID #TB8538010, Edward Gibbs, REALTY ONE GROUP ADVANTAGE. Stellar MLS
- $625,0004 bd3 ba2.7k sqft17989 FRAME BEND, LAND O LAKES, FL 34638For SaleMLS ID #TB8538296, Jim Maiorano, MARK SPAIN REAL ESTATE. Stellar MLS
- $594,9994 bd3 ba2.5k sqft2117 LARKSPUR COURT, TRINITY, FL 34655For SaleMLS ID #TB8527018, Angela Candiano, CHARLES RUTENBERG REALTY INC. Stellar MLS
