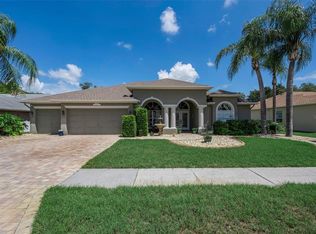

******Lowest priced single-story home on a conservation lot, with a pool, 4 bedrooms, 3 baths, 2 car garage and 2531 sqft in Fox Wood!!****** The "Goldie Locks" of homes!!! Located in highly desired gated Fox Wood of Trinity, zoned for A-rated School Districts, Near the Beaches, close to Restaurants and Shopping! This versatile 3way split floor plan is for everyone, the master suite has views of the pool and conservation, a gourmet kitchen that is perfect for all your entertaining desires with ample cabinets and countertop space! Formal living and dining room areas along with a huge family room! The additional three bedrooms have upgraded tile flooring with new windows! The pool bath has a gorgeous epoxy flooring! Tired of backing up to other homes? This home is on a conservation lot that is fully fenced with a nice sized back yard. The concrete slab in the backyard is perfect for evening smores and a fire pit!!! Enjoy the hot summer days in the sparkling blue pool! The home is light, bright, open and airy!!! If you been discouraged with the inventory on the market, call today for your private tour!!!!!!
For sale
Price cut: $5K (9/23)
$590,000
2117 LARKSPUR COURT, TRINITY, FL 34655
4beds
2,531sqft
Single Family Residence
Built in 2003
9,573 Square Feet Lot
$584,200 Zestimate®
$233/sqft
$139/mo HOA
What's special
Huge family roomConservation lotSparkling blue poolGourmet kitchenNew windows
- 82 days
- 728
- 59
Zillow last checked:
Listing updated:
Listed by:
Angela Candiano 727-543-8169,
CHARLES RUTENBERG REALTY INC 727-538-9200
Source: Stellar MLS,MLS#: TB8527018 Originating MLS: Suncoast Tampa
Originating MLS: Suncoast Tampa
Facts & features
Interior
Bedrooms & bathrooms
- Bedrooms: 4
- Bathrooms: 3
- Full bathrooms: 3
Rooms
- Room types: Family Room
Primary bedroom
- Features: Tub with Separate Shower Stall, Walk-In Closet(s)
- Level: First
- Area: 338 Square Feet
- Dimensions: 13x26
Family room
- Features: No Closet
- Level: First
- Area: 240 Square Feet
- Dimensions: 15x16
Kitchen
- Features: No Closet
- Level: First
- Area: 242 Square Feet
- Dimensions: 11x22
Heating
- Central, Electric
Cooling
- Central Air
Appliances
- Included: Dishwasher, Electric Water Heater, Microwave, Range, Refrigerator
- Laundry: Inside, Laundry Room
Features
- Cathedral Ceiling(s), Ceiling Fan(s), Kitchen/Family Room Combo, Primary Bedroom Main Floor, Split Bedroom, Thermostat, Vaulted Ceiling(s), Walk-In Closet(s)
- Flooring: Ceramic Tile, Epoxy, Tile, Hardwood
- Doors: Sliding Doors
- Has fireplace: Yes
- Fireplace features: Family Room
Interior area
- Total structure area: 3,458
- Total interior livable area: 2,531 sqft
Video & virtual tour
Property
Parking
- Total spaces: 2
- Parking features: Garage Door Opener, Ground Level
- Attached garage spaces: 2
Features
- Levels: One
- Stories: 1
- Patio & porch: Covered, Front Porch
- Exterior features: Private Mailbox, Sidewalk
- Has private pool: Yes
- Pool features: Gunite
- Has spa: Yes
- Spa features: In Ground
Lot
- Size: 9,573 Square Feet
- Features: Cul-De-Sac, Landscaped, Sidewalk, Street Dead-End
Details
- Parcel number: 172630002.0000.00424.0
- Zoning: MPUD
- Special conditions: None
Construction
Type & style
- Home type: SingleFamily
- Architectural style: Florida
- Property subtype: Single Family Residence
Materials
- Block, Concrete
- Foundation: Slab
- Roof: Shingle
Condition
- New construction: No
- Year built: 2003
Utilities & green energy
- Sewer: Public Sewer
- Water: Public
- Utilities for property: BB/HS Internet Available, Cable Available, Electricity Connected, Public, Sewer Connected, Street Lights, Water Connected
Community & HOA
Community
- Pet fee: $0 monthly
- Subdivision: FOX WOOD PH 03
HOA
- Has HOA: Yes
- HOA fee: $139 monthly
- HOA name: Management and Associates
- Second HOA name: Trinity Master Associates
Location
- Region: New Port Richey
Financial & listing details
- Price per square foot: $233/sqft
- Tax assessed value: $512,145
- Annual tax amount: $5,807
- Date on market: 7/8/2026
- Cumulative days on market: 83 days
- Listing terms: Cash,Conventional
- Ownership: Fee Simple
- Total actual rent: 0
- Electric utility on property: Yes
- Road surface type: Paved
Estimated market value
$584,200
$555,000 - $613,000
$3,497/mo
Price history
| Date | Event | Price |
|---|---|---|
| 9/23/2026 | Price change | $590,000-0.8%$233/sqft |
Source:  Stellar MLS #TB8527018 Report a problem Stellar MLS #TB8527018 Report a problem | ||
| 8/13/2026 | Price change | $594,999-0.8%$235/sqft |
Source: Stellar MLS #TB8527018 Report a problem | ||
| 7/24/2026 | Price change | $599,999-1.5%$237/sqft |
Source: Stellar MLS #TB8527018 Report a problem | ||
| 7/8/2026 | Listed for sale | $609,000+16%$241/sqft |
Source: Stellar MLS #TB8527018 Report a problem | ||
| 10/1/2024 | Sold | $525,000-7.9%$207/sqft |
Source: Stellar MLS #U8244360 Report a problem | ||
| 9/10/2024 | Pending sale | $569,900$225/sqft |
Source: Stellar MLS #U8244360 Report a problem | ||
| 8/29/2024 | Price change | $569,900-1.7%$225/sqft |
Source: Stellar MLS #U8244360 Report a problem | ||
| 8/5/2024 | Price change | $579,900-1.7%$229/sqft |
Source: Stellar MLS #U8244360 Report a problem | ||
| 7/9/2024 | Price change | $589,900-1.7%$233/sqft |
Source: Stellar MLS #U8244360 Report a problem | ||
| 6/19/2024 | Price change | $599,900-3.2%$237/sqft |
Source: Stellar MLS #U8244360 Report a problem | ||
| 6/10/2024 | Listed for sale | $619,900$245/sqft |
Source: Stellar MLS #U8244360 Report a problem | ||
| 6/5/2024 | Pending sale | $619,900$245/sqft |
Source: Stellar MLS #U8244360 Report a problem | ||
| 5/28/2024 | Listed for sale | $619,900+117.5%$245/sqft |
Source: Stellar MLS #U8244360 Report a problem | ||
| 4/3/2017 | Sold | $285,000-1.7%$113/sqft |
Source: Public Record Report a problem | ||
| 2/6/2017 | Listed for sale | $289,900+24.9%$115/sqft |
Source: FLORIDA LUXURY REALTY #W7626854 Report a problem | ||
| 12/20/2016 | Sold | $232,100-22.4%$92/sqft |
Source: Public Record Report a problem | ||
| 12/2/2016 | Pending sale | $299,000$118/sqft |
Source: BOWERS REALTY & PROPERTY MGMT #U7782577 Report a problem | ||
| 6/27/2016 | Listed for sale | $299,000-26.7%$118/sqft |
Source: BOWERS REALTY & PROPERTY MGMT #U7782577 Report a problem | ||
| 8/1/2005 | Sold | $407,900$161/sqft |
Source: Public Record Report a problem | ||
Public tax history
| Year | Property taxes | Tax assessment |
|---|---|---|
| 2025 | $5,807 +9.3% | $368,305 +9.4% |
| 2024 | $5,315 +3.7% | $336,750 |
| 2023 | $5,125 +11% | $336,750 +3% |
| 2022 | $4,617 +1.8% | $326,950 +6.1% |
| 2021 | $4,538 +1.5% | $308,190 +1.4% |
| 2020 | $4,470 +1.6% | $303,940 +2.3% |
| 2019 | $4,401 | $297,114 +1.9% |
| 2018 | $4,401 +1.8% | $291,574 -1.1% |
| 2017 | $4,324 -15.6% | $294,780 +10.6% |
| 2016 | $5,121 +10.8% | $266,408 +3.7% |
| 2015 | $4,622 +7.8% | $256,878 +6.1% |
| 2014 | $4,289 | $242,055 +5.1% |
| 2013 | -- | $230,284 +5.6% |
| 2012 | -- | $218,025 -5.3% |
| 2011 | -- | $230,161 -3.7% |
| 2010 | -- | $239,122 -15.3% |
| 2009 | -- | $282,367 -13.9% |
| 2008 | -- | $328,124 -8.5% |
| 2007 | -- | $358,608 -0.8% |
| 2006 | -- | $361,353 +34.8% |
| 2005 | -- | $268,011 +17% |
| 2004 | -- | $229,091 +436.6% |
| 2003 | -- | $42,696 -10.8% |
| 2002 | -- | $47,865 |
Find assessor info on the county website
Monthly payment
Est. payment
Payment breakdown
Explore the cost of this home by adjusting the details. Changes won't be saved.Climate risks
Neighborhood: Trinity
Nearby schools
Schools provided by the listing agent
- Elementary: Seven Springs Elementary-PO
- Middle: Seven Springs Middle-PO
- High: J.W. Mitchell High-PO
Source: Stellar MLS. This data may not be complete. We recommend contacting the local school district to confirm school assignments for this home.
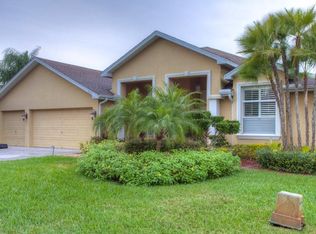
- $601,6004 bd3 ba2.4k sqft2118 Larkspur Ct, New Port Richey, FL 34655Off Market

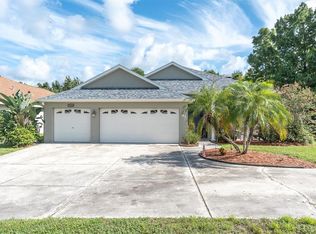
- $690,3004 bd3 ba3k sqft2113 Larkspur Ct, New Port Richey, FL 34655Off Market
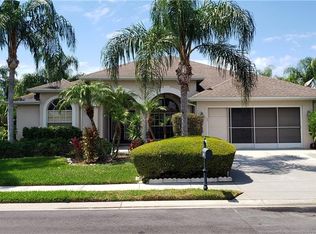
- $475,0003 bd2 ba1.8k sqft2114 Larkspur Ct, New Port Richey, FL 34655Sold
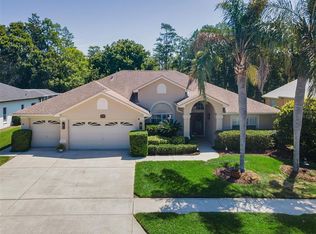
- $533,2004 bd3 ba2.2k sqft2107 Larkspur Ct, New Port Richey, FL 34655Off Market
Similar homes
- $650,0004 bd3 ba2.6k sqft1234 ARLINBROOK DRIVE, TRINITY, FL 34655For Sale
 MLS ID #W7888884, Sue Salm, PA, RE/MAX CHAMPIONS. Stellar MLS
 - $664,9005 bd3 ba2.6k sqft8843 BEL MEADOW WAY, TRINITY, FL 34655For Sale
 MLS ID #TB8526359, Kim Sobecki, RE/MAX REALTEC GROUP INC. Stellar MLS
 - $550,0003 bd2 ba2.3k sqft3734 THORNBUSH LANE, NEW PORT RICHEY, FL 34655For Sale
 MLS ID #TB8451445, Vanessa Leonard, KELLER WILLIAMS REALTY- PALM HARBOR. Stellar MLS
 - $529,9004 bd2 ba2.5k sqft6646 GARDEN PALM COURT, NEW PORT RICHEY, FL 34655For Sale
 MLS ID #W7887023, Deborah Roy, PA, RE/MAX MARKETING SPECIALISTS. Stellar MLS
 - $449,9003 bd3 ba2.3k sqft9757 HERMOSILLO DRIVE, NEW PORT RICHEY, FL 34655For SaleMLS ID #TB8504639, Kelly Parks, COASTAL PROPERTIES GROUP INTER. Stellar MLS
- $749,9004 bd3 ba2.5k sqft6224 ROCKROSS AVENUE, NEW PORT RICHEY, FL 34655For SaleMLS ID #TB8473212, Troy Shively, PA, CHARLES RUTENBERG REALTY INC. Stellar MLS
- $624,9004 bd3 ba2.5k sqft19717 WYNDHAM LAKES DRIVE, ODESSA, FL 33556For SaleMLS ID #TB8501948, Becky Billeci, IMPACT REALTY TAMPA BAY. Stellar MLS
- $599,9003 bd3 ba2.5k sqft9412 GROUSE WAY, HUDSON, FL 34669For SaleMLS ID #W7889344, Mimi McLeod, FIND YOUR PARADISE. Stellar MLS
- $429,0003 bd2 ba1.8k sqft3550 FERRELL STREET, NEW PORT RICHEY, FL 34655For SaleMLS ID #TB8503143, Ron Morris, Jr, RE/MAX ELITE REALTY. Stellar MLS
- $515,0004 bd3 ba2.3k sqft11507 BELLE HAVEN DRIVE, NEW PORT RICHEY, FL 34654For SaleMLS ID #W7887973, Janina Wozniak, FUTURE HOME REALTY. Stellar MLS
- $720,0004 bd3 ba2.5k sqft13756 DOWLING LANE, ODESSA, FL 33556For SaleMLS ID #TB8534885, Jennifer Davida, FUTURE HOME REALTY INC. Stellar MLS
- $675,0005 bd3 ba2.6k sqft1518 FISHING LAKE DRIVE, ODESSA, FL 33556For SaleMLS ID #TB8534890, Jennifer Davida, FUTURE HOME REALTY INC. Stellar MLS
- $619,9993 bd2 ba1.7k sqft17269 RAINTREE ROAD, LUTZ, FL 33558For SaleMLS ID #TB8538046, Irma M Ruiz, FUTURE HOME REALTY INC. Stellar MLS
- $650,0005 bd3 ba3.6k sqft11519 BELLE HAVEN DRIVE, NEW PORT RICHEY, FL 34654For SaleMLS ID #TB8533732, Julchen Zamora, DALTON WADE INC. Stellar MLS
- $611,0003 bd3 ba1.7k sqft13108 ROYAL GEORGE AVE, ODESSA, FL 33556For SaleMLS ID #TB8526014, Conor ONeill, BLAKE REAL ESTATE INC. Stellar MLS
- $575,0004 bd3 ba2.7k sqft17576 TERRAZZO WAY, LAND O LAKES, FL 34638For SaleMLS ID #TB8521605, Austin Holmes, COASTAL PROPERTIES GROUP INTER. Stellar MLS
- $529,9004 bd3 ba2.7k sqft3216 BELLERICAY LANE, LAND O LAKES, FL 34638For SaleMLS ID #TB8517231, Bettina Reisenauer-Grimsley, BHHS FLORIDA PROPERTIES GROUP. Stellar MLS
- $649,9994 bd3 ba2.1k sqft5539 AVENUE DU SOLEIL, LUTZ, FL 33558For SaleMLS ID #TB8535132, Daniel Feinman, 360 REALTY OF TAMPA LLC. Stellar MLS
- $670,0004 bd3 ba2.8k sqft4788 BRAYTON TERRACE S, PALM HARBOR, FL 34685For SaleMLS ID #TB8520965, Krista Jensen, ASCEND REALTY. Stellar MLS
- $589,9003 bd2 ba2k sqft123 N FLORIDA AVENUE, TARPON SPRINGS, FL 34689For SaleMLS ID #W7887067, John Brokalakis, FUTURE HOME REALTY. Stellar MLS
