MAJOR PRICE IMPROVEMENT MEANS THE HOME YOUR FAMILY NEEDS JUST GOT MORE AFFORDABLE! ARE YOU PROVIDING FOR AGING PARENTS, PERMITTING EXTENDED FAMILY TO STAY WITH YOU OR WOULD LIKE A DEDICATED PLACE TO HOMESCHOOL? THIS INCREDIBLE HOME IS THE PERFECT FIT FOR YOUR CURRENT AND FUTURE NEEDS. A HOME THAT WORKS FOR REAL LIFE This home meets your immediate needs and also provides space for whatever the future holds. The main home offers 2,200+ square feet, 4 bedrooms, 3 bathrooms, a 2-car garage, and a 600 square foot screened porch making this one of the largest homes in all of Rosewood. Then add the expansive in-law suite, with 900+ square-foot of living space featuring Two bedrooms, its own kitchen, den, laundry room, private bath plus a private entrance. This private suite was added in 2017 and gives your family an incredible amount of flexibility without sacrificing anything. Imagine having Grandma and Grandpa close by, but with their own private space. Maybe your college grads need a place to live while getting established. Perhaps you need comfortable accommodations for a live-in caregiver or nanny. Are your Northern Friends lining up to visit you and sunny Florida in the winter? Or if you are a homeschooling family just picture how nice it would be to have a dedicated location for instruction, a place to work on all their projects and house the materials that go along with it. This is exactly where this home shines - it gives you the space for whatever your life throws at you, short term or long term. A PLACE YOU’LL LOVE COMING HOME TO Rosewood offers the kind of atmosphere everyone is looking for—friendly neighbors, a welcoming community, and a great place to settle in and establish roots. And when it’s time to get outside, you’re just a short walk from miles of trails that wind through the area and lead all the way to Starkey Park. Grab the bikes, lace up your walking shoes and go exploring, or simply enjoy the Florida outdoors right outside your door. Plus, you’re close to Downtown New Port Richey, where there’s always something happening. Enjoy concerts and plays at the Richey Suncoast Theatre, grab dinner or drinks at one of the many restaurants and bars featuring live bands, or head to the park for one of the area’s many community events. There’s always something to do—and you don’t have to go far to do it! BIG HOME. BIG UPDATES. BIG POSSIBILITIES. Many of the major improvements have already been taken care of: • A/C replaced in 2023 • Tankless water heater added in 2022 • Electrical service upgraded to 400 amps in 2018 • Roof replaced in 2017 • Screen enclosure expanded in 2017 • 900+ sq. ft. in-law suite addition completed in 2017 The seller will replace all carpet prior to closing, and the buyer can choose the carpet color or the buyer may choose to take an $8,000 flooring allowance at closing and select the flooring that works best for your family. HOMES LIKE THIS ARE INCREDIABLY RARE – DON’T LET THIS ONE SLIP AWAY! CALL ME TO MAKE YOUR APPOINTMENT TODAY!
For sale
Price cut: $25K (9/28)
$595,000
7904 OREGOLD DRIVE, NEW PORT RICHEY, FL 34654
6beds
3,175sqft
Single Family Residence
Built in 2003
10,842 Square Feet Lot
$-- Zestimate®
$187/sqft
$69/mo HOA
What's special
- 51 days
- 332
- 19
Zillow last checked:
Listing updated:
Listed by:
Holly Davis 727-430-6393,
TREASURED HOME COLLECTION 727-210-3282
Source: Stellar MLS,MLS#: TB8537328 Originating MLS: Suncoast Tampa
Originating MLS: Suncoast Tampa
Facts & features
Interior
Bedrooms & bathrooms
- Bedrooms: 6
- Bathrooms: 4
- Full bathrooms: 4
Primary bedroom
- Features: Ceiling Fan(s), En Suite Bathroom, Dual Closets
- Level: First
- Area: 351 Square Feet
- Dimensions: 13x27
Bedroom 2
- Features: Ceiling Fan(s), Jack & Jill Bathroom, Built-in Closet
- Level: First
- Area: 143 Square Feet
- Dimensions: 13x11
Bedroom 3
- Features: Ceiling Fan(s), Jack & Jill Bathroom, Built-in Closet
- Level: First
- Area: 121 Square Feet
- Dimensions: 11x11
Bedroom 4
- Features: Ceiling Fan(s), En Suite Bathroom, Built-in Closet
- Level: First
- Area: 121 Square Feet
- Dimensions: 11x11
Primary bathroom
- Features: Bath With Whirlpool, Built-In Shower Bench, Dual Sinks, Tub with Separate Shower Stall, Window/Skylight in Bath
- Level: First
- Area: 154 Square Feet
- Dimensions: 14x11
Bathroom 2
- Features: Jack & Jill Bathroom
- Level: First
- Area: 50 Square Feet
- Dimensions: 10x5
Bathroom 3
- Features: Linen Closet
- Level: First
- Area: 42 Square Feet
- Dimensions: 7x6
Dinette
- Level: First
Dining room
- Level: First
- Area: 120 Square Feet
- Dimensions: 10x12
Family room
- Features: Ceiling Fan(s)
- Level: First
- Area: 360 Square Feet
- Dimensions: 18x20
Foyer
- Level: First
- Area: 81 Square Feet
- Dimensions: 9x9
Kitchen
- Features: Breakfast Bar, Pantry
- Level: First
- Area: 169 Square Feet
- Dimensions: 13x13
Laundry
- Features: Linen Closet
- Level: First
- Area: 60 Square Feet
- Dimensions: 6x10
Living room
- Features: Bath w Spa/Hydro Massage Tub, Ceiling Fan(s)
- Level: First
- Area: 304 Square Feet
- Dimensions: 19x16
Heating
- Heat Pump
Cooling
- Central Air
Appliances
- Included: Dishwasher, Disposal, Dryer, Exhaust Fan, Microwave, Range, Refrigerator, Tankless Water Heater, Washer, Water Softener
- Laundry: Inside, Laundry Room
Features
- Ceiling Fan(s), Chair Rail, High Ceilings, Kitchen/Family Room Combo, Living Room/Dining Room Combo, Primary Bedroom Main Floor, Split Bedroom, Walk-In Closet(s)
- Flooring: Carpet, Porcelain Tile
- Doors: French Doors
- Has fireplace: No
Interior area
- Total structure area: 4,299
- Total interior livable area: 3,175 sqft
Video & virtual tour
Property
Parking
- Total spaces: 2
- Parking features: Garage - Attached
- Attached garage spaces: 2
Features
- Levels: One
- Stories: 1
- Patio & porch: Front Porch, Rear Porch, Screened
- Exterior features: Irrigation System, Sidewalk
- Fencing: Fenced
Lot
- Size: 10,842 Square Feet
- Residential vegetation: Mature Landscaping
Details
- Parcel number: 1725330080000003260
- Zoning: MPUD
- Special conditions: None
Construction
Type & style
- Home type: SingleFamily
- Property subtype: Single Family Residence
Materials
- Block, Stucco
- Foundation: Slab
- Roof: Shingle
Condition
- New construction: No
- Year built: 2003
Utilities & green energy
- Sewer: Public Sewer
- Water: Public
- Utilities for property: BB/HS Internet Available, Cable Available, Electricity Connected, Public, Sewer Connected, Street Lights, Water Connected
Community & HOA
Community
- Features: Buyer Approval Required, Deed Restrictions, Sidewalks
- Pet fee: $0 monthly
- Subdivision: ROSEWOOD AT RIVER RIDGE PH 07
HOA
- Has HOA: Yes
- HOA fee: $69 monthly
- HOA name: Melrose/Samantha Veiazquez
- Second HOA name: dge
Location
- Region: New Port Richey
Financial & listing details
- Price per square foot: $187/sqft
- Tax assessed value: $501,659
- Annual tax amount: $258
- Date on market: 8/13/2026
- Cumulative days on market: 50 days
- Listing terms: Cash,Conventional
- Ownership: Fee Simple
- Total actual rent: 0
- Electric utility on property: Yes
- Road surface type: Asphalt
Estimated market value
Not available
Estimated sales range
Not available
Not available
Price history
| Date | Event | Price |
|---|---|---|
| 9/28/2026 | Price change | $595,000-4%$187/sqft |
Source:  Stellar MLS #TB8537328 Report a problem Stellar MLS #TB8537328 Report a problem | ||
| 9/17/2026 | Price change | $620,000-4.6%$195/sqft |
Source: Stellar MLS #TB8537328 Report a problem | ||
| 8/14/2026 | Listed for sale | $650,000+124.2%$205/sqft |
Source: Stellar MLS #TB8537328 Report a problem | ||
| 12/8/2007 | Listing removed | $289,900$91/sqft |
Source: VLS Homes Report a problem | ||
| 11/16/2007 | Listed for sale | $289,900+9.4%$91/sqft |
Source: VLS Homes Report a problem | ||
| 1/25/2007 | Sold | $265,000+570.9%$83/sqft |
Source: Stellar MLS #U7230428 Report a problem | ||
| 4/3/2003 | Sold | $39,500$12/sqft |
Source: Public Record Report a problem | ||
Public tax history
| Year | Property taxes | Tax assessment |
|---|---|---|
| 2025 | $258 +2.8% | $280,210 +2.9% |
| 2024 | $251 +2.9% | $272,320 |
| 2023 | $244 -91.1% | $272,320 +3% |
| 2022 | $2,757 +3% | $264,390 +6.1% |
| 2021 | $2,677 +1.7% | $249,220 +1.4% |
| 2020 | $2,631 +1.9% | $245,780 +2.3% |
| 2019 | $2,581 | $240,260 +40.6% |
| 2018 | $2,581 +15.2% | $170,855 |
| 2017 | $2,242 +0.6% | $170,855 +4.2% |
| 2016 | $2,227 +16.4% | $163,899 +11.8% |
| 2015 | $1,913 +72.7% | $146,654 +40.6% |
| 2014 | $1,108 | $104,274 +5% |
| 2013 | -- | $99,349 +0.2% |
| 2012 | -- | $99,108 -38% |
| 2011 | -- | $159,778 +3.4% |
| 2010 | -- | $154,515 -7.7% |
| 2009 | -- | $167,461 -30.2% |
| 2008 | -- | $240,039 -8.8% |
| 2007 | -- | $263,079 -1.4% |
| 2006 | -- | $266,795 +32% |
| 2005 | -- | $202,105 +19.5% |
| 2004 | -- | $169,082 +19005.3% |
| 2003 | -- | $885 |
Find assessor info on the county website
Monthly payment
Est. payment
Payment breakdown
Explore the cost of this home by adjusting the details. Changes won't be saved.Climate risks
Neighborhood: 34654
Nearby schools
Schools provided by the listing agent
- Elementary: Cypress Elementary-PO
- Middle: River Ridge Middle-PO
- High: River Ridge High-PO
Source: Stellar MLS. This data may not be complete. We recommend contacting the local school district to confirm school assignments for this home.
- $406,000-- bd2 ba1.8k sqft7852 Oregold Dr, New Port Richey, FL 34654Off Market
- $360,700-- bd2 ba1.7k sqft12604 Roseland Dr, New Port Richey, FL 34654Off Market
- $388,8003 bd2 ba1.7k sqft12610 Roseland Dr, New Port Richey, FL 34654Off Market

- $343,7003 bd2 ba1.6k sqft12618 Roseland Dr, New Port Richey, FL 34654Off Market
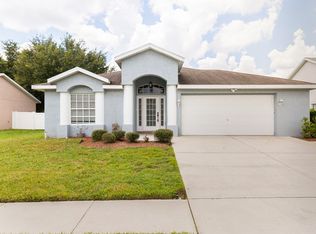
Similar homes
- $515,0004 bd3 ba2.3k sqft11507 BELLE HAVEN DRIVE, NEW PORT RICHEY, FL 34654For Sale
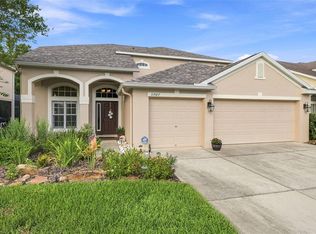
 MLS ID #W7887973, Janina Wozniak, FUTURE HOME REALTY. Stellar MLS
 - $579,0004 bd4 ba3.2k sqft1307 KETZAL DRIVE, TRINITY, FL 34655For Sale
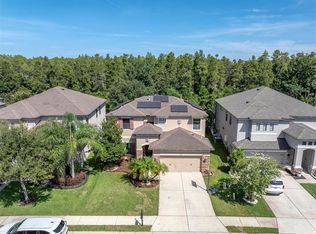 MLS ID #TB8537863, Anne Bromberg, RE/MAX ACTION FIRST OF FLORIDA. Stellar MLS
 - $590,0004 bd3 ba2.5k sqft2117 LARKSPUR COURT, TRINITY, FL 34655For Sale
 MLS ID #TB8527018, Angela Candiano, CHARLES RUTENBERG REALTY INC. Stellar MLS
 - $569,9905 bd4 ba3.2k sqft5903 CAPE LOOP, LAND O LAKES, FL 34639For Sale
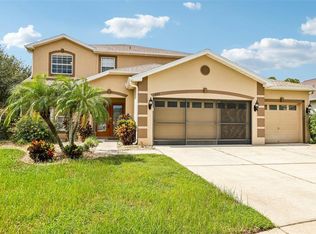 MLS ID #TB8533391, Gordon Klaiber, REDFIN CORPORATION. Stellar MLS
 - $664,9005 bd3 ba2.6k sqft8843 BEL MEADOW WAY, TRINITY, FL 34655For SaleMLS ID #TB8526359, Kim Sobecki, RE/MAX REALTEC GROUP INC. Stellar MLS
- $484,9004 bd2 ba2.4k sqft4638 ANACONDA DRIVE, NEW PORT RICHEY, FL 34655For SaleMLS ID #TB8522346, Vanessa Leonard, KELLER WILLIAMS REALTY- PALM HARBOR. Stellar MLS
- $349,9994 bd2 ba2k sqft11231 BELLE HAVEN DRIVE, NEW PORT RICHEY, FL 34654For SaleMLS ID #TB8540958, Alexandros Antonakos, QUICKSILVER REAL ESTATE GROUP. Stellar MLS
- $550,0003 bd2 ba2.3k sqft3734 THORNBUSH LANE, NEW PORT RICHEY, FL 34655For SaleMLS ID #TB8451445, Vanessa Leonard, KELLER WILLIAMS REALTY- PALM HARBOR. Stellar MLS
- $349,9004 bd2 ba1.8k sqft11059 BELLE HAVEN DRIVE, NEW PORT RICHEY, FL 34654For SaleMLS ID #TB8517105, Shane VanDerLeelie, VANDERLEELIE & ASSOC.RE ESTATE. Stellar MLS
- $725,0004 bd4 ba3.5k sqft2151 EDELWEISS LOOP, TRINITY, FL 34655For SaleMLS ID #W7887375, Stacey Dirksz, RE/MAX CHAMPIONS. Stellar MLS
- $509,6505 bd3 ba3.3k sqft9643 ASBEL ESTATES STREET, LAND O LAKES, FL 34638For SaleMLS ID #TB8505770, Tina Garrison, RE/MAX PREMIER GROUP. Stellar MLS
- $505,0003 bd3 ba1.9k sqft11714 LAKE BOULEVARD, NEW PORT RICHEY, FL 34655For SaleMLS ID #TB8539599, Travis Hall, FLORIDA EXECUTIVE REALTY. Stellar MLS
- $720,0004 bd3 ba2.5k sqft13756 DOWLING LANE, ODESSA, FL 33556For SaleMLS ID #TB8534885, Jennifer Davida, FUTURE HOME REALTY INC. Stellar MLS
- $419,9005 bd3 ba2.5k sqft7327 BRIGHTWATERS COURT, NEW PORT RICHEY, FL 34652For SaleMLS ID #O6424224, Steven Koleno, BEYCOME OF FLORIDA LLC. Stellar MLS
- $550,0004 bd3 ba2.6k sqft3326 BRENFORD PLACE, LAND O LAKES, FL 34638For SaleMLS ID #TB8544801, Keith Jamison, REAL BROKER, LLC. Stellar MLS
- $649,9004 bd3 ba2.5k sqft16132 IVY LAKE DRIVE, ODESSA, FL 33556For SaleMLS ID #TB8528968, Yhotzmine Fields, BHHS FLORIDA PROPERTIES GROUP. Stellar MLS
- $575,0005 bd3 ba3.2k sqft4116 WOODACRE LANE, TAMPA, FL 33624For SaleMLS ID #TB8438813, Stephanie Mitchell, NOVA REAL ESTATE GROUP. Stellar MLS
- $515,0004 bd3 ba2.5k sqft21234 TANGOR ROAD, LAND O LAKES, FL 34637For SaleMLS ID #TB8496092, Jenn Ferlita, KELLER WILLIAMS SUBURBAN TAMPA. Stellar MLS
- $485,0005 bd3 ba3.4k sqft9625 BATON ROUGE LANE, LAND O LAKES, FL 34638For SaleMLS ID #TB8505696, Rebecca Kelly, EATON REALTY. Stellar MLS
- $539,9005 bd4 ba3.1k sqft18565 OBREGAN DRIVE, SPRING HILL, FL 34610For SaleMLS ID #TB8479719, Cedric Rogers, RE/MAX REALTY UNLIMITED. Stellar MLS
