Boaters, this one is for you. Tucked inside the gated waterfront community of Oyster Bayou, this home comes with exclusive access to a private community boat ramp with direct passage to the Gulf of Mexico. Launch minutes from your driveway for morning fishing runs, island hopping, or sunset cruises, then come home to water views of the bayou from your own rear deck. The home itself provides rare space for the price: 5 bedrooms, 2.5 baths, and 2,502 square feet of elevated coastal construction, with the living areas positioned on the upper levels to capture the views and an oversized 3-car garage below providing storage most coastal homes simply do not have. The second level features an open kitchen and family room combination with stainless steel appliances and a wood-burning fireplace, flowing out to the deck where the water takes center stage. Upstairs, the primary suite includes a walk-in closet, a tile-lined walk-in shower, and a soaking tub, joined by two additional bedrooms, with two more bedrooms and a full bath on the main living level for guests, family, or a home office. Outside, the .23-acre lot leaves room to build your own outdoor retreat, whether that is a custom patio, a pool, or an entertaining space. All of this comes with a low $42 monthly HOA in a quiet gated enclave just minutes from downtown New Port Richey, Gulf beaches, and everyday conveniences. Bring your vision and your boat.
For sale
Price cut: $5K (8/7)
$419,900
7327 BRIGHTWATERS COURT, NEW PORT RICHEY, FL 34652
5beds
2,502sqft
Single Family Residence
Built in 2007
10,018 Square Feet Lot
$-- Zestimate®
$168/sqft
$42/mo HOA
What's special
Wood-burning fireplaceSoaking tubTile-lined walk-in showerStainless steel appliances
- 78 days
- 550
- 52
Zillow last checked:
Listing updated:
Listed by:
Steven Koleno 804-656-5007,
BEYCOME OF FLORIDA LLC 804-656-5007
Source: Stellar MLS,MLS#: O6424224 Originating MLS: Orlando Regional
Originating MLS: Orlando Regional
Facts & features
Interior
Bedrooms & bathrooms
- Bedrooms: 5
- Bathrooms: 3
- Full bathrooms: 2
- 1/2 bathrooms: 1
Primary bedroom
- Features: Walk-In Closet(s)
- Level: Third
Bedroom 2
- Features: Built-in Closet
- Level: Third
Bedroom 3
- Features: Built-in Closet
- Level: Third
Bedroom 4
- Features: Built-in Closet
- Level: Second
Bedroom 5
- Features: Built-in Closet
- Level: Second
Primary bathroom
- Features: No Closet
- Level: Third
Bathroom 2
- Features: No Closet
- Level: Third
Bathroom 3
- Features: No Closet
- Level: Second
Kitchen
- Features: No Closet
- Level: Second
Living room
- Features: No Closet
- Level: Second
Heating
- Central
Cooling
- Central Air
Appliances
- Included: Oven, Cooktop, Dishwasher, Disposal, Microwave, Refrigerator
- Laundry: Inside, Laundry Room
Features
- Ceiling Fan(s), High Ceilings, Kitchen/Family Room Combo, Open Floorplan, Walk-In Closet(s)
- Flooring: Carpet, Ceramic Tile
- Has fireplace: Yes
- Fireplace features: Living Room
Interior area
- Total structure area: 4,002
- Total interior livable area: 2,502 sqft
Property
Parking
- Total spaces: 3
- Parking features: Garage - Attached
- Attached garage spaces: 3
Features
- Levels: One
- Stories: 1
- Exterior features: Lighting
- Has view: Yes
- View description: Canal, Gulf/Ocean to Bay
- Has water view: Yes
- Water view: Canal,Gulf/Ocean to Bay
- Waterfront features: Gulf/Ocean Access, Boat Ramp - Private
Lot
- Size: 10,018 Square Feet
Details
- Parcel number: 162531010.0000.00019.0
- Zoning: R3
- Special conditions: None
Construction
Type & style
- Home type: SingleFamily
- Property subtype: Single Family Residence
Materials
- Block, Stucco
- Foundation: Slab
- Roof: Shingle
Condition
- Completed
- New construction: No
- Year built: 2007
Utilities & green energy
- Sewer: Public Sewer
- Water: Public
- Utilities for property: Electricity Available, Sewer Connected, Water Connected
Community & HOA
Community
- Pet fee: $0 monthly
- Subdivision: OYSTER BAYOU
HOA
- Has HOA: Yes
- Services included: None
- HOA fee: $42 monthly
- HOA name: George Duncan
- HOA phone: 727-457-6828
Location
- Region: New Port Richey
Financial & listing details
- Price per square foot: $168/sqft
- Tax assessed value: $490,066
- Annual tax amount: $10,946
- Date on market: 7/10/2026
- Cumulative days on market: 575 days
- Listing terms: Cash,Conventional,FHA,VA Loan
- Ownership: Fee Simple
- Total actual rent: 0
- Electric utility on property: Yes
- Road surface type: Asphalt
Estimated market value
Not available
Estimated sales range
Not available
Not available
Price history
| Date | Event | Price |
|---|---|---|
| 8/7/2026 | Price change | $419,900-1.2%$168/sqft |
Source:  Stellar MLS #O6424224 Report a problem Stellar MLS #O6424224 Report a problem | ||
| 7/10/2026 | Listed for sale | $424,900-3.4%$170/sqft |
Source: Stellar MLS #O6424224 Report a problem | ||
| 7/10/2026 | Listing removed | $439,700$176/sqft |
Source: Stellar MLS #O6378469 Report a problem | ||
| 6/5/2026 | Price change | $439,7000%$176/sqft |
Source: Stellar MLS #O6378469 Report a problem | ||
| 5/29/2026 | Price change | $439,8000%$176/sqft |
Source: Stellar MLS #O6378469 Report a problem | ||
| 5/22/2026 | Price change | $439,900-1.1%$176/sqft |
Source: Stellar MLS #O6378469 Report a problem | ||
| 5/15/2026 | Price change | $444,900-1%$178/sqft |
Source: Stellar MLS #O6378469 Report a problem | ||
| 5/7/2026 | Price change | $449,4000%$180/sqft |
Source: Stellar MLS #O6378469 Report a problem | ||
| 5/1/2026 | Price change | $449,5000%$180/sqft |
Source: Stellar MLS #O6378469 Report a problem | ||
| 4/23/2026 | Price change | $449,6000%$180/sqft |
Source: Stellar MLS #O6378469 Report a problem | ||
| 4/16/2026 | Price change | $449,7000%$180/sqft |
Source: Stellar MLS #O6378469 Report a problem | ||
| 4/10/2026 | Price change | $449,8000%$180/sqft |
Source: Stellar MLS #O6378469 Report a problem | ||
| 4/2/2026 | Price change | $449,900-1.7%$180/sqft |
Source: Stellar MLS #O6378469 Report a problem | ||
| 3/27/2026 | Price change | $457,500-0.5%$183/sqft |
Source: Stellar MLS #O6378469 Report a problem | ||
| 3/13/2026 | Price change | $459,8000%$184/sqft |
Source: Stellar MLS #O6378469 Report a problem | ||
| 3/6/2026 | Price change | $459,900-1.1%$184/sqft |
Source: Stellar MLS #O6378469 Report a problem | ||
| 2/27/2026 | Price change | $464,900-1.1%$186/sqft |
Source: Stellar MLS #O6378469 Report a problem | ||
| 2/19/2026 | Price change | $469,900-2%$188/sqft |
Source: Stellar MLS #O6378469 Report a problem | ||
| 2/16/2026 | Price change | $479,7000%$192/sqft |
Source: Stellar MLS #O6378469 Report a problem | ||
| 2/6/2026 | Price change | $479,8000%$192/sqft |
Source: Stellar MLS #O6378469 Report a problem | ||
| 1/30/2026 | Listed for sale | $479,900-2%$192/sqft |
Source: Stellar MLS #O6378469 Report a problem | ||
| 1/30/2026 | Listing removed | $489,500$196/sqft |
Source: Stellar MLS #O6296507 Report a problem | ||
| 1/23/2026 | Price change | $489,500-0.1%$196/sqft |
Source: Stellar MLS #O6296507 Report a problem | ||
| 1/16/2026 | Price change | $489,900-1%$196/sqft |
Source: Stellar MLS #O6296507 Report a problem | ||
| 1/2/2026 | Listed for sale | $494,900+39.4%$198/sqft |
Source: Stellar MLS #O6296507 Report a problem | ||
| 12/19/2024 | Sold | $355,000+73.2%$142/sqft |
Source: Public Record Report a problem | ||
| 3/28/2013 | Sold | $205,000+77.8%$82/sqft |
Source: Public Record Report a problem | ||
| 2/12/2013 | Sold | $115,300-28.9%$46/sqft |
Source: Public Record Report a problem | ||
| 11/8/2012 | Sold | $162,100+44.7%$65/sqft |
Source: Public Record Report a problem | ||
| 6/28/2005 | Sold | $112,000$45/sqft |
Source: Public Record Report a problem | ||
Public tax history
| Year | Property taxes | Tax assessment |
|---|---|---|
| 2025 | $11,269 +3% | $490,066 +1.1% |
| 2024 | $10,946 +13.4% | $484,656 +15.3% |
| 2023 | $9,653 +20.7% | $420,330 +20.4% |
| 2022 | $8,000 +8.6% | $349,237 +10.6% |
| 2021 | $7,368 +3.3% | $315,811 +4.5% |
| 2020 | $7,133 +2.9% | $302,186 +3.6% |
| 2019 | $6,935 | $291,646 +4.1% |
| 2018 | $6,935 +3.2% | $280,171 +3% |
| 2017 | $6,723 +1.1% | $272,140 +8.6% |
| 2016 | $6,647 +7.4% | $250,571 +2.3% |
| 2015 | $6,190 +1.8% | $245,016 +2.1% |
| 2014 | $6,079 | $240,006 -4% |
| 2013 | -- | $249,895 +27.4% |
| 2012 | -- | $196,079 -6% |
| 2011 | -- | $208,679 -1.5% |
| 2010 | -- | $211,862 -26.4% |
| 2009 | -- | $287,770 -20.3% |
| 2008 | -- | $361,134 -7.7% |
| 2007 | -- | $391,064 +320.7% |
| 2006 | -- | $92,960 +39.7% |
| 2005 | -- | $66,560 +161.4% |
| 2004 | -- | $25,460 |
| 2003 | -- | $25,460 +16.5% |
| 2002 | -- | $21,860 |
| 1999 | -- | $21,860 |
Find assessor info on the county website
Monthly payment
Est. payment
Payment breakdown
Explore the cost of this home by adjusting the details. Changes won't be saved.Climate risks
Neighborhood: Northwest
Nearby schools
Schools provided by the listing agent
- Elementary: Richey Elementary School
- Middle: Gulf Middle-PO
- High: Gulf High-PO
Source: Stellar MLS. This data may not be complete. We recommend contacting the local school district to confirm school assignments for this home.
- $628,9150.31 acres7315 Brightwaters Ct, New Port Richey, FL 34652Off Market
- $550,0004 bd3 ba2.7k sqft7345 Brightwaters Ct, New Port Richey, FL 34652For Sale
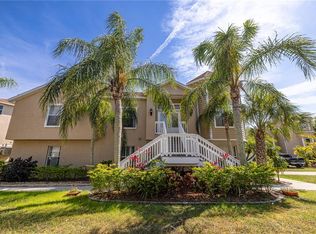
- $---- bd-- ba-- sqft7326 Brightwaters Ct, New Pt Richey, FL 34652Off Market
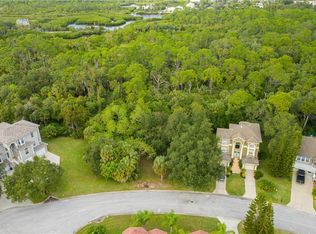
- $--9,147 sqft7352 Brightwaters Ct, New Port Richey, FL 34652Off Market
Similar homes
- $349,9994 bd2 ba2k sqft11231 BELLE HAVEN DRIVE, NEW PORT RICHEY, FL 34654For Sale
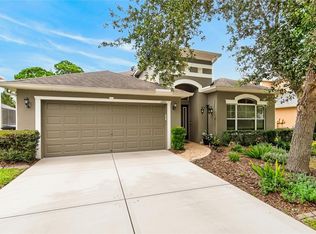
 MLS ID #TB8540958, Alexandros Antonakos, QUICKSILVER REAL ESTATE GROUP. Stellar MLS
 - $515,0004 bd3 ba2.3k sqft11507 BELLE HAVEN DRIVE, NEW PORT RICHEY, FL 34654For Sale
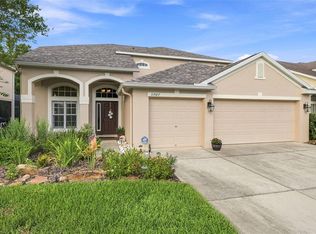 MLS ID #W7887973, Janina Wozniak, FUTURE HOME REALTY. Stellar MLS
 - $479,0004 bd3 ba2.3k sqft2161 BRANDING IRON COURT, NEW PORT RICHEY, FL 34655For Sale
 MLS ID #W7885716, William Labbancz, SAILWINDS REALTY. Stellar MLS
 - $378,5004 bd3 ba2.5k sqft12832 SAULSTON PLACE, HUDSON, FL 34669For Sale
 MLS ID #TB8508814, Alexis Machin, LUXE PROPERTIES. Stellar MLS
 - $414,9003 bd2 ba1.8k sqft18117 ROMANESQUE COURT, SPRING HILL, FL 34610For SaleMLS ID #TB8548477, Robert Zoller, Jr, BRAINARD REALTY. Stellar MLS
- $470,0005 bd2 ba2.4k sqft4422 HAVELOCKE DRIVE, LAND O LAKES, FL 34638For SaleMLS ID #TB8528701, Brandon Anderson, FUTURE HOME REALTY INC. Stellar MLS
- $369,0003 bd2 ba1.4k sqft2638 BIG PINE DRIVE, HOLIDAY, FL 34691For SaleMLS ID #TB8538169, Monica Karcz, PA, REDFIN CORPORATION. Stellar MLS
- $399,9004 bd2 ba2k sqft3247 DUNSTABLE DRIVE, LAND O LAKES, FL 34638For SaleMLS ID #TB8532735, Yza Perez, THE ELITE REALTY EXPERIENCE. Stellar MLS
- $620,0006 bd4 ba3.1k sqft7904 OREGOLD DRIVE, NEW PORT RICHEY, FL 34654For SaleMLS ID #TB8537328, Holly Davis, TREASURED HOME COLLECTION. Stellar MLS
- $385,0003 bd2 ba2.5k sqft9835 BOWDEN MILL COURT, LAND O LAKES, FL 34638For SaleMLS ID #W7889051, Selinda Moore, PA, EXP REALTY LLC. Stellar MLS
- $435,0004 bd3 ba2.5k sqft8960 SHADYSIDE LANE, LAND O LAKES, FL 34637For SaleMLS ID #TB8487011, Susan Najar, CHARLES RUTENBERG REALTY INC. Stellar MLS
- $439,9504 bd3 ba2.2k sqft16121 SOFT FERN TRACE, ODESSA, FL 33556For SaleMLS ID #TB8508786, Jay Zurkan, REAL BROKER, LLC. Stellar MLS
- $499,0003 bd3 ba1.9k sqft11767 LAKE BOULEVARD, NEW PORT RICHEY, FL 34655For SaleMLS ID #TB8525802, Anna Haley, PA, EPIQUE REALTY INC.. Stellar MLS
- $550,0003 bd2 ba2.4k sqft10649 GOOSEBERRY COURT, TRINITY, FL 34655For SaleMLS ID #W7889228, David Wallace, ISLAND REAL EST&PROP MGMT INC. Stellar MLS
- $429,9003 bd3 ba1.9k sqft1437 RIDGE TERRACE, TARPON SPRINGS, FL 34689For SaleMLS ID #TB8540819, Bria Patti, COMPASS FLORIDA LLC. Stellar MLS
- $460,0003 bd2 ba1.3k sqft491 BRILAND STREET, TARPON SPRINGS, FL 34689For SaleMLS ID #TB8543610, Linda Urban, MIHARA & ASSOCIATES INC.. Stellar MLS
- $429,9003 bd2 ba1.8k sqft3240 DOWNAN POINT DRIVE, LAND O LAKES, FL 34638For SaleMLS ID #TB8547265, Sandra Cooper, ESQ REAL ESTATE FIRM. Stellar MLS
- $440,0003 bd2 ba2k sqft2812 DEVONOAK BOULEVARD, LAND O LAKES, FL 34638For SaleMLS ID #TB8547263, Maria Hoffman, KELLER WILLIAMS RLTY NEW TAMPA. Stellar MLS
- $439,0003 bd3 ba2k sqft8096 SEAGARDEN LANE, LAND O LAKES, FL 34637For SaleMLS ID #TB8545621, Robert Zoller, Jr, BRAINARD REALTY. Stellar MLS
- $515,0003 bd3 ba1.9k sqft11714 LAKE BOULEVARD, NEW PORT RICHEY, FL 34655For SaleMLS ID #TB8539599, Travis Hall, FLORIDA EXECUTIVE REALTY. Stellar MLS
