Welcome to this spectacular home located in this desirable gated community of The Villages of Fox Hollow ''Bellreive'' in Trinity! Experience refined Florida living in this exceptional 5-bedroom, 3-bath home with a 3-car garage, nestled within a desirable gated community. Designed with both elegance and functionality in mind, this beautifully maintained home features an expansive three-way split floor plan, offering the perfect balance of privacy and open-concept living. At the heart of the home, the chef-inspired kitchen boasts abundant cabinetry, extensive counter space, and generous storage, seamlessly flowing into the spacious family room highlighted by a warm, inviting fireplace. The thoughtfully designed layout is ideal for both everyday living and effortless entertaining. Step outside to your own private oasis, where a screened-in pool and fully equipped outdoor kitchen create the ultimate setting for year-round enjoyment. With no rear neighbors, you’ll appreciate the added tranquility and privacy this exceptional homesite provides. Additional highlights include a new roof (2018), water softener (2018), water heater (2022)and AC (2026) offering peace of mind for years to come. Combining timeless style, generous living spaces, and premium outdoor amenities, this remarkable home is a rare opportunity to enjoy luxury, comfort, and privacy in one stunning package.
For sale
Price cut: $15K (8/6)
$664,900
8843 BEL MEADOW WAY, TRINITY, FL 34655
5beds
2,680sqft
Single Family Residence
Built in 1998
0.25 Acres Lot
$645,600 Zestimate®
$248/sqft
$133/mo HOA
What's special
Screened-in poolPrivate oasisPremium outdoor amenitiesFully equipped outdoor kitchenSpacious family roomGenerous storageChef-inspired kitchen
- 84 days
- 673
- 50
Zillow last checked:
Listing updated:
Listed by:
Kim Sobecki 727-480-2811,
RE/MAX REALTEC GROUP INC 727-789-5555
Source: Stellar MLS,MLS#: TB8526359 Originating MLS: Suncoast Tampa
Originating MLS: Suncoast Tampa
Facts & features
Interior
Bedrooms & bathrooms
- Bedrooms: 5
- Bathrooms: 3
- Full bathrooms: 3
Primary bedroom
- Features: Dual Closets
- Level: First
- Area: 234 Square Feet
- Dimensions: 13x18
Dining room
- Level: First
- Area: 100 Square Feet
- Dimensions: 10x10
Family room
- Level: First
- Area: 375 Square Feet
- Dimensions: 15x25
Kitchen
- Level: First
- Area: 323 Square Feet
- Dimensions: 19x17
Living room
- Level: First
- Area: 357 Square Feet
- Dimensions: 21x17
Heating
- Central, Electric
Cooling
- Central Air
Appliances
- Included: Dishwasher, Disposal, Electric Water Heater, Microwave, Range, Refrigerator
- Laundry: Inside, Laundry Room
Features
- Cathedral Ceiling(s), Ceiling Fan(s), Central Vacuum, Eating Space In Kitchen, Kitchen/Family Room Combo, Open Floorplan, Solid Surface Counters, Split Bedroom, Walk-In Closet(s)
- Flooring: Carpet, Laminate
- Doors: Outdoor Kitchen, Sliding Doors
- Has fireplace: Yes
- Fireplace features: Family Room
Interior area
- Total structure area: 3,909
- Total interior livable area: 2,680 sqft
Video & virtual tour
Property
Parking
- Total spaces: 3
- Parking features: Garage - Attached
- Attached garage spaces: 3
Features
- Levels: One
- Stories: 1
- Exterior features: Irrigation System, Outdoor Kitchen
- Has private pool: Yes
- Pool features: Auto Cleaner, Gunite, In Ground
Lot
- Size: 0.25 Acres
Details
- Parcel number: 162635005.0000.00019.0
- Zoning: MPUD
- Special conditions: None
Construction
Type & style
- Home type: SingleFamily
- Property subtype: Single Family Residence
Materials
- Block
- Foundation: Slab
- Roof: Shingle
Condition
- New construction: No
- Year built: 1998
Utilities & green energy
- Sewer: Public Sewer
- Water: Public
- Utilities for property: Public
Community & HOA
Community
- Features: Gated Community - No Guard
- Pet fee: $0 monthly
- Subdivision: VILLAGES AT FOX HOLLOW WEST
HOA
- Has HOA: Yes
- HOA fee: $133 monthly
- HOA name: Management & Associates\ Nancy Lucas
- HOA phone: 813-433-2009
- Second HOA name: Trinity master assoc
Location
- Region: New Port Richey
Financial & listing details
- Price per square foot: $248/sqft
- Tax assessed value: $508,097
- Annual tax amount: $4,134
- Date on market: 7/6/2026
- Cumulative days on market: 80 days
- Listing terms: Cash,Conventional,FHA,VA Loan
- Ownership: Fee Simple
- Total actual rent: 0
- Road surface type: Paved
Estimated market value
$645,600
$613,000 - $678,000
$3,611/mo
Price history
| Date | Event | Price |
|---|---|---|
| 8/6/2026 | Price change | $664,900-2.2%$248/sqft |
Source:  Stellar MLS #TB8526359 Report a problem Stellar MLS #TB8526359 Report a problem | ||
| 7/7/2026 | Listed for sale | $679,900+2619.6%$254/sqft |
Source: Stellar MLS #TB8526359 Report a problem | ||
| 3/18/1997 | Sold | $25,000$9/sqft |
Source: Public Record Report a problem | ||
Public tax history
| Year | Property taxes | Tax assessment |
|---|---|---|
| 2025 | $4,134 +2.5% | $272,830 +2.9% |
| 2024 | $4,034 +3.8% | $265,150 |
| 2023 | $3,885 +9.4% | $265,150 +3% |
| 2022 | $3,552 +1.9% | $257,430 +6.1% |
| 2021 | $3,487 +1.6% | $242,660 +1.4% |
| 2020 | $3,432 +1.7% | $239,310 +2.3% |
| 2019 | $3,375 | $233,930 +1.9% |
| 2018 | $3,375 +1.9% | $229,574 |
| 2017 | $3,314 +0.4% | $229,574 +4.2% |
| 2016 | $3,299 +0.9% | $220,227 +0.7% |
| 2015 | $3,271 +2.7% | $218,696 -7.9% |
| 2014 | $3,184 | $237,492 +8.6% |
| 2013 | -- | $218,657 +4% |
| 2012 | -- | $210,181 -4% |
| 2011 | -- | $218,827 -2.4% |
| 2010 | -- | $224,153 -13.2% |
| 2009 | -- | $258,278 -12.8% |
| 2008 | -- | $296,084 -9.3% |
| 2007 | -- | $326,295 +5% |
| 2006 | -- | $310,722 +24.3% |
| 2005 | -- | $249,997 +13.2% |
| 2004 | -- | $220,758 +3.9% |
| 2003 | -- | $212,435 +7.9% |
| 2002 | -- | $196,821 +6.8% |
| 2000 | -- | $184,226 |
| 1999 | -- | $184,226 |
Find assessor info on the county website
Monthly payment
Est. payment
Payment breakdown
Explore the cost of this home by adjusting the details. Changes won't be saved.Climate risks
Neighborhood: Trinity
- $509,5003 bd2 ba2k sqft8841 Bel Meadow Way, New Port Richey, FL 34655Off Market

- $511,4005 bd3 ba2.4k sqft8845 Bel Meadow Way, New Port Richey, FL 34655Off Market
- $640,3004 bd3 ba3.4k sqft8839 Bel Meadow Way, New Port Richey, FL 34655Off Market
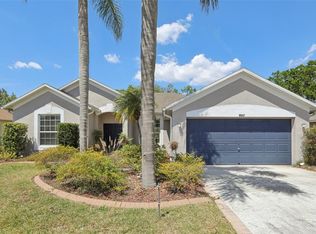
- $469,0004 bd2 ba2.1k sqft8847 Bel Meadow Way, New Port Richey, FL 34655Sold
Similar homes
- $650,0004 bd3 ba2.6k sqft1234 ARLINBROOK DRIVE, TRINITY, FL 34655For Sale
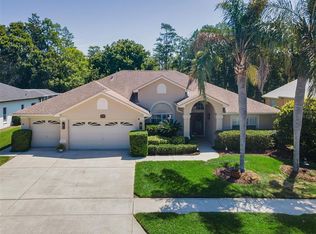
 MLS ID #W7888884, Sue Salm, PA, RE/MAX CHAMPIONS. Stellar MLS
 - $625,0004 bd2 ba2.3k sqft7405 EVESBOROUGH LANE, NEW PORT RICHEY, FL 34655For Sale
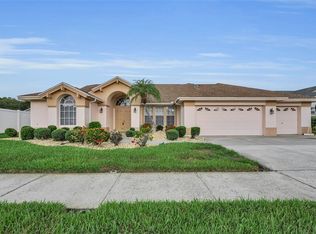 MLS ID #TB8524669, Nicole Dufala, KELLER WILLIAMS REALTY- PALM HARBOR. Stellar MLS
 - $585,0004 bd3 ba2.4k sqft1542 SWAMP ROSE LANE, TRINITY, FL 34655For Sale
 MLS ID #TB8498271, Johanna Navarro, KING & ASSOCIATES REAL ESTATE LLC. Stellar MLS
 - $590,0004 bd3 ba2.5k sqft2117 LARKSPUR COURT, TRINITY, FL 34655For Sale
 MLS ID #TB8527018, Angela Candiano, CHARLES RUTENBERG REALTY INC. Stellar MLS
 - $725,0004 bd4 ba3.5k sqft2151 EDELWEISS LOOP, TRINITY, FL 34655For SaleMLS ID #W7887375, Stacey Dirksz, RE/MAX CHAMPIONS. Stellar MLS
- $749,9004 bd3 ba2.5k sqft6224 ROCKROSS AVENUE, NEW PORT RICHEY, FL 34655For SaleMLS ID #TB8473212, Troy Shively, PA, CHARLES RUTENBERG REALTY INC. Stellar MLS
- $499,0004 bd2 ba2.2k sqft2024 LARKSPUR COURT, TRINITY, FL 34655For SaleMLS ID #TB8519755, Curtis Rudolph, CHARLES RUTENBERG REALTY INC. Stellar MLS
- $550,0003 bd3 ba2.4k sqft11421 STRATHAVEN COURT, TRINITY, FL 34655For SaleMLS ID #TB8536892, Amie Lenhart, CHARLES RUTENBERG REALTY INC. Stellar MLS
- $550,0003 bd2 ba2.3k sqft3734 THORNBUSH LANE, NEW PORT RICHEY, FL 34655For SaleMLS ID #TB8451445, Vanessa Leonard, KELLER WILLIAMS REALTY- PALM HARBOR. Stellar MLS
- $529,9004 bd2 ba2.5k sqft6646 GARDEN PALM COURT, NEW PORT RICHEY, FL 34655For SaleMLS ID #W7887023, Deborah Roy, PA, RE/MAX MARKETING SPECIALISTS. Stellar MLS
- $419,9003 bd2 ba2k sqft1201 DUSTAN PLACE, TRINITY, FL 34655For SaleMLS ID #W7889749, James Adams, PA, EXP REALTY LLC. Stellar MLS
- $720,0004 bd3 ba2.5k sqft13756 DOWLING LANE, ODESSA, FL 33556For SaleMLS ID #TB8534885, Jennifer Davida, FUTURE HOME REALTY INC. Stellar MLS
- $649,9004 bd3 ba2.5k sqft16132 IVY LAKE DRIVE, ODESSA, FL 33556For SaleMLS ID #TB8528968, Yhotzmine Fields, BHHS FLORIDA PROPERTIES GROUP. Stellar MLS
- $650,0005 bd3 ba3.6k sqft11519 BELLE HAVEN DRIVE, NEW PORT RICHEY, FL 34654For SaleMLS ID #TB8533732, Julchen Zamora, DALTON WADE INC. Stellar MLS
- $355,0002 bd2 ba1.8k sqft9310 SOUCHAK DRIVE, TRINITY, FL 34655For SaleMLS ID #TB8508692, Lori Crawford, RE/MAX ACTION FIRST OF FLORIDA. Stellar MLS
- $750,0003 bd3 ba2.6k sqft1230 BERKSHIRE LANE, TARPON SPRINGS, FL 34688For SaleMLS ID #O6419298, Jerry Agan, HAVEN PROPERTY GROUP LLC. Stellar MLS
- $515,0003 bd3 ba1.9k sqft11714 LAKE BOULEVARD, NEW PORT RICHEY, FL 34655For SaleMLS ID #TB8539599, Travis Hall, FLORIDA EXECUTIVE REALTY. Stellar MLS
- $595,0006 bd4 ba3.1k sqft7904 OREGOLD DRIVE, NEW PORT RICHEY, FL 34654For SaleMLS ID #TB8537328, Holly Davis, TREASURED HOME COLLECTION. Stellar MLS
- $415,0003 bd2 ba1.8k sqft1808 ORCHARDGROVE AVENUE, NEW PORT RICHEY, FL 34655For SaleMLS ID #TB8541668, Alissa Caputo, FUTURE HOME REALTY INC. Stellar MLS
- $485,0003 bd2 ba1.8k sqft5631 HEREFORD DRIVE, NEW PORT RICHEY, FL 34655For SaleMLS ID #W7889499, Jennifer Miller-Kuhn, RE/MAX CHAMPIONS. Stellar MLS
