Welcome to Wyndtree! This beautifully maintained 4-bedroom, 2-bathroom pool home offers 2,308 square feet of spacious living and an ideal floor plan designed for both everyday comfort and entertaining. Constructed with durable concrete block exterior walls, this home features separate living and family rooms, providing versatile spaces for gathering, relaxing, and hosting guests. The spacious island kitchen is the heart of the home and features stainless steel appliances, abundant cabinetry, and a cozy breakfast nook with sliding glass doors that open to the screened pool area, creating a seamless indoor-outdoor living experience. A combination of tile and carpet flooring throughout adds both style and comfort. Step outside to your private backyard oasis featuring a sparkling swimming pool, cool deck, and screened enclosure—perfect for enjoying Florida's year-round sunshine. The inviting family room showcases a cozy fireplace, creating the perfect setting for cooler evenings and family gatherings. Additional highlights include an inside laundry room complete with built-in cabinetry and a utility sink, a sprinkler system, and numerous recent updates, including a new A/C (2020), new stove and refrigerator (2025), and new washer and dryer (2024). With low HOA fees of just $245 per quarter and a desirable location in the sought-after Wyndtree subdivision, this exceptional home offers the perfect blend of comfort, functionality, and Florida lifestyle living.
For sale
Price cut: $25K (8/3)
$625,000
7405 EVESBOROUGH LANE, NEW PORT RICHEY, FL 34655
4beds
2,308sqft
Single Family Residence
Built in 1993
10,200 Square Feet Lot
$605,400 Zestimate®
$271/sqft
$82/mo HOA
What's special
Screened pool areaCozy fireplacePrivate backyard oasisCool deckScreened enclosureInviting family roomSpacious island kitchen
- 91 days
- 326
- 8
Zillow last checked:
Listing updated:
Listed by:
Nicole Dufala 727-656-8145,
KELLER WILLIAMS REALTY- PALM HARBOR 727-772-0772
Source: Stellar MLS,MLS#: TB8524669 Originating MLS: Suncoast Tampa
Originating MLS: Suncoast Tampa
Facts & features
Interior
Bedrooms & bathrooms
- Bedrooms: 4
- Bathrooms: 2
- Full bathrooms: 2
Primary bedroom
- Features: Walk-In Closet(s)
- Level: First
- Area: 270 Square Feet
- Dimensions: 15x18
Kitchen
- Level: First
- Area: 120 Square Feet
- Dimensions: 15x8
Living room
- Level: First
- Area: 255 Square Feet
- Dimensions: 15x17
Heating
- Central, Electric
Cooling
- Central Air
Appliances
- Included: Dishwasher, Disposal, Dryer, Range, Refrigerator, Washer
- Laundry: Inside, Laundry Room
Features
- Ceiling Fan(s), High Ceilings, Open Floorplan, Split Bedroom, Thermostat, Walk-In Closet(s)
- Flooring: Carpet, Ceramic Tile
- Doors: Sliding Doors
- Has fireplace: Yes
- Fireplace features: Family Room
Interior area
- Total structure area: 3,339
- Total interior livable area: 2,308 sqft
Video & virtual tour
Property
Parking
- Total spaces: 3
- Parking features: Garage - Attached
- Attached garage spaces: 3
Features
- Levels: One
- Stories: 1
- Exterior features: Irrigation System, Private Mailbox, Private Yard, Sidewalk
- Has private pool: Yes
- Pool features: Deck, Gunite, In Ground, Tile
Lot
- Size: 10,200 Square Feet
Details
- Parcel number: 162634001.B000.00028.0
- Zoning: MPUD
- Special conditions: None
Construction
Type & style
- Home type: SingleFamily
- Property subtype: Single Family Residence
Materials
- Block, Concrete, Stucco
- Foundation: Concrete Perimeter
- Roof: Shingle
Condition
- New construction: No
- Year built: 1993
Utilities & green energy
- Sewer: Public Sewer
- Water: None
- Utilities for property: Cable Connected, Electricity Connected, Public, Water Connected
Community & HOA
Community
- Pet fee: $0 monthly
- Subdivision: WYNDTREE
HOA
- Has HOA: Yes
- HOA fee: $82 monthly
- HOA name: Resource Property Management
- HOA phone: 727-796-5900
Location
- Region: New Port Richey
Financial & listing details
- Price per square foot: $271/sqft
- Tax assessed value: $474,299
- Annual tax amount: $3,479
- Date on market: 7/2/2026
- Cumulative days on market: 88 days
- Listing terms: Cash,Conventional,FHA,VA Loan
- Ownership: Fee Simple
- Total actual rent: 0
- Electric utility on property: Yes
- Road surface type: Paved
Estimated market value
$605,400
$575,000 - $636,000
$3,395/mo
Price history
| Date | Event | Price |
|---|---|---|
| 8/3/2026 | Price change | $625,000-3.8%$271/sqft |
Source:  Stellar MLS #TB8524669 Report a problem Stellar MLS #TB8524669 Report a problem | ||
| 7/2/2026 | Listed for sale | $650,000$282/sqft |
Source: Stellar MLS #TB8524669 Report a problem | ||
Public tax history
| Year | Property taxes | Tax assessment |
|---|---|---|
| 2025 | $3,479 +2.6% | $237,490 +2.9% |
| 2024 | $3,391 +4% | $230,800 |
| 2023 | $3,261 +8.7% | $230,800 +3% |
| 2022 | $2,999 +2% | $224,080 +6.1% |
| 2021 | $2,940 +1.5% | $211,230 +1.4% |
| 2020 | $2,895 +1.8% | $208,320 +2.3% |
| 2019 | $2,845 | $203,640 +1.9% |
| 2018 | $2,845 +1.9% | $199,843 |
| 2017 | $2,790 +0.5% | $199,843 +4.2% |
| 2016 | $2,777 +1.2% | $191,707 +0.7% |
| 2015 | $2,744 +2.8% | $190,374 -5% |
| 2014 | $2,670 | $200,369 +7.7% |
| 2013 | -- | $186,072 +0.5% |
| 2012 | -- | $185,230 -3.1% |
| 2011 | -- | $191,244 -0.2% |
| 2010 | -- | $191,678 -9.4% |
| 2009 | -- | $211,583 -17.1% |
| 2008 | -- | $255,370 -12.5% |
| 2007 | -- | $291,938 +7.2% |
| 2006 | -- | $272,309 +14.9% |
| 2005 | -- | $237,053 +17.2% |
| 2004 | -- | $202,273 +3% |
| 2003 | -- | $196,331 +4.3% |
| 2002 | -- | $188,259 +25.5% |
| 2000 | -- | $149,998 |
| 1999 | -- | $149,998 |
Find assessor info on the county website
Monthly payment
Est. payment
Payment breakdown
Explore the cost of this home by adjusting the details. Changes won't be saved.Climate risks
Neighborhood: Trinity
- $492,000-- bd3 ba2.5k sqft7413 Evesborough Ln, New Port Richey, FL 34655Off Market
- $420,1003 bd2 ba1.8k sqft1022 Fincastle Ct, New Port Richey, FL 34655Off Market
- $487,6004 bd2 ba2.1k sqft1030 Fincastle Ct, New Port Richey, FL 34655Off Market
- $508,700-- bd3 ba2.7k sqft7412 Rawson Ct, New Port Richey, FL 34655Off Market
Similar homes
- $650,0004 bd3 ba2.6k sqft1234 ARLINBROOK DRIVE, TRINITY, FL 34655For Sale
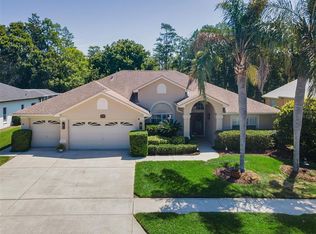
 MLS ID #W7888884, Sue Salm, PA, RE/MAX CHAMPIONS. Stellar MLS
 - $664,9005 bd3 ba2.6k sqft8843 BEL MEADOW WAY, TRINITY, FL 34655For Sale
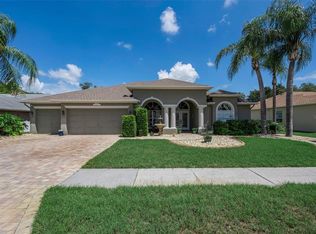 MLS ID #TB8526359, Kim Sobecki, RE/MAX REALTEC GROUP INC. Stellar MLS
 - $590,0004 bd3 ba2.5k sqft2117 LARKSPUR COURT, TRINITY, FL 34655For Sale
 MLS ID #TB8527018, Angela Candiano, CHARLES RUTENBERG REALTY INC. Stellar MLS
 - $550,0003 bd2 ba2.3k sqft3734 THORNBUSH LANE, NEW PORT RICHEY, FL 34655For Sale
 MLS ID #TB8451445, Vanessa Leonard, KELLER WILLIAMS REALTY- PALM HARBOR. Stellar MLS
 - $499,0004 bd2 ba2.2k sqft2024 LARKSPUR COURT, TRINITY, FL 34655For SaleMLS ID #TB8519755, Curtis Rudolph, CHARLES RUTENBERG REALTY INC. Stellar MLS
- $615,0004 bd3 ba2.2k sqft740 SALT LAKE DRIVE, TARPON SPRINGS, FL 34689For SaleMLS ID #W7887490, Karen Roth, SANDPEAK REALTY. Stellar MLS
- $625,0003 bd2 ba2.2k sqft1775 STABLE TRAIL, PALM HARBOR, FL 34685For SaleMLS ID #W7889754, Denise Wooley, PA, RE/MAX ALLIANCE GROUP. Stellar MLS
- $499,5004 bd2 ba2.3k sqft4401 FORT SHAW DRIVE, NEW PORT RICHEY, FL 34655For SaleMLS ID #W7889139, Jennifer Hatzistefanou, RE/MAX CHAMPIONS. Stellar MLS
- $484,9004 bd2 ba2.4k sqft4638 ANACONDA DRIVE, NEW PORT RICHEY, FL 34655For SaleMLS ID #TB8522346, Vanessa Leonard, KELLER WILLIAMS REALTY- PALM HARBOR. Stellar MLS
- $688,9004 bd3 ba2.3k sqft15922 MUIRFIELD DRIVE, ODESSA, FL 33556For SaleMLS ID #TB8497721, Ashley Gajdosz, KELLER WILLIAMS TAMPA PROPERTIES. Stellar MLS
- $649,0003 bd2 ba1.9k sqft4914 AUGUSTA AVENUE, OLDSMAR, FL 34677For SaleMLS ID #TB8553153, Ashley Gajdosz, KELLER WILLIAMS TAMPA PROPERTIES. Stellar MLS
- $599,9004 bd4 ba2.4k sqft3848 TOPSAIL TRAIL, NEW PORT RICHEY, FL 34652For SaleMLS ID #G5107515, Sabrina Deem, PA, EXP REALTY LLC. Stellar MLS
- $419,9003 bd2 ba2k sqft1201 DUSTAN PLACE, TRINITY, FL 34655For SaleMLS ID #W7889749, James Adams, PA, EXP REALTY LLC. Stellar MLS
- $614,9004 bd3 ba2.2k sqft4882 W BREEZE CIRCLE, PALM HARBOR, FL 34683For SaleMLS ID #TB8520481, Stacey Ward, KELLER WILLIAMS REALTY- PALM HARBOR. Stellar MLS
- $639,0004 bd3 ba3k sqft277 WOOD DOVE AVENUE, TARPON SPRINGS, FL 34689For SaleMLS ID #TB8399027, Tonya King, FUTURE HOME REALTY INC. Stellar MLS
- $339,9003 bd2 ba1.9k sqft7843 CRAIGHURST LOOP, NEW PORT RICHEY, FL 34655For SaleMLS ID #TB8501631, Lillyawna Pepper, KELLER WILLIAMS REALTY- PALM HARBOR. Stellar MLS
- $675,0005 bd3 ba2.6k sqft1518 FISHING LAKE DRIVE, ODESSA, FL 33556For SaleMLS ID #TB8534890, Jennifer Davida, FUTURE HOME REALTY INC. Stellar MLS
- $449,9003 bd3 ba2.3k sqft9757 HERMOSILLO DRIVE, NEW PORT RICHEY, FL 34655For SaleMLS ID #TB8504639, Kelly Parks, COASTAL PROPERTIES GROUP INTER. Stellar MLS
- $485,0003 bd2 ba1.9k sqft1063 DARTFORD DRIVE, TARPON SPRINGS, FL 34688For SaleMLS ID #W7887804, Steven Olandese, RE/MAX CHAMPIONS. Stellar MLS
- $499,0003 bd2 ba2k sqft8704 CYPRESS LAKES BOULEVARD, NEW PORT RICHEY, FL 34653For SaleMLS ID #W7889077, Jan Moniot, BHHS FLORIDA PROPERTIES GROUP. Stellar MLS
