Welcome to 1063 Dartford Drive, a beautifully maintained villa in the guard-gated community of Crescent Oaks Country Club. With 1,953 square feet of comfortable, maintenance-free living, this inviting home features 2 bedrooms, 2 bathrooms, and a versatile den that may serve as a third bedroom, home office, or guest retreat. The spacious eat-in kitchen is enhanced with stone countertops, custom cabinetry, convenient pull-out shelving, and deep storage drawers. An open living and dining area flows seamlessly leading to the three-panel sliding glass doors out onto the screened lanai. Complete with an outdoor kitchen—perfect for relaxing or entertaining year-round. Additional improvements include a new water heater and water softener installed in 2025, new honeycomb window shades, and refreshed landscaping in both the front and rear yards. Crescent Oaks residents enjoy access to an 18-hole golf course, tennis, pickleball, clubhouse, restaurant, and bar, all just steps from home. Conveniently located near Tampa International Airport, St. Pete-Clearwater International Airport, local restaurants, shopping, Gulf beaches, and the world-famous Tarpon Springs Sponge Docks. Schedule your private tour today and discover resort-style living in one of Tarpon Springs’ most desirable communities.
For sale
Price cut: $10K (8/17)
$490,000
1063 DARTFORD DRIVE, TARPON SPRINGS, FL 34688
3beds
1,953sqft
Single Family Residence
Built in 1990
6,077 Square Feet Lot
$-- Zestimate®
$251/sqft
$342/mo HOA
What's special
Screened lanaiOutdoor kitchenVersatile denCustom cabinetryDeep storage drawersSpacious eat-in kitchenBeautifully maintained villa
- 30 days |
- 808 |
- 21 |
Likely to sell faster than
Zillow last checked:
Listing updated:
Listed by:
Steven Olandese 727-871-0288,
RE/MAX CHAMPIONS 727-807-7887,
Joseph Manna 727-798-6909,
RE/MAX CHAMPIONS
Source: Stellar MLS,MLS#: W7887804 Originating MLS: West Pasco
Originating MLS: West Pasco
Facts & features
Interior
Bedrooms & bathrooms
- Bedrooms: 3
- Bathrooms: 2
- Full bathrooms: 2
Rooms
- Room types: Den/Library/Office
Primary bedroom
- Features: Ceiling Fan(s), En Suite Bathroom, Walk-In Closet(s)
- Level: First
- Area: 235.2 Square Feet
- Dimensions: 19.6x12
Bedroom 1
- Features: Ceiling Fan(s), Built-in Closet
- Level: First
- Area: 129.41 Square Feet
- Dimensions: 10.11x12.8
Primary bathroom
- Features: Makeup/Vanity Space, Tub with Separate Shower Stall, Water Closet/Priv Toilet, Window/Skylight in Bath, Linen Closet
- Level: First
- Area: 121.5 Square Feet
- Dimensions: 9x13.5
Bathroom 1
- Features: Granite Counters, Shower No Tub, Single Vanity, Window/Skylight in Bath, Linen Closet
- Level: First
- Area: 75.75 Square Feet
- Dimensions: 7.5x10.1
Balcony porch lanai
- Features: Ceiling Fan(s)
- Level: First
Den
- Features: Built-In Shelving, Ceiling Fan(s), Built-in Closet
- Level: First
- Area: 177.1 Square Feet
- Dimensions: 15.4x11.5
Dinette
- Level: First
- Area: 80 Square Feet
- Dimensions: 10x8
Dining room
- Level: First
- Area: 153.51 Square Feet
- Dimensions: 11.9x12.9
Foyer
- Features: Coat Closet
- Level: First
- Area: 149.76 Square Feet
- Dimensions: 9.6x15.6
Kitchen
- Features: Breakfast Bar, Ceiling Fan(s), Granite Counters, Pantry
- Level: First
- Area: 120 Square Feet
- Dimensions: 10x12
Laundry
- Level: First
- Area: 48 Square Feet
- Dimensions: 6x8
Living room
- Features: Ceiling Fan(s)
- Level: First
- Area: 345.15 Square Feet
- Dimensions: 19.5x17.7
Heating
- Central, Electric, Heat Pump
Cooling
- Central Air
Appliances
- Included: Dishwasher, Disposal, Dryer, Electric Water Heater, Microwave, Range, Refrigerator, Washer, Water Softener
- Laundry: Inside, Laundry Room
Features
- Built-in Features, Ceiling Fan(s), Eating Space In Kitchen, High Ceilings, Living Room/Dining Room Combo, Open Floorplan, Solid Surface Counters, Solid Wood Cabinets, Split Bedroom, Stone Counters, Thermostat, Walk-In Closet(s)
- Flooring: Carpet, Ceramic Tile
- Doors: Outdoor Grill, Outdoor Kitchen, Sliding Doors
- Windows: Window Treatments
- Has fireplace: Yes
- Fireplace features: Living Room, Wood Burning
Interior area
- Total structure area: 2,550
- Total interior livable area: 1,953 sqft
Video & virtual tour
Property
Parking
- Total spaces: 2
- Parking features: Driveway, Garage Door Opener
- Attached garage spaces: 2
- Has uncovered spaces: Yes
Features
- Levels: One
- Stories: 1
- Patio & porch: Covered, Enclosed, Rear Porch, Screened
- Exterior features: Irrigation System, Outdoor Grill, Outdoor Kitchen, Private Mailbox, Rain Gutters, Sidewalk
- Has view: Yes
- View description: Golf Course, Water, Pond
- Has water view: Yes
- Water view: Water,Pond
Lot
- Size: 6,077 Square Feet
- Features: Landscaped, On Golf Course, Sidewalk
- Residential vegetation: Mature Landscaping, Trees/Landscaped
Details
- Parcel number: 032716189090030290
- Zoning: RPD-0.5
- Special conditions: None
Construction
Type & style
- Home type: SingleFamily
- Architectural style: Ranch
- Property subtype: Single Family Residence
Materials
- Block, Stucco
- Foundation: Slab
- Roof: Tile
Condition
- New construction: No
- Year built: 1990
Details
- Builder model: STRATFORD
- Builder name: US HOMES CORP
Utilities & green energy
- Sewer: Public Sewer
- Water: Public
- Utilities for property: BB/HS Internet Available, Cable Available, Electricity Connected, Phone Available, Sewer Connected, Water Connected
Community & HOA
Community
- Features: Clubhouse, Deed Restrictions, Gated Community - Guard, Golf Carts OK, Golf, Irrigation-Reclaimed Water, Restaurant, Sidewalks, Tennis Court(s)
- Pet fee: $0 monthly
- Subdivision: CRESCENT OAKS COUNTRY CLUB PH 1
HOA
- Has HOA: Yes
- Amenities included: Clubhouse, Fence Restrictions, Gated, Golf Course, Pickleball Court(s), Security, Tennis Court(s)
- Services included: 24-Hour Guard, Reserve Fund, Maintenance Grounds, Manager, Recreational Facilities, Security
- HOA fee: $342 monthly
- HOA name: Angel McCarthy
- HOA phone: 813-433-2000
- Second HOA name: Master Board
Location
- Region: Tarpon Springs
Financial & listing details
- Price per square foot: $251/sqft
- Tax assessed value: $437,344
- Annual tax amount: $3,348
- Date on market: 7/25/2026
- Cumulative days on market: 30 days
- Listing terms: Cash,Conventional,FHA,VA Loan
- Ownership: Fee Simple
- Total actual rent: 0
- Electric utility on property: Yes
- Road surface type: Paved, Asphalt
Estimated market value
Not available
Estimated sales range
Not available
Not available
Price history
| Date | Event | Price |
|---|---|---|
| 8/17/2026 | Price change | $490,000-2%$251/sqft |
Source:  Stellar MLS #W7887804 Report a problem Stellar MLS #W7887804 Report a problem | ||
| 7/25/2026 | Listed for sale | $500,000+193.3%$256/sqft |
Source: Stellar MLS #W7887804 Report a problem | ||
| 11/1/1990 | Sold | $170,500$87/sqft |
Source: Agent Provided Report a problem | ||
Public tax history
| Year | Property taxes | Tax assessment |
|---|---|---|
| 2025 | $3,348 +4.5% | $230,619 +2.9% |
| 2024 | $3,203 +2.2% | $224,120 +3% |
| 2023 | $3,135 +0.6% | $217,592 +3% |
| 2022 | $3,118 -2.9% | $211,254 +3% |
| 2021 | $3,210 +0.3% | $205,101 +1.4% |
| 2020 | $3,199 +1.9% | $202,269 +2.3% |
| 2019 | $3,141 | $197,721 +1.9% |
| 2018 | $3,141 +1.5% | $194,034 +2.1% |
| 2017 | $3,096 +1.9% | $190,043 +2.1% |
| 2016 | $3,039 -1.5% | $186,134 +0.7% |
| 2015 | $3,085 +0.5% | $184,840 +0.8% |
| 2014 | $3,069 +1.7% | $183,373 +1.5% |
| 2013 | $3,016 +6.5% | $180,663 +1.7% |
| 2012 | $2,831 | $177,643 +3% |
| 2011 | -- | $172,469 +1.5% |
| 2010 | -- | $169,920 +2.7% |
| 2009 | -- | $165,453 +0.1% |
| 2008 | $2,459 | $165,288 +3% |
| 2007 | -- | $160,474 -24.6% |
| 2005 | -- | $212,900 +12.1% |
| 2004 | $2,663 +1.9% | $190,000 +11.2% |
| 2003 | $2,614 +6.6% | $170,800 +3.7% |
| 2002 | $2,452 | $164,700 +8.8% |
| 2001 | $2,452 +5.4% | $151,400 +11.9% |
| 2000 | $2,327 | $135,300 |
Find assessor info on the county website
Monthly payment
Est. payment
Payment breakdown
Explore the cost of this home by adjusting the details. Changes won't be saved.Climate risks
Neighborhood: 34688
Nearby schools
GreatSchools rating
- 9/10Brooker Creek Elementary SchoolGrades: PK-5Distance: 1.8 mi
- 6/10Tarpon Springs Middle SchoolGrades: 6-8Distance: 5.7 mi
- 7/10East Lake High SchoolGrades: PK,9-12Distance: 2.6 mi
Schools provided by the listing agent
- Elementary: Brooker Creek Elementary-PN
- Middle: Tarpon Springs Middle-PN
- High: East Lake High-PN
Source: Stellar MLS. This data may not be complete. We recommend contacting the local school district to confirm school assignments for this home.
- $434,4002 bd2 ba1.8k sqft1067 Dartford Dr, Tarpon Springs, FL 34688Off Market
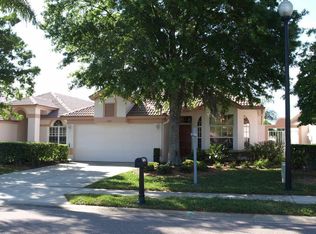
- $436,800-- bd2 ba1.7k sqft1059 Dartford Dr, Tarpon Springs, FL 34688Off Market
- $450,900-- bd2 ba1.9k sqft1071 Dartford Dr, Tarpon Springs, FL 34688Off Market
- $570,3753 bd2 ba1.9k sqft1053 Dartford Dr, Tarpon Springs, FL 34688Sold

- $566,2002 bd3 ba2.4k sqft1075 Dartford Dr, Tarpon Springs, FL 34688Off Market
- $418,600-- bd2 ba1.5k sqft1047 Dartford Dr, Tarpon Springs, FL 34688Off Market
- $546,9003 bd2 ba1.9k sqft1079 Dartford Dr, Tarpon Springs, FL 34688Off Market
- $512,5002 bd3 ba2.4k sqft1062 Dartford Dr, Tarpon Springs, FL 34688Off Market
A local agent can set up tours, give advice and negotiate with sellers.
Similar homes
- $674,9004 bd3 ba2.6k sqft3187 STERLING STREET, TARPON SPRINGS, FL 34688For Sale
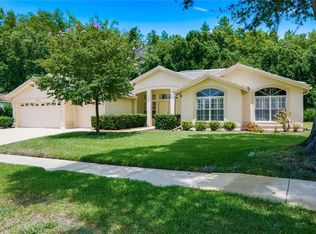
 MLS ID #TB8526409, Linda Caruso, KELLER WILLIAMS REALTY- PALM HARBOR. Stellar MLS
 - $480,0004 bd2 ba2k sqft907 BRITTANY PARK BOULEVARD, TARPON SPRINGS, FL 34689For Sale
 MLS ID #W7887781, Eric Jenkins, PA, KELLER WILLIAMS REALTY- PALM HARBOR. Stellar MLS
 - $490,0004 bd3 ba2k sqft1690 WINNERS CIRCLE, TARPON SPRINGS, FL 34689For Sale
 MLS ID #TB8532230, Tanner Tillung, EXP REALTY LLC. Stellar MLS
 - $499,0003 bd3 ba2.1k sqft9619 TOWANDA LANE, PORT RICHEY, FL 34668For Sale
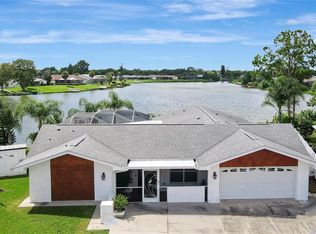 MLS ID #TB8540546, Bree Bowen, PA, REAL BROKER, LLC. Stellar MLS
 - $409,0003 bd2 ba1.6k sqft3042 ELLINGTON WAY, NEW PORT RICHEY, FL 34655For SaleMLS ID #W7888851, Janina Wozniak, FUTURE HOME REALTY. Stellar MLS
- $515,0004 bd2 ba2.2k sqft2024 LARKSPUR COURT, TRINITY, FL 34655For SaleMLS ID #TB8519755, Curtis Rudolph, CHARLES RUTENBERG REALTY INC. Stellar MLS
- $625,0004 bd2 ba2.3k sqft7405 EVESBOROUGH LANE, NEW PORT RICHEY, FL 34655For SaleMLS ID #TB8524669, Nicole Dufala, KELLER WILLIAMS REALTY- PALM HARBOR. Stellar MLS
- $495,0003 bd2 ba1.6k sqft900 LUCAS LANE, OLDSMAR, FL 34677For SaleMLS ID #TB8527577, Claudia Tweed, COLDWELL BANKER REALTY. Stellar MLS
- $439,9003 bd3 ba2.1k sqft9229 WATER HAZARD DRIVE, HUDSON, FL 34667For SaleMLS ID #TB8477803, Robert Zoller, Jr, BRAINARD REALTY. Stellar MLS
- $425,0003 bd2 ba1.4k sqft1059 S POINTE ALEXIS DR, TARPON SPRINGS, FL 34689For SaleMLS ID #TB8460227, Michael Pappas, III, PAPPAS REAL ESTATE LLC. Stellar MLS
- $487,0003 bd2 ba1.8k sqft9815 GINGERWOOD DRIVE, TAMPA, FL 33626For SaleMLS ID #TB8504239, Linda Wright, WRIGHT REALTY SOLUTIONS. Stellar MLS
- $415,0004 bd3 ba2k sqft5146 WORTH COURT, NEW PORT RICHEY, FL 34653For SaleMLS ID #TB8532162, Jonathan Rivera, KELLER WILLIAMS REALTY- PALM HARBOR. Stellar MLS
- $360,0003 bd2 ba1.9k sqft7843 CRAIGHURST LOOP, NEW PORT RICHEY, FL 34655For SaleMLS ID #TB8501631, Lillyawna Pepper, KELLER WILLIAMS REALTY- PALM HARBOR. Stellar MLS
- $499,9004 bd3 ba2.6k sqft12515 CANTON AVENUE, HUDSON, FL 34669For SaleMLS ID #W7885641, Jackie Zappa, FUTURE HOME REALTY. Stellar MLS
- $477,5004 bd2 ba2k sqft23427 PINE LAKE STREET, LAND O LAKES, FL 34639For SaleMLS ID #TB8532404, Jo-Ann Frazho, ATRIUM REALTY, LLC. Stellar MLS
- $484,7003 bd2 ba1.6k sqft317 SHORE DRIVE E, OLDSMAR, FL 34677For SaleMLS ID #FC315737, Charles Kelly, ADAMS, CAMERON & CO., REALTORS. Stellar MLS
- $549,9993 bd2 ba1.8k sqft1469 RIVERDALE DRIVE, OLDSMAR, FL 34677For SaleMLS ID #TB8521939, Phil Evans, FUTURE HOME REALTY INC. Stellar MLS
- $410,0003 bd2 ba1.5k sqft4515 COUNTY BREEZE DRIVE, NEW PORT RICHEY, FL 34653For SaleMLS ID #TB8525533, Christine Knighton, SMITH & ASSOCIATES REAL ESTATE. Stellar MLS
- $575,0004 bd3 ba2.7k sqft12146 WALSTONE COURT, TRINITY, FL 34655For SaleMLS ID #W7888260, Justine Manousogiannakis PLLC, FUTURE HOME REALTY. Stellar MLS
- $449,0002 bd2 ba1.6k sqft1743 MACDONNELL DRIVE, PALM HARBOR, FL 34684For SaleMLS ID #TB8524182, Diane Thompson, CHARLES RUTENBERG REALTY INC. Stellar MLS
