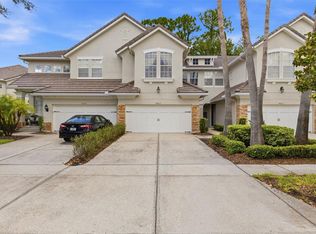
Under contract-accepting backup offers. Come enjoy this MAINTENANCE FREE VILLA! Located in the GATED community of WOODBRIDGE in WESTCHASE with 1829 square feet of living space. Excellent location right across the street from all the West Park Village shops. This is the largest floorplan in Woodbridge; "The Doral", and features 3 bedrooms PLUS the extended master suite, 2 bathrooms, a 2-car garage and a HUGE, COVERED, SCREENED LANAI, providing plenty of room for comfortable living. With an exception Lot (larger than most in the community) with BEAUTIFUL CONSERVATION VIEWS. As you step inside, the wide entryway leads you to where you will be immediately drawn to the open concept design that easily connects the kitchen, dining, and living areas. There are LOT OF INTERIOR UPGRADES to include UPGRADED 42 INCH KITCHEN CABINETS, GRANITE COUNTERTOPS, and STAINLESS-STEEL APPLIANCES. The LAMINATE FLOORING adds elegance and durability to the home. The spacious living room is perfect for enjoying get-togethers and has plenty of room for everyone. Don’t forget about the incredible HUGE Main Bedroom with extended main suite. There is so much room for all your furniture and then some. Both bathrooms have been UPGRADED to include GRANITE COUNTERTOPS. Main bath has DOUBLE SINKS and a BATHTUB to enjoy and relax into. This home also includes CROWN MOLDING and SHUTTERS THROUGHOUT. There is a community pool in Woodbridge for the residents PLUS access to ALL Westchase amenities including 2 heated swimming pools, 2 tennis centers, golf course and parks/playgrounds. Maximum pet weight is 30 lbs.
Accepting backups
Price cut: $22.9K (8/19)
$487,000
9815 GINGERWOOD DRIVE, TAMPA, FL 33626
3beds
1,829sqft
Villa
Built in 1998
7,125 Square Feet Lot
$483,100 Zestimate®
$266/sqft
$388/mo HOA
What's special
Granite countertopsHuge covered screened lanaiWide entrywayCommunity pool in woodbridgeStainless-steel appliancesBeautiful conservation views
- 21 days
- 1,378
- 45
Zillow last checked:
Listing updated:
Listed by:
Linda Wright 813-629-9991,
WRIGHT REALTY SOLUTIONS 813-629-9991
Source: Stellar MLS,MLS#: TB8504239 Originating MLS: Suncoast Tampa
Originating MLS: Suncoast Tampa
Facts & features
Interior
Bedrooms & bathrooms
- Bedrooms: 3
- Bathrooms: 2
- Full bathrooms: 2
Rooms
- Room types: Attic, Utility Room
Primary bedroom
- Features: Walk-In Closet(s)
- Level: First
- Area: 276 Square Feet
- Dimensions: 23x12
Bedroom 2
- Features: Built-in Closet
- Level: First
- Area: 132 Square Feet
- Dimensions: 12x11
Bedroom 3
- Features: Built-in Closet
- Level: First
- Area: 120 Square Feet
- Dimensions: 12x10
Primary bathroom
- Features: Dual Sinks, Tub with Separate Shower Stall
- Level: First
Great room
- Level: First
- Area: 405 Square Feet
- Dimensions: 27x15
Kitchen
- Features: Breakfast Bar, Pantry
- Level: First
- Area: 192 Square Feet
- Dimensions: 16x12
Heating
- Central, Electric
Cooling
- Central Air
Appliances
- Included: Dishwasher, Disposal, Dryer, Microwave, Range, Refrigerator, Washer
- Laundry: Laundry Room
Features
- Ceiling Fan(s), Eating Space In Kitchen, High Ceilings, Living Room/Dining Room Combo, Split Bedroom, Stone Counters, Walk-In Closet(s)
- Flooring: Carpet, Ceramic Tile, Laminate
- Has fireplace: Yes
- Fireplace features: Decorative
Interior area
- Total structure area: 2,302
- Total interior livable area: 1,829 sqft
Video & virtual tour
Property
Parking
- Total spaces: 2
- Parking features: Garage Door Opener
- Attached garage spaces: 2
Features
- Levels: One
- Stories: 1
- Exterior features: Irrigation System
- Pool features: Gunite
Lot
- Size: 7,125 Square Feet
- Features: Conservation Area, Cul-De-Sac
- Residential vegetation: Mature Landscaping
Details
- Parcel number: U15281705T00000000033.0
- Zoning: PD-MU
- Special conditions: None
Construction
Type & style
- Home type: SingleFamily
- Property subtype: Villa
Materials
- Block, Stucco
- Foundation: Slab
- Roof: Shingle
Condition
- Completed
- New construction: No
- Year built: 1998
Utilities & green energy
- Sewer: Public Sewer
- Water: Public
- Utilities for property: BB/HS Internet Available, Electricity Connected, Public, Sprinkler Recycled, Street Lights, Underground Utilities
Community & HOA
Community
- Features: Deed Restrictions, Golf, Park, Playground, Pool, Tennis Court(s)
- Security: Gated Community, Security System Owned, Smoke Detector(s)
- Pet fee: $0 monthly
- Subdivision: WESTCHASE SEC 414
HOA
- Has HOA: Yes
- Amenities included: Gated, Park, Playground, Tennis Court(s)
- HOA fee: $388 monthly
- HOA name: Condominium Associates
- HOA phone: 813-341-0943
- Second HOA name: Westchase Community Association
Location
- Region: Tampa
Financial & listing details
- Price per square foot: $266/sqft
- Tax assessed value: $416,771
- Annual tax amount: $5,175
- Date on market: 5/1/2026
- Cumulative days on market: 103 days
- Listing terms: Cash,Conventional,FHA,VA Loan
- Ownership: Fee Simple
- Total actual rent: 0
- Electric utility on property: Yes
- Road surface type: Asphalt
Estimated market value
$483,100
$459,000 - $507,000
$2,937/mo
Price history
| Date | Event | Price |
|---|---|---|
| 8/19/2026 | Price change | $487,000-4.5%$266/sqft |
Source:  Stellar MLS #TB8504239 Report a problem Stellar MLS #TB8504239 Report a problem | ||
| 8/8/2026 | Listed for sale | $509,900-1.4%$279/sqft |
Source: Stellar MLS #TB8504239 Report a problem | ||
| 7/21/2026 | Listing removed | $517,000$283/sqft |
Source: Stellar MLS #TB8504239 Report a problem | ||
| 7/6/2026 | Price change | $517,000-2.3%$283/sqft |
Source: Stellar MLS #TB8504239 Report a problem | ||
| 6/22/2026 | Price change | $529,000-1.9%$289/sqft |
Source: Stellar MLS #TB8504239 Report a problem | ||
| 5/20/2026 | Price change | $539,000-3.6%$295/sqft |
Source: Stellar MLS #TB8504239 Report a problem | ||
| 5/10/2026 | Price change | $559,000-2.8%$306/sqft |
Source: Stellar MLS #TB8504239 Report a problem | ||
| 5/1/2026 | Listed for sale | $575,000+92.3%$314/sqft |
Source: Stellar MLS #TB8504239 Report a problem | ||
| 8/28/2015 | Sold | $299,000$163/sqft |
Source: Stellar MLS #T2761190 Report a problem | ||
| 7/13/2015 | Price change | $299,000-5.2%$163/sqft |
Source: TAYLORMADE PROPERTIES, INC. #T2761190 Report a problem | ||
| 6/9/2015 | Listed for sale | $315,500+85.6%$172/sqft |
Source: TAYLORMADE PROPERTIES, INC. #T2761190 Report a problem | ||
| 12/7/2001 | Sold | $170,000+16%$93/sqft |
Source: Public Record Report a problem | ||
| 9/3/1999 | Sold | $146,500+10.2%$80/sqft |
Source: Public Record Report a problem | ||
| 4/20/1998 | Sold | $132,900$73/sqft |
Source: Public Record Report a problem | ||
Public tax history
| Year | Property taxes | Tax assessment |
|---|---|---|
| 2025 | $5,391 +8.2% | $276,653 +2.9% |
| 2024 | $4,980 +4% | $268,856 +3% |
| 2023 | $4,788 +5.4% | $261,025 +3% |
| 2022 | $4,544 +1% | $253,422 +3% |
| 2021 | $4,498 +2% | $246,041 +1.4% |
| 2020 | $4,408 +2.7% | $242,644 +2.3% |
| 2019 | $4,293 | $237,189 +1.9% |
| 2018 | $4,293 +0.6% | $232,766 +2.1% |
| 2017 | $4,269 -9.2% | $227,978 -1.4% |
| 2016 | $4,700 -4.9% | $231,200 +33.7% |
| 2015 | $4,940 +27.8% | $172,987 +0.8% |
| 2014 | $3,866 | $171,614 +1.5% |
| 2013 | $3,866 +3.5% | $169,078 +1.7% |
| 2012 | $3,734 0% | $166,252 +1% |
| 2011 | $3,734 +2.5% | $164,596 +1.5% |
| 2010 | $3,642 -8.1% | $162,164 -7.8% |
| 2009 | $3,962 -3.3% | $175,919 +0.1% |
| 2008 | $4,098 -4.9% | $175,743 +3% |
| 2007 | $4,307 -6.8% | $170,624 +2.5% |
| 2006 | $4,619 +0.4% | $166,462 +3% |
| 2005 | $4,600 | $161,614 +3% |
| 2004 | -- | $156,907 +1.9% |
| 2003 | -- | $153,981 +1.1% |
| 2002 | -- | $152,267 +22.2% |
| 2001 | -- | $124,646 +3.9% |
| 2000 | $4,116 | $119,910 |
Find assessor info on the county website
Monthly payment
Est. payment
Payment breakdown
Explore the cost of this home by adjusting the details. Changes won't be saved.Climate risks
Neighborhood: The Bridges
Nearby schools
Schools provided by the listing agent
- Elementary: Westchase-HB
- Middle: Davidsen-HB
- High: Alonso-HB
Source: Stellar MLS. This data may not be complete. We recommend contacting the local school district to confirm school assignments for this home.
Similar homes
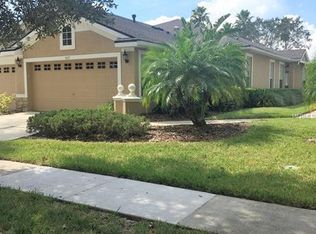
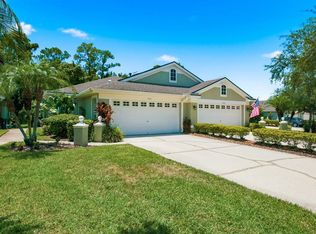
- $488,5003 bd2 ba1.8k sqft11329 RAVINIA PARK BOULEVARD, TAMPA, FL 33625For Sale
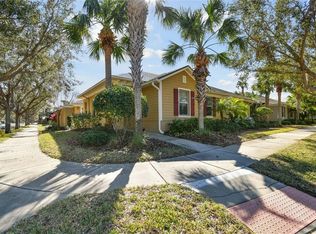
 MLS ID #TB8538655, Carlos Pinedo, THE REALTY GROUP LLC. Stellar MLS
 - $439,9003 bd3 ba1.9k sqft9204 FOX SPARROW ROAD, TAMPA, FL 33626For Sale
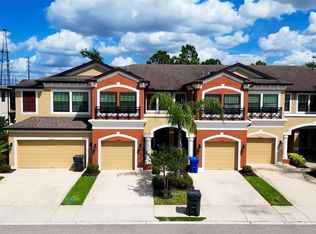 MLS ID #TB8484519, Katryna Lewis, REALNET FLORIDA REAL ESTATE. Stellar MLS
 - $468,0003 bd3 ba1.7k sqft14613 MIRABELLE VISTA CIRCLE, TAMPA, FL 33626For Sale
 MLS ID #TB8526452, Rebecca Dixon, KELLER WILLIAMS TAMPA PROPERTIES. Stellar MLS
 - $--3 bd3 ba1.6k sqft10118 Westpark Preserve Blvd, Tampa, FL 33625Auction
 ServiceLink Auction
 - $460,0004 bd2 ba2.1k sqft19707 ELLENDALE DRIVE, LAND O LAKES, FL 34638For SaleMLS ID #TB8534168, Jessica Magrill, KELLER WILLIAMS TAMPA PROPERTIES. Stellar MLS
- $598,0003 bd2 ba2k sqft12004 STEPPINGSTONE BOULEVARD, TAMPA, FL 33635For SaleMLS ID #W7887089, Andrea Melendez, CHARLES RUTENBERG REALTY INC. Stellar MLS
- $490,0003 bd2 ba1.9k sqft1063 DARTFORD DRIVE, TARPON SPRINGS, FL 34688For SaleMLS ID #W7887804, Steven Olandese, RE/MAX CHAMPIONS. Stellar MLS
- $499,0003 bd3 ba2.1k sqft9619 TOWANDA LANE, PORT RICHEY, FL 34668For SaleMLS ID #TB8540546, Bree Bowen, PA, REAL BROKER, LLC. Stellar MLS
- $490,0004 bd3 ba2k sqft1690 WINNERS CIRCLE, TARPON SPRINGS, FL 34689For SaleMLS ID #TB8532230, Tanner Tillung, EXP REALTY LLC. Stellar MLS
- $650,0004 bd3 ba1.9k sqft16126 COUNTRY CROSSING DRIVE, TAMPA, FL 33624For SaleMLS ID #TB8537364, Kimberly Aguilar, LPT REALTY, LLC. Stellar MLS
- $415,0003 bd2 ba1.8k sqft1808 ORCHARDGROVE AVENUE, NEW PORT RICHEY, FL 34655For SaleMLS ID #TB8541668, Alissa Caputo, FUTURE HOME REALTY INC. Stellar MLS
- $429,9004 bd3 ba2.3k sqft10044 CORSO MILANO DRIVE, TAMPA, FL 33625For SaleMLS ID #O6420868, David Page, PA, DALTON WADE INC. Stellar MLS
- $525,0004 bd2 ba2.2k sqft16704 VALLELY DRIVE, TAMPA, FL 33618For SaleMLS ID #TB8492634, Kenneth Knetsch, MIHARA & ASSOCIATES INC.. Stellar MLS
- $458,0002 bd2 ba1.6k sqft3446 TARPON WOODS BOULEVARD, PALM HARBOR, FL 34685For SaleMLS ID #TB8507253, Tanner Tillung, EXP REALTY LLC. Stellar MLS
- $338,0003 bd1 ba980 sqft10118 HUNTERS POINT COURT, TAMPA, FL 33615For SaleMLS ID #TB8536919, Varghese Mammen, MAMMOTH REALTY, LLC. Stellar MLS
- $515,0004 bd2 ba2.2k sqft2024 LARKSPUR COURT, TRINITY, FL 34655For SaleMLS ID #TB8519755, Curtis Rudolph, CHARLES RUTENBERG REALTY INC. Stellar MLS
- $290,0003 bd3 ba1.6k sqft9516 CHARLESBERG DRIVE, TAMPA, FL 33635For SaleMLS ID #TB8526447, Melissa Stoddard, LPT REALTY, LLC. Stellar MLS
- $574,0003 bd2 ba2.5k sqft9002 TARAWYND CT, ODESSA, FL 33556For SaleMLS ID #TB8526174, Joshua Perreault, EXP REALTY LLC. Stellar MLS
- $515,0004 bd3 ba2.3k sqft11507 BELLE HAVEN DRIVE, NEW PORT RICHEY, FL 34654For SaleMLS ID #W7887973, Janina Wozniak, FUTURE HOME REALTY. Stellar MLS
- $550,0003 bd2 ba1.9k sqft6005 FAIRWAY PALMS COURT, TAMPA, FL 33647For SaleMLS ID #TB8533234, Megan Darragh, FLORIDA EXECUTIVE REALTY. Stellar MLS
