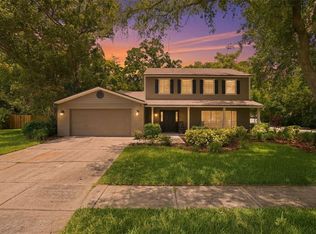
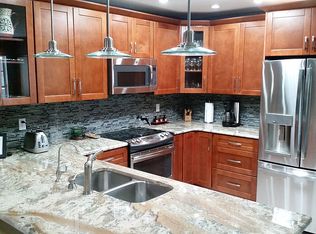
*BACK ON MARKET!* Nestled on a quiet street overlooking conservation, this 4 bedroom home should be at the top of your list! Great functional living space, featuring a SPLIT Bedroom plan, Formal Living Room, Formal Dining Room and a Screened patio! The Kitchen is HUGE - offering Wood Cabinets, Granite Countertops, a Breakfast Bar and plenty of space for a large Kitchen Table. You'll LOVE the Vaulted Ceilings in the Family Room and Newer Skylights that brighten up the room beautifully. Perfect for entertaining, the Sliding Glass Doors to the Screened Patio "pocket" in both the Family Room AND the Living Room, making the flow of the home fabulous. Reclaimed water for sprinklers. NEW ROOF 2024. The large Backyard and the Conservation Views are an extra bonus! Lake Heather Oaks is a popular community that features Barnes Park on the lake. It has a Pavilion with a bathroom, Playground equipment, a Basketball court, Sand Volleyball court and a Gazebo. (It can also be reserved for parties at no cost.) This stable, sought-after Tampa neighborhood offers a welcoming suburban feel with convenient access to everyday essentials, dining, shopping, and major highways. This is a special place to call home — don’t miss the opportunity to see it in person.
For sale
$525,000
16704 VALLELY DRIVE, TAMPA, FL 33618
4beds
2,292sqft
Single Family Residence
Built in 1985
10,235 Square Feet Lot
$519,600 Zestimate®
$229/sqft
$28/mo HOA
What's special
Breakfast barGranite countertopsLarge backyardConservation viewsSplit bedroom planWood cabinetsFormal dining room
- 149 days
- 622
- 48
Zillow last checked:
Listing updated:
Listed by:
Kenneth Knetsch 813-966-6294,
MIHARA & ASSOCIATES INC. 813-960-2300,
Kelly Knetsch 813-629-0992,
MIHARA & ASSOCIATES INC.
Source: Stellar MLS,MLS#: TB8492634 Originating MLS: Suncoast Tampa
Originating MLS: Suncoast Tampa
Facts & features
Interior
Bedrooms & bathrooms
- Bedrooms: 4
- Bathrooms: 2
- Full bathrooms: 2
Primary bedroom
- Features: Walk-In Closet(s)
- Level: First
- Area: 288 Square Feet
- Dimensions: 16x18
Bedroom 2
- Features: Built-in Closet
- Level: First
- Area: 110 Square Feet
- Dimensions: 10x11
Bedroom 3
- Features: Built-in Closet
- Level: First
- Area: 110 Square Feet
- Dimensions: 10x11
Bedroom 4
- Features: Built-in Closet
- Level: First
- Area: 120 Square Feet
- Dimensions: 10x12
Dining room
- Features: No Closet
- Level: First
- Area: 224 Square Feet
- Dimensions: 14x16
Family room
- Features: No Closet
- Level: First
- Area: 360 Square Feet
- Dimensions: 18x20
Kitchen
- Features: No Closet
- Level: First
- Area: 224 Square Feet
- Dimensions: 14x16
Living room
- Features: No Closet
- Level: First
- Area: 360 Square Feet
- Dimensions: 18x20
Heating
- Electric
Cooling
- Central Air
Appliances
- Included: Convection Oven, Dishwasher, Disposal, Dryer, Electric Water Heater, Microwave, Refrigerator, Washer
- Laundry: Laundry Room
Features
- Split Bedroom, Stone Counters
- Flooring: Carpet, Ceramic Tile, Hardwood
- Has fireplace: Yes
- Fireplace features: Living Room
Interior area
- Total structure area: 3,005
- Total interior livable area: 2,292 sqft
Property
Parking
- Total spaces: 2
- Parking features: Garage - Attached
- Attached garage spaces: 2
Features
- Levels: One
- Stories: 1
- Exterior features: Sidewalk
Lot
- Size: 10,235 Square Feet
- Dimensions: 89 x 115
Details
- Parcel number: U2227180KI00000100034.0
- Zoning: PD
- Special conditions: None
Construction
Type & style
- Home type: SingleFamily
- Property subtype: Single Family Residence
Materials
- Block, Stucco
- Foundation: Slab
- Roof: Shingle
Condition
- New construction: No
- Year built: 1985
Utilities & green energy
- Sewer: Public Sewer
- Water: None
- Utilities for property: Public, Sewer Connected, Water Connected
Community & HOA
Community
- Pet fee: $0 monthly
- Subdivision: NORTH LAKES SEC F UNIT 2
HOA
- Has HOA: Yes
- HOA fee: $28 monthly
- HOA name: Lake Heather HO
Location
- Region: Tampa
Financial & listing details
- Price per square foot: $229/sqft
- Tax assessed value: $515,628
- Annual tax amount: $5,656
- Date on market: 4/1/2026
- Cumulative days on market: 136 days
- Listing terms: Cash,Conventional
- Ownership: Fee Simple
- Total actual rent: 0
- Road surface type: Paved
Estimated market value
$519,600
$494,000 - $546,000
$2,993/mo
Price history
| Date | Event | Price |
|---|---|---|
| 7/21/2026 | Listed for sale | $525,000$229/sqft |
Source:  Stellar MLS #TB8492634 Report a problem Stellar MLS #TB8492634 Report a problem | ||
| 7/9/2026 | Contingent | $525,000$229/sqft |
Source: Stellar MLS #TB8492634 Report a problem | ||
| 5/26/2026 | Price change | $525,000-1.9%$229/sqft |
Source: Stellar MLS #TB8492634 Report a problem | ||
| 4/29/2026 | Price change | $535,000-2.7%$233/sqft |
Source: Stellar MLS #TB8492634 Report a problem | ||
| 4/2/2026 | Listed for sale | $550,000+85.2%$240/sqft |
Source: Stellar MLS #TB8492634 Report a problem | ||
| 5/17/2017 | Sold | $297,000-4.2%$130/sqft |
Source: Public Record Report a problem | ||
| 3/27/2017 | Listed for sale | $310,000$135/sqft |
Source: KELLER WILLIAMS TAMPA PROP. #T2872220 Report a problem | ||
Public tax history
| Year | Property taxes | Tax assessment |
|---|---|---|
| 2025 | $5,657 +8.7% | $313,895 +2.9% |
| 2024 | $5,205 +3.6% | $305,049 +3% |
| 2023 | $5,024 +5% | $296,164 +3.4% |
| 2022 | $4,786 +1.4% | $286,307 +3% |
| 2021 | $4,721 +2.1% | $277,968 +1.4% |
| 2020 | $4,622 +2.7% | $274,130 +2.3% |
| 2019 | $4,500 | $267,967 +0.3% |
| 2018 | $4,500 -0.5% | $267,285 +31.5% |
| 2017 | $4,522 +151.7% | $203,194 +72.9% |
| 2016 | $1,797 +2.1% | $117,531 +0.7% |
| 2015 | $1,760 -11.1% | $116,714 +0.8% |
| 2014 | $1,981 | $115,788 +1.5% |
| 2013 | $1,981 +0.6% | $114,077 +1.7% |
| 2012 | $1,970 -8.2% | $112,170 -7.1% |
| 2011 | $2,146 -6.1% | $120,683 -6.1% |
| 2010 | $2,286 -1.7% | $128,537 -1.3% |
| 2009 | $2,325 +0.3% | $130,281 +0.1% |
| 2008 | $2,318 -7.8% | $130,151 +3% |
| 2007 | $2,514 -4.1% | $126,360 +2.5% |
| 2006 | $2,621 +0.3% | $123,278 +3% |
| 2005 | $2,613 | $119,687 +3% |
| 2004 | -- | $116,201 +1.9% |
| 2003 | -- | $114,034 +2.4% |
| 2002 | -- | $111,361 +1.6% |
| 2001 | -- | $109,607 -0.9% |
| 2000 | $2,406 | $110,644 |
Find assessor info on the county website
Monthly payment
Est. payment
Payment breakdown
Explore the cost of this home by adjusting the details. Changes won't be saved.Climate risks
Neighborhood: 33618

Similar homes
- $529,7244 bd3 ba2.2k sqft4814 FOX HUNT DR, TAMPA, FL 33624For Sale

 MLS ID #TB8523386, Lynne Brown, PALERMO REAL ESTATE PROF. INC.. Stellar MLS
 - $550,0003 bd3 ba2k sqft4611 LANDSCAPE DRIVE, TAMPA, FL 33624For Sale
 MLS ID #TB8538771, Melissa DeMaria, KELLER WILLIAMS TAMPA PROPERTIES. Stellar MLS
 - $600,0004 bd2 ba2.2k sqft16605 E COURSE DRIVE, TAMPA, FL 33624For Sale
 MLS ID #TB8522823, Brenda Wade, KELLER WILLIAMS SOUTH TAMPA. Stellar MLS
 - $525,0004 bd3 ba2.2k sqft22754 MAGNOLIA TRACE BOULEVARD, LUTZ, FL 33549For Sale
 MLS ID #TB8508831, Eva Johns, RE/MAX ALLIANCE GROUP. Stellar MLS
 - $589,9004 bd2 ba2.4k sqft16502 CAYMAN DRIVE, TAMPA, FL 33624For SaleMLS ID #TB8538788, Robbyn Quandt PLLC, FUTURE HOME REALTY INC. Stellar MLS
- $550,0003 bd2 ba1.9k sqft6005 FAIRWAY PALMS COURT, TAMPA, FL 33647For SaleMLS ID #TB8533234, Megan Darragh, FLORIDA EXECUTIVE REALTY. Stellar MLS
- $460,0004 bd3 ba1.7k sqft4723 SOUTHBREEZE DRIVE, TAMPA, FL 33624For SaleMLS ID #TB8536815, Raymond Mihara, MIHARA & ASSOCIATES INC.. Stellar MLS
- $650,0004 bd3 ba1.9k sqft16126 COUNTRY CROSSING DRIVE, TAMPA, FL 33624For SaleMLS ID #TB8537364, Kimberly Aguilar, LPT REALTY, LLC. Stellar MLS
- $469,9003 bd2 ba2.2k sqft5005 PURITAN ROAD, TAMPA, FL 33617For SaleMLS ID #W7884397, Vincent Mistretta, HOMAN REALTY GROUP INC. Stellar MLS
- $458,0004 bd3 ba2k sqft1901 E PARIS STREET, TAMPA, FL 33610For SaleMLS ID #TB8533564, Sherlene Mendez Vaz, FINE PROPERTIES. Stellar MLS
- $465,0003 bd2 ba1.3k sqft15911 IRONWARE PLACE, TAMPA, FL 33624For SaleMLS ID #TB8534014, Lori Loscalzo, REAL BROKER, LLC. Stellar MLS
- $509,9003 bd2 ba1.7k sqft8404 FLAGSTONE DRIVE, TAMPA, FL 33615For SaleMLS ID #TB8536891, Leah King, LPT REALTY, LLC. Stellar MLS
- $524,9003 bd2 ba2k sqft2409 OSPREY AVENUE, PALM HARBOR, FL 34683For SaleMLS ID #TB8521786, Agnes Vetter, COASTAL PROPERTIES GROUP INTERNATIONAL. Stellar MLS
- $680,0006 bd6 ba3.4k sqft2017 S VILLAGE AVENUE, TAMPA, FL 33612For SaleMLS ID #TB8538804, Siobhan Holcomb, KELLER WILLIAMS SOUTH TAMPA. Stellar MLS
- $469,0003 bd2 ba1.5k sqft2459 SHOREWOOD LANE, LAND O LAKES, FL 34639For SaleMLS ID #TB8518060, Danielle Angel, 444 REALTY GROUP LLC. Stellar MLS
- $525,0003 bd2 ba1.2k sqft1216 BRANDON LAKES AVENUE, VALRICO, FL 33594For SaleMLS ID #TB8495506, Brenda Wade, KELLER WILLIAMS SOUTH TAMPA. Stellar MLS
- $574,0003 bd2 ba2.5k sqft9002 TARAWYND CT, ODESSA, FL 33556For SaleMLS ID #TB8526174, Joshua Perreault, EXP REALTY LLC. Stellar MLS
- $560,0004 bd2 ba2k sqft3153 CARLOS DRIVE, DUNEDIN, FL 34698For SaleMLS ID #TB8519444, Michele Morris, COASTAL PROPERTIES GROUP INTERNATIONAL. Stellar MLS
- $499,0003 bd3 ba2.1k sqft9619 TOWANDA LANE, PORT RICHEY, FL 34668For SaleMLS ID #TB8540546, Bree Bowen, PA, REAL BROKER, LLC. Stellar MLS
- $487,0003 bd2 ba1.8k sqft9815 GINGERWOOD DRIVE, TAMPA, FL 33626For SaleMLS ID #TB8504239, Linda Wright, WRIGHT REALTY SOLUTIONS. Stellar MLS
