Florida LAKEFRONT LIVING where stunning WESTERN FLORIDA SUNSETS become part of your everyday routine. This charming 3-bedroom, 2-bath WATERFRONT HOME (that sits HIGH & DRY) offers a rare combination of peaceful lake views, modern updates, and the freedom of NO HOA, NO CDD, and Flood Zone X - meaning flood insurance is not required by most lenders. Step inside to an inviting open-concept floor plan where your eyes are immediately drawn through the home to the sparkling lake beyond. The spacious living room features a beautiful newer (2024) tongue- and groove wood ceiling, a cozy wood-burning fireplace with stone tile backsplash, and an abundance of natural light. The kitchen, complete with a breakfast bar, flows seamlessly into the dining and living areas, making the home ideal for both everyday living and entertaining. Wood and tile flooring extend throughout the home, while a BRAND NEW ROOF (2026), new Washer (2026), newer HVAC system (2024), freshly painted interior, (2026) and newer double-pane sliding glass doors (2020) provide peace of mind for years to come. One of the home's most unique features is its seamless connection to the outdoors. Double-pane sliding glass doors in the living room and ALL three bedrooms provide direct access to the expansive covered, screened wraparound lanai, creating the perfect indoor-outdoor Florida lifestyle all year long. Outside, the OVERSIZED FENCED BACKYARD leads to a newer PRIVATE DOCK (2022) with composite decking with handrails overlooking Lake Jo Ann, offering endless opportunities for boating, fishing, kayaking, or simply enjoying the tranquil waterfront setting. Whether you're hosting family and friends or relaxing with a front-row seat to spectacular sunsets, this backyard was designed to be enjoyed. If you've been searching for an updated waterfront home with breathtaking views, a private dock, a huge fenced backyard, and the freedom to enjoy your property without HOA or CDD restrictions, this Lake Jo Ann gem is one you won't want to miss.
For sale
Price cut: $6K (8/1)
$469,000
2459 SHOREWOOD LANE, LAND O LAKES, FL 34639
3beds
1,594sqft
Single Family Residence
Built in 1984
0.42 Acres Lot
$454,200 Zestimate®
$294/sqft
$-- HOA
What's special
Tranquil waterfront settingPeaceful lake viewsFreshly painted interiorAbundance of natural lightInviting open-concept floor planBreathtaking viewsOversized fenced backyard
- 65 days |
- 787 |
- 58 |
Zillow last checked:
Listing updated:
Listed by:
Danielle Angel 813-318-1721,
444 REALTY GROUP LLC 813-318-1721
Source: Stellar MLS,MLS#: TB8518060 Originating MLS: Suncoast Tampa
Originating MLS: Suncoast Tampa
Facts & features
Interior
Bedrooms & bathrooms
- Bedrooms: 3
- Bathrooms: 2
- Full bathrooms: 2
Primary bedroom
- Features: Ceiling Fan(s), En Suite Bathroom, Walk-In Closet(s)
- Level: First
- Area: 221 Square Feet
- Dimensions: 17x13
Bedroom 2
- Features: Ceiling Fan(s), En Suite Bathroom, Walk-In Closet(s)
- Level: First
- Area: 176 Square Feet
- Dimensions: 16x11
Bedroom 3
- Features: Ceiling Fan(s), Dual Closets
- Level: First
- Area: 121 Square Feet
- Dimensions: 11x11
Primary bathroom
- Features: Built-In Shower Bench, En Suite Bathroom, Exhaust Fan, Shower No Tub, Single Vanity
- Level: First
- Area: 56 Square Feet
- Dimensions: 8x7
Bathroom 2
- Features: Exhaust Fan, Single Vanity, Tub With Shower, Window/Skylight in Bath, Linen Closet
- Level: First
- Area: 80 Square Feet
- Dimensions: 10x8
Balcony porch lanai
- Level: First
Dining room
- Features: Ceiling Fan(s)
- Level: First
- Area: 110 Square Feet
- Dimensions: 11x10
Kitchen
- Features: Breakfast Bar, Pantry, Built-in Closet
- Level: First
- Area: 176 Square Feet
- Dimensions: 16x11
Laundry
- Level: First
- Area: 35 Square Feet
- Dimensions: 7x5
Living room
- Features: Ceiling Fan(s)
- Level: First
- Area: 360 Square Feet
- Dimensions: 20x18
Heating
- Central, Electric
Cooling
- Central Air
Appliances
- Included: Dishwasher, Dryer, Electric Water Heater, Microwave, Range, Refrigerator, Washer
- Laundry: Inside, Laundry Room
Features
- Built-in Features, Ceiling Fan(s), Chair Rail, Kitchen/Family Room Combo, Living Room/Dining Room Combo, Open Floorplan, Primary Bedroom Main Floor, Split Bedroom, Thermostat, Vaulted Ceiling(s), Walk-In Closet(s)
- Flooring: Tile, Hardwood
- Windows: Window Treatments
- Has fireplace: Yes
- Fireplace features: Living Room, Wood Burning
Interior area
- Total structure area: 2,534
- Total interior livable area: 1,594 sqft
Video & virtual tour
Property
Parking
- Total spaces: 2
- Parking features: Garage - Attached
- Attached garage spaces: 2
- Details: Garage Dimensions: 20X20
Features
- Levels: One
- Stories: 1
- Patio & porch: Covered, Front Porch, Patio, Rear Porch, Screened, Side Porch, Wrap Around
- Exterior features: Private Mailbox
- Fencing: Chain Link
- Has view: Yes
- View description: Water, Lake
- Has water view: Yes
- Water view: Water,Lake
- Waterfront features: Lake Front, Lake Privileges
- Body of water: LAKE JO ANN
Lot
- Size: 0.42 Acres
- Residential vegetation: Mature Landscaping, Oak Trees, Trees/Landscaped
Details
- Parcel number: 192630003A000001550
- Zoning: PUD
- Special conditions: None
Construction
Type & style
- Home type: SingleFamily
- Property subtype: Single Family Residence
Materials
- Wood Frame
- Foundation: Slab
- Roof: Shingle
Condition
- New construction: No
- Year built: 1984
Utilities & green energy
- Sewer: Public Sewer
- Water: Public
- Utilities for property: BB/HS Internet Available, Cable Available, Electricity Connected, Sewer Connected, Underground Utilities, Water Connected
Community & HOA
Community
- Pet fee: $0 monthly
- Subdivision: LAKE PADGETT SOUTH
HOA
- Has HOA: No
Location
- Region: Land O Lakes
Financial & listing details
- Price per square foot: $294/sqft
- Tax assessed value: $419,849
- Annual tax amount: $1,742
- Date on market: 6/11/2026
- Cumulative days on market: 56 days
- Listing terms: Cash,Conventional,FHA,VA Loan
- Ownership: Fee Simple
- Total actual rent: 0
- Electric utility on property: Yes
- Road surface type: Asphalt
Estimated market value
$454,200
$431,000 - $477,000
$2,187/mo
Price history
| Date | Event | Price |
|---|---|---|
| 8/1/2026 | Price change | $469,000-1.3%$294/sqft |
Source:  Stellar MLS #TB8518060 Report a problem Stellar MLS #TB8518060 Report a problem | ||
| 7/11/2026 | Price change | $475,000-1.5%$298/sqft |
Source: Stellar MLS #TB8518060 Report a problem | ||
| 6/11/2026 | Listed for sale | $482,000+317.3%$302/sqft |
Source: Stellar MLS #TB8518060 Report a problem | ||
| 10/8/1999 | Sold | $115,500$72/sqft |
Source: Public Record Report a problem | ||
Public tax history
| Year | Property taxes | Tax assessment |
|---|---|---|
| 2025 | $1,742 +3.1% | $135,450 +2.9% |
| 2024 | $1,690 -13.2% | $131,640 |
| 2023 | $1,948 +6.8% | $131,640 +5% |
| 2022 | $1,824 +2.2% | $125,410 +6.1% |
| 2021 | $1,784 +4.5% | $118,220 +1.4% |
| 2020 | $1,708 +2.5% | $116,590 +2.3% |
| 2019 | $1,666 | $113,970 +1.9% |
| 2018 | $1,666 +23.1% | $111,847 |
| 2017 | $1,353 +0.8% | $111,847 +4.2% |
| 2016 | $1,342 +3.3% | $107,294 +0.7% |
| 2015 | $1,299 +3.1% | $106,548 -11% |
| 2014 | $1,259 | $119,724 +15% |
| 2013 | -- | $104,140 -7.5% |
| 2012 | -- | $112,530 -7.6% |
| 2011 | -- | $121,780 -2.4% |
| 2010 | -- | $124,738 -25.7% |
| 2009 | -- | $167,964 -23% |
| 2008 | -- | $218,145 -13% |
| 2007 | -- | $250,784 +14.9% |
| 2006 | -- | $218,181 +11% |
| 2005 | -- | $196,556 +42.1% |
| 2004 | -- | $138,368 +11.7% |
| 2003 | -- | $123,842 +14.3% |
| 2002 | -- | $108,377 +18.3% |
| 2000 | -- | $91,591 |
| 1999 | -- | $91,591 |
Find assessor info on the county website
Monthly payment
Est. payment
Payment breakdown
Explore the cost of this home by adjusting the details. Changes won't be saved.Climate risks
Neighborhood: Lake Padgett South
Nearby schools
GreatSchools rating
- 6/10Lake Myrtle Elementary SchoolGrades: PK-5Distance: 0.5 mi
- 7/10Charles S. Rushe Middle SchoolGrades: 6-8Distance: 3.9 mi
- 7/10Sunlake High SchoolGrades: 9-12Distance: 4 mi
Schools provided by the listing agent
- Elementary: Lake Myrtle Elementary-PO
- Middle: Charles S. Rushe Middle-PO
- High: Sunlake High School-PO
Source: Stellar MLS. This data may not be complete. We recommend contacting the local school district to confirm school assignments for this home.
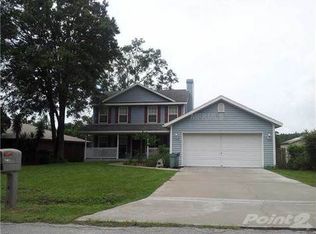
- $472,6005 bd3 ba1.8k sqft2463 Shorewood Ln, Land O Lakes, FL 34639Off Market
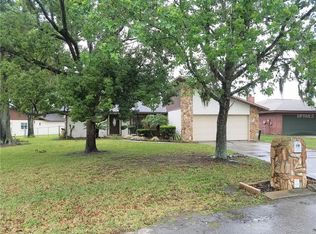
- $426,3003 bd2 ba1.4k sqft2451 Shorewood Ln, Land O Lakes, FL 34639Off Market
- $386,7003 bd2 ba1.5k sqft2431 Shadecrest Rd, Land O Lakes, FL 34639Off Market
- $469,400-- bd2 ba2k sqft2473 Shorewood Ln, Land O Lakes, FL 34639Off Market
- $459,0003 bd2 ba1.6k sqft2505 Shorewood Ln, Land O Lakes, FL 34639Off Market
- $306,700-- bd2 ba1.4k sqft2449 Shadecrest Rd, Land O Lakes, FL 34639Off Market
- $338,000-- bd3 ba1.8k sqft2460 Shorewood Ln, Land O Lakes, FL 34639Off Market
- $506,100-- bd2 ba2.1k sqft2515 Shorewood Ln, Land O Lakes, FL 34639Off Market
A local agent can set up tours, give advice and negotiate with sellers.
A local lender can help you make sure your offer is ready when you are.
Similar homes
- $575,0004 bd2 ba1.5k sqft3215 LAKE SAXON DRIVE, LAND O LAKES, FL 34639For Sale
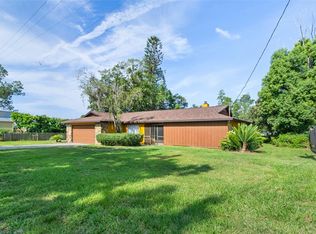
 MLS ID #TB8529195, David Jordan, REALTY ONE GROUP ADVANTAGE. Stellar MLS
 - $410,0003 bd2 ba1.8k sqft3818 BISCAY PLACE, LAND O LAKES, FL 34639For Sale
 MLS ID #TB8446089, Lauren Fleischman, CENTURY 21 BEGGINS ENTERPRISES. Stellar MLS
 - $460,0004 bd2 ba2.2k sqft1150 WINDSOR WAY, LUTZ, FL 33559For Sale
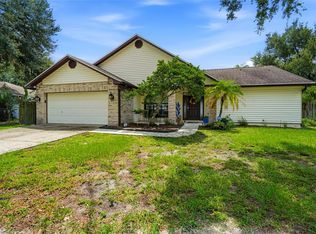 MLS ID #TB8533215, Terri Dusek, RE/MAX PREMIER GROUP. Stellar MLS
 - $460,0004 bd3 ba1.7k sqft4723 SOUTHBREEZE DRIVE, TAMPA, FL 33624For Sale
 MLS ID #TB8536815, Raymond Mihara, MIHARA & ASSOCIATES INC.. Stellar MLS
 - $482,0005 bd3 ba2k sqft24231 SATINWOOD COURT, LUTZ, FL 33559For SaleMLS ID #TB8371212, Sarah Ann Baden, FUTURE HOME REALTY INC. Stellar MLS
- $457,0003 bd2 ba1.5k sqft9237 AMAZON DRIVE, NEW PORT RICHEY, FL 34655For SaleMLS ID #TB8533227, Jordan Fox, SOUTHERN LIFE REALTY. Stellar MLS
- $499,0004 bd3 ba2.2k sqft16507 CRANWOOD PLACE, TAMPA, FL 33618For SaleMLS ID #TB8536118, Morgan Watts, KELLER WILLIAMS TAMPA CENTRAL. Stellar MLS
- $339,9004 bd2 ba1.4k sqft24640 SIENA DRIVE, LUTZ, FL 33559For SaleMLS ID #G5116105, Mark Becker, MARK BECKER REALTY LLC. Stellar MLS
- $455,0003 bd2 ba1.8k sqft4607 SAWGRASS BOULEVARD, NEW PORT RICHEY, FL 34653For SaleMLS ID #TB8535761, Ashley Mason, LPT REALTY, LLC.. Stellar MLS
- $499,0003 bd2 ba1.6k sqft4228 BRIARBERRY LANE, TAMPA, FL 33624For SaleMLS ID #TB8523657, Lance Willard LLC, CHARLES RUTENBERG REALTY INC. Stellar MLS
- $485,0004 bd2 ba1.8k sqft4608 SOUTHBREEZE DRIVE, TAMPA, FL 33624For SaleMLS ID #TB8523847, Marla Adams, FLIP SIDE REALTY BY DESIGN. Stellar MLS
- $474,0003 bd2 ba2.2k sqft5005 PURITAN ROAD, TAMPA, FL 33617For SaleMLS ID #W7884397, Vincent Mistretta, HOMAN REALTY GROUP INC. Stellar MLS
- $445,0003 bd3 ba2.1k sqft9205 CELEBRATION COURT, TAMPA, FL 33647For SaleMLS ID #TB8519903, Jade Davis, MELANGE REAL ESTATE INC. Stellar MLS
- $459,9003 bd3 ba1.9k sqft18451 WINDING OAKS BOULEVARD, HUDSON, FL 34667For SaleMLS ID #W7886480, Melissa Merriott, FLORIDA TROPICS REALTY INC. Stellar MLS
- $435,0003 bd3 ba2.2k sqft9520 LAKE CHRISTINA LANE, PORT RICHEY, FL 34668For SaleMLS ID #TB8534913, Christina Probeyahn, COASTAL PROPERTIES GROUP INTERNATIONAL. Stellar MLS
- $500,0004 bd2 ba2.1k sqft12803 RAIN FOREST STREET, TEMPLE TERRACE, FL 33617For SaleMLS ID #TB8534914, Pat Moxley, COLDWELL BANKER REALTY. Stellar MLS
- $650,0004 bd3 ba1.9k sqft16126 COUNTRY CROSSING DRIVE, TAMPA, FL 33624For SaleMLS ID #TB8537364, Kimberly Aguilar, LPT REALTY, LLC. Stellar MLS
- $350,0003 bd2 ba1.3k sqft37147 FOXRUN PLACE, ZEPHYRHILLS, FL 33542For SaleMLS ID #TB8538133, Shane Riley, MARK SPAIN REAL ESTATE. Stellar MLS
- $349,9004 bd2 ba1.7k sqft17704 RIVENDEL ROAD, LUTZ, FL 33549For SaleMLS ID #TB8508739, Matthew Brashear, RE/MAX ELITE REALTY. Stellar MLS
- $525,0004 bd2 ba2.2k sqft16704 VALLELY DRIVE, TAMPA, FL 33618For SaleMLS ID #TB8492634, Kenneth Knetsch, MIHARA & ASSOCIATES INC.. Stellar MLS
