Welcome to this beautifully maintained 3-bedroom, 2-bath pool home in the highly desirable Northdale community of Carrollwood, Tampa. Thoughtfully updated and move-in ready, this property combines major improvements, flexible living space, and exceptional outdoor amenities to create the Florida lifestyle you've been searching for. Major upgrades provide added peace of mind, including hurricane-impact windows and doors, new plumbing and sewer lines, a 2022 HVAC system, and a 2018 roof. Inside, the bright and inviting floor plan is centered around a spacious kitchen featuring a large center island overlooking the living room, creating an open connection that's perfect for entertaining, family gatherings, and everyday living. An additional flex room provides valuable versatility and can easily serve as a home office, playroom, media room, den, or second living area. The primary suite offers a comfortable private retreat with two closets and an updated en-suite bathroom featuring an oversized vanity. The secondary bathroom has also been tastefully renovated with modern finishes. Step outside and experience what makes this Northdale pool home truly special. The expansive, fully fenced backyard features lush green space, a sparkling private swimming pool, and a covered pergola patio perfect for grilling, entertaining, or relaxing in the Florida sunshine. The pool has been meticulously maintained and features a new pool pump installed in 2024. Need room for your toys? The oversized 2-car garage, extended 3-car driveway, and convenient double gate provide excellent parking and storage options for a boat, RV, trailer, or recreational vehicles. The generous backyard may also provide potential for an Accessory Dwelling Unit (ADU), subject to applicable zoning, permitting, and approval requirements—opening possibilities for multigenerational living, guest accommodations, or additional usable space. Located in the sought-after Northdale/Carrollwood area of Tampa, this home offers convenient access to parks, golf, shopping, restaurants, schools, major roadways, and Tampa International Airport. With a private pool, oversized fenced yard, impact windows and doors, significant system updates, flexible living space, and abundant parking, this home delivers an exceptional combination of location, lifestyle, and value. Schedule your private showing today and discover everything this Northdale home has to offer!
For sale
Price cut: $13.7K (8/10)
$499,000
4228 BRIARBERRY LANE, TAMPA, FL 33624
3beds
1,630sqft
:
Get pre-qualified$3,353/mo
Single Family Residence
Built in 1978
8,800 Square Feet Lot
$-- Zestimate®
$306/sqft
$-- HOA
What's special
Sparkling private pool
- 47 days |
- 475 |
- 17 |
Zillow last checked:
Listing updated:
Listed by:
Lance Willard LLC 727-487-1894,
CHARLES RUTENBERG REALTY INC 727-538-9200
Source: Stellar MLS,MLS#: TB8523657 Originating MLS: Suncoast Tampa
Originating MLS: Suncoast Tampa
Facts & features
Interior
Bedrooms & bathrooms
- Bedrooms: 3
- Bathrooms: 2
- Full bathrooms: 2
Rooms
- Room types: Bonus Room, Utility Room
Primary bedroom
- Features: Dual Closets
- Level: First
- Area: 192 Square Feet
- Dimensions: 16x12
Bedroom 1
- Features: Built-in Closet
- Level: First
- Area: 132 Square Feet
- Dimensions: 12x11
Bedroom 2
- Features: Built-in Closet
- Level: First
- Area: 168 Square Feet
- Dimensions: 12x14
Primary bathroom
- Level: First
- Area: 45 Square Feet
- Dimensions: 9x5
Bathroom 2
- Level: First
- Area: 56 Square Feet
- Dimensions: 8x7
Dining room
- Level: First
- Area: 130 Square Feet
- Dimensions: 13x10
Family room
- Level: First
- Area: 285 Square Feet
- Dimensions: 19x15
Foyer
- Level: First
- Area: 49 Square Feet
- Dimensions: 7x7
Kitchen
- Level: First
- Area: 143 Square Feet
- Dimensions: 13x11
Laundry
- Level: First
- Area: 60 Square Feet
- Dimensions: 6x10
Living room
- Level: First
- Area: 210 Square Feet
- Dimensions: 14x15
Heating
- Central, Electric
Cooling
- Central Air
Appliances
- Included: Oven, Cooktop, Dishwasher, Disposal, Electric Water Heater, Microwave
- Laundry: Inside, Laundry Room
Features
- Ceiling Fan(s), High Ceilings, Kitchen/Family Room Combo, Living Room/Dining Room Combo, Open Floorplan, Solid Wood Cabinets, Stone Counters, Thermostat
- Flooring: Luxury Vinyl, Tile
- Doors: Sliding Doors
- Windows: Hurricane Shutters/Windows
- Has fireplace: No
Interior area
- Total structure area: 2,197
- Total interior livable area: 1,630 sqft
Video & virtual tour
Property
Parking
- Total spaces: 2
- Parking features: Driveway, Guest, Oversized, Parking Pad, RV Access/Parking
- Attached garage spaces: 2
- Has uncovered spaces: Yes
- Details: Garage Dimensions: 26x20
Features
- Levels: One
- Stories: 1
- Patio & porch: Covered, Front Porch, Patio, Porch, Rear Porch
- Exterior features: Lighting, Private Mailbox, Private Yard, Rain Gutters, Sidewalk, Storage
- Has private pool: Yes
- Pool features: Fiberglass, In Ground, Lighting
- Fencing: Fenced,Vinyl
- Has view: Yes
- View description: Pool
Lot
- Size: 8,800 Square Feet
- Features: Cleared, In County, Irregular Lot, Level, Near Golf Course, Near Public Transit, Oversized Lot, Sidewalk
- Residential vegetation: Mature Landscaping
Details
- Additional structures: Shed(s)
- Parcel number: U3327180R100001100020.0
- Zoning: PD
- Special conditions: None
- Horse amenities: None
Construction
Type & style
- Home type: SingleFamily
- Architectural style: Coastal,Custom,Florida,Ranch,Traditional
- Property subtype: Single Family Residence
Materials
- Block, Concrete, Stucco
- Foundation: Slab
- Roof: Shingle
Condition
- Completed
- New construction: No
- Year built: 1978
Utilities & green energy
- Sewer: Public Sewer
- Water: Public
- Utilities for property: Cable Available, Electricity Available, Sewer Available, Water Available
Community & HOA
Community
- Pet fee: $0 monthly
- Subdivision: NORTHDALE SEC B UNIT I
HOA
- Has HOA: No
Location
- Region: Tampa
Financial & listing details
- Price per square foot: $306/sqft
- Tax assessed value: $347,523
- Annual tax amount: $4,970
- Date on market: 6/26/2026
- Cumulative days on market: 47 days
- Listing terms: Cash,Conventional,FHA,VA Loan
- Ownership: Fee Simple
- Total actual rent: 0
- Electric utility on property: Yes
- Road surface type: Paved
Estimated market value
Not available
Estimated sales range
Not available
Not available
Price history
| Date | Event | Price |
|---|---|---|
| 8/10/2026 | Price change | $499,000-2.7%$306/sqft |
Source:  Stellar MLS #TB8523657 Report a problem Stellar MLS #TB8523657 Report a problem | ||
| 7/27/2026 | Price change | $512,700-2.3%$315/sqft |
Source: Stellar MLS #TB8523657 Report a problem | ||
| 7/16/2026 | Price change | $524,7000%$322/sqft |
Source: Stellar MLS #TB8523657 Report a problem | ||
| 6/26/2026 | Listed for sale | $524,900+87.5%$322/sqft |
Source: Stellar MLS #TB8523657 Report a problem | ||
| 4/20/2020 | Sold | $280,000-3.4%$172/sqft |
Source: Stellar MLS #U8074281 Report a problem | ||
| 3/3/2020 | Pending sale | $289,999$178/sqft |
Source: Coldwell Banker Realty - Belleair & The Beaches #U8074281 Report a problem | ||
| 2/25/2020 | Listed for sale | $289,999+65.7%$178/sqft |
Source: COLDWELL BANKER RESIDENTIAL #U8074281 Report a problem | ||
| 7/19/2012 | Sold | $175,000$107/sqft |
Source: Public Record Report a problem | ||
| 5/11/2012 | Listed for sale | $175,000$107/sqft |
Source: Virtus Property Group Report a problem | ||
| 12/17/2011 | Listing removed | $175,000$107/sqft |
Source: Joe Lewkowicz Coldwell Banker Associate #T2478761 Report a problem | ||
| 11/30/2011 | Listed for sale | $175,000$107/sqft |
Source: Joe Lewkowicz Coldwell Banker Associate #T2478761 Report a problem | ||
| 10/14/2011 | Listing removed | $175,000$107/sqft |
Source: Coldwell Banker Residential Real Estate - North Tampa #T2478761 Report a problem | ||
| 7/15/2011 | Listed for sale | $175,000$107/sqft |
Source: Coldwell Banker Residential Real Estate - North Tampa #T2478761 Report a problem | ||
Public tax history
| Year | Property taxes | Tax assessment |
|---|---|---|
| 2025 | $4,970 +8.7% | $267,518 +2.9% |
| 2024 | $4,572 +3.9% | $259,979 +3% |
| 2023 | $4,401 +5.2% | $252,407 +3% |
| 2022 | $4,186 +1.4% | $245,055 +3% |
| 2021 | $4,128 +46.3% | $237,917 +42.1% |
| 2020 | $2,822 +3.6% | $167,486 +2.3% |
| 2019 | $2,724 | $163,720 +1.9% |
| 2018 | $2,724 +2% | $160,667 -17.7% |
| 2017 | $2,670 +1.5% | $195,203 +26.7% |
| 2016 | $2,631 +1.4% | $154,125 +0.7% |
| 2015 | $2,593 -23.5% | $153,054 +0.9% |
| 2014 | $3,388 | $151,652 +10% |
| 2013 | $3,388 +35.9% | $137,865 +32.7% |
| 2012 | $2,493 -9.8% | $103,922 -11.2% |
| 2011 | $2,763 -1.7% | $117,006 -2.6% |
| 2010 | $2,811 -6.1% | $120,174 -6.7% |
| 2009 | $2,992 +99.8% | $128,830 +34.4% |
| 2008 | $1,498 -13% | $95,853 +3% |
| 2007 | $1,722 -3.4% | $93,061 +2.5% |
| 2006 | $1,782 +0.6% | $90,791 +3% |
| 2005 | $1,771 | $88,147 +3% |
| 2004 | -- | $85,580 +1.9% |
| 2003 | -- | $83,984 +2.4% |
| 2002 | -- | $82,016 +1.6% |
| 2001 | -- | $80,724 -11.3% |
| 2000 | $1,608 | $91,042 |
Find assessor info on the county website
Monthly payment
Est. payment
Payment breakdown
Explore the cost of this home by adjusting the details. Changes won't be saved.Climate risks
Neighborhood: 33624
Nearby schools
GreatSchools rating
- 8/10Claywell Elementary SchoolGrades: PK-5Distance: 0.4 mi
- 6/10Hill Middle SchoolGrades: 6-8Distance: 1.5 mi
- 6/10Gaither High SchoolGrades: 9-12Distance: 0.8 mi
Schools provided by the listing agent
- Elementary: Claywell-HB
- Middle: Hill-HB
- High: Gaither-HB
Source: Stellar MLS. This data may not be complete. We recommend contacting the local school district to confirm school assignments for this home.
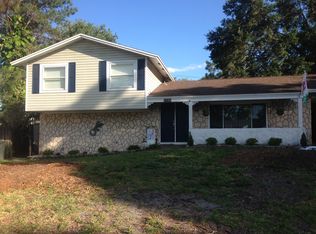
- $458,4004 bd3 ba1.7k sqft4226 Briarberry Ln, Tampa, FL 33624Off Market
- $477,3003 bd2 ba1.6k sqft4230 Briarberry Ln, Tampa, FL 33624Off Market

- $477,1004 bd2 ba2.1k sqft4403 Willowrun Ln, Tampa, FL 33624Off Market

- $371,6003 bd2 ba1.1k sqft4401 Willowrun Ln, Tampa, FL 33624Off Market
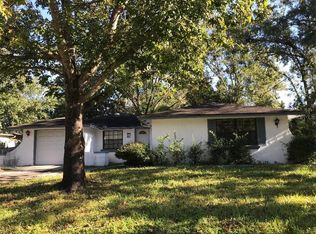
- $424,7004 bd2 ba1.4k sqft4405 Willowrun Ln, Tampa, FL 33624Off Market
- $429,9004 bd2 ba1.7k sqft4232 Briarberry Ln, Tampa, FL 33624Off Market
- $454,9004 bd2 ba1.6k sqft4224 Briarberry Ln, Tampa, FL 33624Off Market
- $506,0004 bd-- ba1.9k sqft4225 Briarberry Ln, Tampa, FL 33624Off Market
A local agent can set up tours, give advice and negotiate with sellers.
A local lender can help you make sure your offer is ready when you are.
Similar homes
- $485,0004 bd2 ba1.8k sqft4608 SOUTHBREEZE DRIVE, TAMPA, FL 33624For Sale
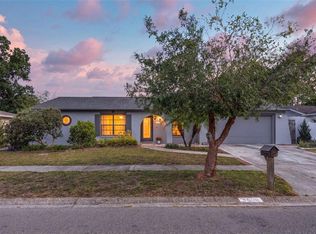
 MLS ID #TB8523847, Marla Adams, FLIP SIDE REALTY BY DESIGN. Stellar MLS
 - $529,7244 bd3 ba2.2k sqft4814 FOX HUNT DR, TAMPA, FL 33624For Sale
 MLS ID #TB8523386, Lynne Brown, PALERMO REAL ESTATE PROF. INC.. Stellar MLS
 - $429,9994 bd2 ba1.5k sqft15917 COUNTRY FARM PLACE, TAMPA, FL 33624For Sale
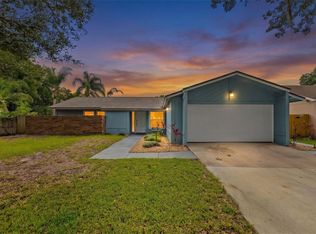 MLS ID #TB8515145, Jeffrey Esquillo, EXP REALTY LLC. Stellar MLS
 - $499,0004 bd3 ba2.2k sqft16507 CRANWOOD PLACE, TAMPA, FL 33618For Sale
 MLS ID #TB8536118, Morgan Watts, KELLER WILLIAMS TAMPA CENTRAL. Stellar MLS
 - $569,9993 bd2 ba1.8k sqft14651 VILLAGE GLEN CIRCLE, TAMPA, FL 33618For SaleMLS ID #TB8518191, Jared Rutherford, KELLER WILLIAMS TAMPA PROPERTIES. Stellar MLS
- $435,0003 bd2 ba1.6k sqft14801 PERRIWINKLE PLACE, TAMPA, FL 33625For SaleMLS ID #TB8525379, Justin Eskew, KELLER WILLIAMS TAMPA PROPERTIES. Stellar MLS
- $469,0003 bd2 ba1.5k sqft2459 SHOREWOOD LANE, LAND O LAKES, FL 34639For SaleMLS ID #TB8518060, Danielle Angel, 444 REALTY GROUP LLC. Stellar MLS
- $494,9005 bd3 ba2.2k sqft10107 N ASTER AVENUE, TAMPA, FL 33612For SaleMLS ID #TB8503497, Amir Parajuli, LPT REALTY, LLC.. Stellar MLS
- $509,0004 bd2 ba1.7k sqft6728 RANGER DRIVE, TAMPA, FL 33615For SaleMLS ID #TB8526241, Lance Smith, LANCE SMITH REALTY LLC. Stellar MLS
- $449,0003 bd2 ba1.5k sqft7003 LARIMER COURT, TAMPA, FL 33615For SaleMLS ID #TB8531600, Giselle McNab, EXP REALTY LLC. Stellar MLS
- $479,9003 bd3 ba1.8k sqft7348 BROOKVIEW CIRCLE, TAMPA, FL 33634For SaleMLS ID #TB8497920, Mark Cravens, FIRST QUALITY PROPERTIES. Stellar MLS
- $495,0002 bd2 ba1.7k sqft9116 LAKEVIEW DRIVE, NEW PORT RICHEY, FL 34654For SaleMLS ID #W7886572, James Adams, PA, EXP REALTY LLC. Stellar MLS
- $524,9003 bd2 ba2k sqft2409 OSPREY AVENUE, PALM HARBOR, FL 34683For SaleMLS ID #TB8521786, Agnes Vetter, COASTAL PROPERTIES GROUP INTERNATIONAL. Stellar MLS
- $455,0003 bd2 ba1.8k sqft4607 SAWGRASS BOULEVARD, NEW PORT RICHEY, FL 34653For SaleMLS ID #TB8535761, Ashley Mason, LPT REALTY, LLC.. Stellar MLS
- $457,0003 bd2 ba1.5k sqft9237 AMAZON DRIVE, NEW PORT RICHEY, FL 34655For SaleMLS ID #TB8533227, Jordan Fox, SOUTHERN LIFE REALTY. Stellar MLS
- $457,0003 bd3 ba2k sqft503 ROLLINGVIEW DRIVE, TEMPLE TERRACE, FL 33617For SaleMLS ID #TB8518607, Lynn Werner, CENTURY 21 ELITE LOCATIONS, INC. Stellar MLS
- $469,9003 bd2 ba1.4k sqft1150 BROOK DRIVE W, DUNEDIN, FL 34698For SaleMLS ID #TB8534024, Darlene Sheets, FUTURE HOME REALTY INC. Stellar MLS
- $500,0004 bd3 ba2k sqft4204 S RENELLIE DRIVE, TAMPA, FL 33611For SaleMLS ID #O6422282, Candace Garber, TRUDEALS REALTY CORP. Stellar MLS
- $530,0003 bd2 ba2.1k sqft1039 NORTHRIDGE DRIVE, PALM HARBOR, FL 34683For SaleMLS ID #TB8488020, Nik Slavik, RE/MAX CHAMPIONS. Stellar MLS
- $524,9993 bd2 ba2k sqft2447 GROVE RIDGE DRIVE, PALM HARBOR, FL 34683For SaleMLS ID #TB8512191, Danette Manna, 54 REALTY LLC. Stellar MLS
