Welcome to Eagle Chase — a small, well loved Palm Harbor community with no HOA and no flood zone worries. This well maintained 3 bedroom, 2 bath, 2 car garage pool home sits on a quarter acre corner lot and offers 2,087 sq ft of comfortable, functional living. Freshly painted interior in 2026, the home feels bright, clean, and move in ready. You’ll enjoy a spacious living and dining room combo, along with a warm and inviting family room featuring a wood burning fireplace. The large kitchen offers solid wood cabinetry, granite countertops, and generous prep space — ideal for everyday cooking or entertaining. The split floor plan provides privacy, and the inside laundry room adds convenience. Flooring throughout is wood and tile — no carpet. The wood floors can be refinished to restore their original shine. Step outside to your own Florida oasis: a screened pool and spa, a covered patio with a Thermador outdoor grill, and a fully fenced backyard with room to garden, including a raised garden bed ready for vegetables or herbs. Major updates include a metal roof (2018), HVAC (2016), and water heater (2019) — offering peace of mind for years to come. Golf enthusiasts will appreciate the proximity to Innisbrook Resort & Golf Club, home of the PGA Tour’s Valspar Championship. With easy access to US 19 and Belcher Road, commuting is simple, plus parks, shopping, dining, and entertainment are always close by.
For sale
$524,900
2409 Osprey Ave, Palm Harbor, FL 34683
3beds
2,087sqft
:
Get pre-qualified$3,553/mo
Single Family Residence
Built in 1984
0.25 Acres Lot
$-- Zestimate®
$252/sqft
$-- HOA
What's special
- 31 days |
- 1,041 |
- 75 |
Likely to sell faster than
Zillow last checked:
Listing updated:
Listed by:
Agnes Vetter 727-422-4780,
COASTAL PROPERTIES GROUP INTERNATIONAL 727-493-1555,
James Vetter 727-430-6788,
COASTAL PROPERTIES GROUP INTERNATIONAL
Source: Stellar MLS,MLS#: TB8521786 Originating MLS: Suncoast Tampa
Originating MLS: Suncoast Tampa
Facts & features
Interior
Bedrooms & bathrooms
- Bedrooms: 3
- Bathrooms: 2
- Full bathrooms: 2
Primary bedroom
- Features: Walk-In Closet(s)
- Level: First
Kitchen
- Level: First
Living room
- Level: First
Heating
- Central
Cooling
- Central Air
Appliances
- Included: Dishwasher, Dryer, Microwave, Range, Refrigerator, Washer
- Laundry: Inside, Laundry Room
Features
- Accessibility Features, Ceiling Fan(s), High Ceilings, Open Floorplan, Solid Surface Counters, Solid Wood Cabinets, Split Bedroom, Stone Counters, Vaulted Ceiling(s), Walk-In Closet(s)
- Flooring: Tile, Hardwood
- Doors: Sliding Doors
- Has fireplace: Yes
- Fireplace features: Wood Burning
- Common walls with other units/homes: Corner Unit
Interior area
- Total structure area: 2,943
- Total interior livable area: 2,087 sqft
Property
Parking
- Total spaces: 2
- Parking features: Garage Faces Side
- Attached garage spaces: 2
- Details: Garage Dimensions: 24x24
Accessibility
- Accessibility features: Accessible Approach with Ramp, Accessible Bedroom, Accessible Closets, Accessible Common Area, Accessible Entrance, Accessible Full Bath
Features
- Levels: One
- Stories: 1
- Exterior features: Irrigation System, Private Yard
- Has private pool: Yes
- Pool features: Gunite, Indoor, Screen Enclosure
- Has spa: Yes
- Spa features: Heated
- Fencing: Fenced
Lot
- Size: 0.25 Acres
- Dimensions: 100 x 110
- Features: Corner Lot, In County, Level, Near Golf Course, Sidewalk
Details
- Parcel number: 302716236200000460
- Zoning: R-2
- Special conditions: None
Construction
Type & style
- Home type: SingleFamily
- Property subtype: Single Family Residence
Materials
- Stucco, Wood Frame
- Foundation: Slab
- Roof: Metal
Condition
- New construction: No
- Year built: 1984
Utilities & green energy
- Sewer: Public Sewer
- Water: Public
- Utilities for property: Public
Community & HOA
Community
- Pet fee: $0 monthly
- Subdivision: EAGLE CHASE
HOA
- Has HOA: No
Location
- Region: Palm Harbor
Financial & listing details
- Price per square foot: $252/sqft
- Tax assessed value: $446,548
- Annual tax amount: $183
- Date on market: 6/24/2026
- Cumulative days on market: 32 days
- Listing terms: Cash,Conventional,FHA,VA Loan
- Ownership: Fee Simple
- Total actual rent: 0
- Road surface type: Paved
Estimated market value
Not available
Estimated sales range
Not available
Not available
Price history
| Date | Event | Price |
|---|---|---|
| 6/24/2026 | Listed for sale | $524,900+222%$252/sqft |
Source:  Stellar MLS #TB8521786 Report a problem Stellar MLS #TB8521786 Report a problem | ||
| 5/24/2001 | Sold | $163,000+1.9%$78/sqft |
Source: Public Record Report a problem | ||
| 6/21/2000 | Sold | $159,900$77/sqft |
Source: Public Record Report a problem | ||
Public tax history
| Year | Property taxes | Tax assessment |
|---|---|---|
| 2024 | $174 +0.5% | $168,980 +3% |
| 2023 | $173 +4% | $164,058 +3% |
| 2022 | $166 +7% | $159,280 +3% |
| 2021 | $155 | $154,641 +1.4% |
| 2020 | -- | $152,506 +2.3% |
| 2019 | $158 | $149,077 +1.9% |
| 2018 | $158 +0% | $146,297 +2.1% |
| 2017 | $158 +1% | $143,288 +2.1% |
| 2016 | $156 -1.1% | $140,341 +0.7% |
| 2015 | $158 -0.4% | $139,365 +0.8% |
| 2014 | $159 +3% | $138,259 +1.5% |
| 2013 | $154 +239.9% | $136,216 +1.7% |
| 2012 | $45 | $133,939 +3% |
| 2011 | -- | $130,038 -15.1% |
| 2010 | -- | $153,149 -9.5% |
| 2009 | -- | $169,155 +0.1% |
| 2008 | $2,618 | $168,986 +3% |
| 2007 | -- | $164,064 -19.3% |
| 2005 | -- | $203,300 +10.2% |
| 2004 | $2,779 +1.7% | $184,500 +17.6% |
| 2003 | $2,731 +15.2% | $156,900 +8.4% |
| 2002 | $2,372 | $144,700 +8.6% |
| 2001 | $2,372 +25.7% | $133,300 +8.2% |
| 2000 | $1,887 | $123,200 |
Find assessor info on the county website
Monthly payment
Est. payment
Payment breakdown
Explore the cost of this home by adjusting the details. Changes won't be saved.Climate risks
Neighborhood: 34683
Nearby schools
GreatSchools rating
- 10/10Sutherland Elementary SchoolGrades: PK-5Distance: 0.8 mi
- 6/10Tarpon Springs Middle SchoolGrades: 6-8Distance: 3.7 mi
- 6/10Tarpon Springs High SchoolGrades: PK,9-12Distance: 3.2 mi
Schools provided by the listing agent
- Elementary: Sutherland Elementary-PN
- Middle: Tarpon Springs Middle-PN
- High: Tarpon Springs High-PN
Source: Stellar MLS. This data may not be complete. We recommend contacting the local school district to confirm school assignments for this home.
- $495,200-- bd2 ba1.6k sqft2413 Osprey Ave, Palm Harbor, FL 34683Off Market
- $431,6003 bd2 ba1.8k sqft2410 Falcon Ln, Palm Harbor, FL 34683Off Market
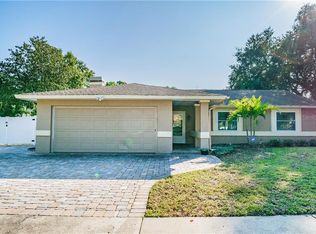
- $378,400-- bd2 ba1.3k sqft2414 Falcon Ln, Palm Harbor, FL 34683Off Market
- $425,0003 bd2 ba1.6k sqft3920 Kestrel St, Palm Harbor, FL 34683Sold
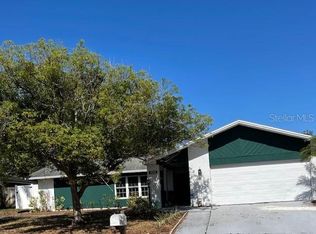
- $411,2004 bd2 ba1.5k sqft2408 Osprey Ave, Palm Harbor, FL 34683Off Market
- $397,4003 bd2 ba1.6k sqft3916 Kestrel St, Palm Harbor, FL 34683Off Market
- $439,100-- bd2 ba1.4k sqft2417 Osprey Ave, Palm Harbor, FL 34683Off Market
- $434,3003 bd2 ba1.5k sqft3924 Kestrel St, Palm Harbor, FL 34683Off Market
A local agent can set up tours, give advice and negotiate with sellers.
Similar homes
- $489,0003 bd2 ba1.6k sqft2437 Hawk Ave, Palm Harbor, FL 34683For Sale

 MLS ID #W7886760, Jennifer Robison, DALTON WADE INC. Stellar MLS
 - $524,9993 bd2 ba2k sqft2447 Grove Ridge Dr, Palm Harbor, FL 34683For Sale
 MLS ID #TB8512191, Danette Manna, 54 REALTY LLC. Stellar MLS
 - $530,0003 bd2 ba2.1k sqft1039 Northridge Dr, Palm Harbor, FL 34683For Sale
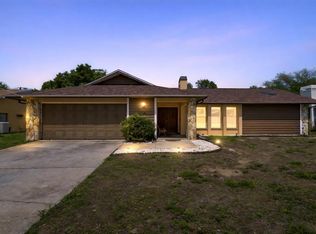 MLS ID #TB8488020, Nik Slavik, RE/MAX CHAMPIONS. Stellar MLS
 - $599,0003 bd2 ba2k sqft670 Sparrow Ave, Palm Harbor, FL 34683For Sale
 MLS ID #TB8528356, Linda Urban, MIHARA & ASSOCIATES INC.. Stellar MLS
 - $575,0003 bd3 ba2k sqft1763 Pebble Hill Ct, Palm Harbor, FL 34683For SaleMLS ID #TB8525142, Micaela Morenz, PA, BLAKE REAL ESTATE INC. Stellar MLS
- $525,0003 bd3 ba1.7k sqft3141 N Canal Dr, Palm Harbor, FL 34684For SaleMLS ID #TB8518778, Katherine Sakkis, LPT REALTY LLC. Stellar MLS
- $570,0003 bd2 ba1.9k sqft520 Sandy Hook Rd, Palm Harbor, FL 34683For SaleMLS ID #TB8506782, Denise Dorris, COASTAL PROPERTIES GROUP INTERNATIONAL. Stellar MLS
- $615,0004 bd2 ba2.2k sqft1576 Ohio Ave, Palm Harbor, FL 34683For SaleMLS ID #TB8494575, Monica Karcz, PA, REDFIN CORPORATION. Stellar MLS
- $569,9004 bd3 ba1.9k sqft2773 Jeffrey Dr, Palm Harbor, FL 34684For SaleMLS ID #TB8522527, Michael Post, EXP REALTY LLC. Stellar MLS
- $525,0003 bd2 ba1.7k sqft1564 Santa Monica Dr, Dunedin, FL 34698For SaleMLS ID #TB8530650, Katie Ducharme Procissi, KATIE DUCHARME REALTY, LLC. Stellar MLS
- $430,0003 bd2 ba1.9k sqft505 Village Oak Dr, Tarpon Springs, FL 34689For SaleMLS ID #TB8520520, Renee Gialousis, COLDWELL BANKER REALTY. Stellar MLS
- $585,0004 bd2 ba1.6k sqft2816 Rustic Oaks Dr, Palm Harbor, FL 34684For SaleMLS ID #W7884575, Richard Bishop, III, LPT REALTY, LLC. Stellar MLS
- $499,0003 bd2 ba1.7k sqft1251 Holiday Dr, Tarpon Springs, FL 34689For SaleMLS ID #TB8511051, Michael Pappas, III, PAPPAS REAL ESTATE LLC. Stellar MLS
- $679,0004 bd2 ba2.1k sqft1668 Allens Ridge Dr N, Palm Harbor, FL 34683For SaleMLS ID #TB8497852, Vivian Resnick, DALTON WADE INC. Stellar MLS
- $550,0003 bd2 ba1.4k sqft1920 Canadiana Ct, Dunedin, FL 34698For SaleMLS ID #TB8530269, Bona Nedelkovska, MAVREALTY. Stellar MLS
- $569,0004 bd2 ba2k sqft3153 Carlos Dr, Dunedin, FL 34698For SaleMLS ID #TB8519444, Michele Morris, COASTAL PROPERTIES GROUP INTERNATIONAL. Stellar MLS
- $439,0003 bd2 ba1.5k sqft1400 Club Dr, Tarpon Springs, FL 34689For SaleMLS ID #TB8517835, Sandra Bohem, AGILE GROUP REALTY. Stellar MLS
- $499,0003 bd2 ba1.9k sqft1634 Dale Cir N, Dunedin, FL 34698For SaleMLS ID #TB8509203, Patricia Harris, KEITH HARRIS LLC. Stellar MLS
- $499,0003 bd3 ba2k sqft254 Timberview Dr, Safety Harbor, FL 34695For SaleMLS ID #TB8519495, Frank Ubaldini, KELLER WILLIAMS REALTY PORTFOLIO COLLECTION. Stellar MLS
- $499,0003 bd2 ba1.3k sqft1417 Fairfield Dr, Clearwater, FL 33764For SaleMLS ID #TB8531074, Meredith Johnson, REALTY EXPERTS. Stellar MLS
