Virtually Staged. Nestled in the highly sought-after Westlake Village community on a quiet, low-traffic street - this 4 bedroom, 2 bathroom home offers the ultimate blend of comfort, space, and a prime location for Pinellas County living without the worry of flooding! Situated on a large corner lot with plenty of natural touches providing shade, your in-ground pool is perfect for entertaining guests, or just enjoying your own personal slice of Florida sunshine! Designed with a split-floorplan, there is an abundance of common space to utilize to your own liking. Entering the home through large French doors, the stone flooring is a throwback to a time nearly forgotten. The spacious kitchen and dining area provides plenty of room for entertainment. The large primary bedroom and ensuite bathroom is the perfect escape, complete with walk in closets, dual vanities, and plenty of cabinet space. The sliding door to the pool area gives the owner direct access to the covered lanai. The caged pool and lanai has a dry bar complete with pass through window to the kitchen making outdoor entertainment even easier! Inside the kitchen, there is an abundance of oversized cabinet space allowing everything to have a place. The living area and formal dining area are easily interchangeable providing flexibility to the new owner to truly make this their own. The remaining bedrooms share a second bathroom split from the primary suite, and each is sized well for comfort of the occupant or perfect for a home office. The home is well appointed with a newer Maytag microwave and Range, Whirlpool dual zone refrigerator, washer and dryer included. Complete with newer Roof (2021), Water Heater (2020), 4 Ton Air Conditioner (2016), Storm windows and Doors (2017) and a Water Softener (2013).
For sale
$615,000
10 LINDEN LANE, PALM HARBOR, FL 34683
4beds
2,226sqft
Single Family Residence
Built in 1979
0.32 Acres Lot
$594,000 Zestimate®
$276/sqft
$73/mo HOA
What's special
Covered lanaiIn-ground poolNatural touches providing shadeCaged pool and lanaiWasher and dryer includedLarge corner lotStone flooring
- 12 days
- 1,057
- 46
Likely to sell faster than
Zillow last checked:
Listing updated:
Listed by:
Patrick Rolfe 813-816-1704,
ALIGN RIGHT REALTY CARROLLWOOD 813-374-6050
Source: Stellar MLS,MLS#: TB8540911 Originating MLS: Suncoast Tampa
Originating MLS: Suncoast Tampa
Facts & features
Interior
Bedrooms & bathrooms
- Bedrooms: 4
- Bathrooms: 2
- Full bathrooms: 2
Primary bedroom
- Features: Walk-In Closet(s)
- Level: First
- Area: 196 Square Feet
- Dimensions: 14x14
Bedroom 2
- Features: Built-in Closet
- Level: First
- Area: 132 Square Feet
- Dimensions: 12x11
Bedroom 3
- Features: Built-in Closet
- Level: First
- Area: 143 Square Feet
- Dimensions: 11x13
Bedroom 4
- Features: Built-in Closet
- Level: First
- Area: 144 Square Feet
- Dimensions: 12x12
Primary bathroom
- Level: First
- Area: 90 Square Feet
- Dimensions: 6x15
Bathroom 2
- Features: Linen Closet
- Level: First
- Area: 63 Square Feet
- Dimensions: 7x9
Dining room
- Level: First
- Area: 260 Square Feet
- Dimensions: 20x13
Family room
- Level: First
- Area: 187 Square Feet
- Dimensions: 17x11
Foyer
- Features: Coat Closet
- Level: First
- Area: 72 Square Feet
- Dimensions: 9x8
Kitchen
- Level: First
- Area: 132 Square Feet
- Dimensions: 11x12
Laundry
- Level: First
- Area: 72 Square Feet
- Dimensions: 6x12
Living room
- Level: First
- Area: 224 Square Feet
- Dimensions: 14x16
Heating
- Electric
Cooling
- Central Air
Appliances
- Included: Dishwasher, Disposal, Dryer, Microwave, Range, Refrigerator, Washer, Water Softener
- Laundry: Laundry Room
Features
- Attic Fan
- Flooring: Brick/Stone, Ceramic Tile, Laminate
- Has fireplace: No
- Common walls with other units/homes: Corner Unit
Interior area
- Total structure area: 3,265
- Total interior livable area: 2,226 sqft
Property
Parking
- Total spaces: 2
- Parking features: Garage Door Opener, Ground Level, Off Street
- Attached garage spaces: 2
- Details: Garage Dimensions: 20x22
Features
- Levels: One
- Stories: 1
- Exterior features: Private Yard, Rain Gutters
- Has private pool: Yes
- Pool features: In Ground, Screen Enclosure
Lot
- Size: 0.32 Acres
- Features: Corner Lot
Details
- Parcel number: 362715965790010010
- Zoning: RPD-5
- Special conditions: None
Construction
Type & style
- Home type: SingleFamily
- Property subtype: Single Family Residence
Materials
- Block, Stucco
- Foundation: Slab
- Roof: Shingle
Condition
- New construction: No
- Year built: 1979
Utilities & green energy
- Sewer: Public Sewer
- Water: None
- Utilities for property: Cable Connected, Electricity Connected, Public, Sewer Connected
Community & HOA
Community
- Features: Clubhouse, Pool, Tennis Court(s)
- Pet fee: $0 monthly
- Subdivision: WESTLAKE VILLAGE
HOA
- Has HOA: Yes
- Amenities included: Clubhouse, Pickleball Court(s), Pool, Tennis Court(s), Trail(s)
- HOA fee: $73 monthly
- HOA name: Jennifer Connerty
- HOA phone: 813-936-4150
Location
- Region: Palm Harbor
Financial & listing details
- Price per square foot: $276/sqft
- Tax assessed value: $508,452
- Annual tax amount: $4,819
- Date on market: 8/26/2026
- Cumulative days on market: 65 days
- Listing terms: Cash,Conventional,FHA,VA Loan
- Ownership: Fee Simple
- Total actual rent: 0
- Electric utility on property: Yes
- Road surface type: Asphalt, Paved
Estimated market value
$594,000
$564,000 - $624,000
$3,648/mo
Price history
| Date | Event | Price |
|---|---|---|
| 8/26/2026 | Listed for sale | $615,000-2.4%$276/sqft |
Source:  Stellar MLS #TB8540911 Report a problem Stellar MLS #TB8540911 Report a problem | ||
| 8/19/2026 | Listing removed | -- |
Source: Owner Report a problem | ||
| 7/2/2026 | Price change | $630,000-3.1%$283/sqft |
Source: Stellar MLS #O6420486 Report a problem | ||
| 6/27/2026 | Listed for sale | $650,000+140%$292/sqft |
Source: Stellar MLS #O6420486 Report a problem | ||
| 6/2/2024 | Listing removed | -- |
Source: Zillow Rentals Report a problem | ||
| 5/27/2024 | Listed for rent | $3,500$2/sqft |
Source: Zillow Rentals Report a problem | ||
| 4/23/2024 | Listing removed | -- |
Source: Zillow Rentals Report a problem | ||
| 4/9/2024 | Listed for rent | $3,500$2/sqft |
Source: Zillow Rentals Report a problem | ||
| 6/17/2015 | Sold | $270,800+26%$122/sqft |
Source: Public Record Report a problem | ||
| 8/31/2009 | Sold | $215,000-6.5%$97/sqft |
Source: Stellar MLS #U7407113 Report a problem | ||
| 5/17/2009 | Price change | $230,000-6.1%$103/sqft |
Source: Prudential Real Estate #7407113 Report a problem | ||
| 4/18/2009 | Listed for sale | $245,000$110/sqft |
Source: Prudential Real Estate #7407113 Report a problem | ||
Public tax history
| Year | Property taxes | Tax assessment |
|---|---|---|
| 2025 | $4,819 +5.8% | $301,275 +2.9% |
| 2024 | $4,555 +1.7% | $292,784 +3% |
| 2023 | $4,481 +2.9% | $284,256 +3% |
| 2022 | $4,355 +1.3% | $275,977 +5.2% |
| 2021 | $4,299 +0.3% | $262,251 +1.4% |
| 2020 | $4,288 +1.7% | $258,630 +2.3% |
| 2019 | $4,214 | $252,815 +1.9% |
| 2018 | $4,214 +1.4% | $248,101 +2.1% |
| 2017 | $4,158 +1.7% | $242,998 +2.1% |
| 2016 | $4,089 +42.4% | $238,000 +36.6% |
| 2015 | $2,872 +0.6% | $174,264 +0.8% |
| 2014 | $2,855 +0.7% | $172,881 +1.5% |
| 2013 | $2,835 +6.4% | $170,326 +1.7% |
| 2012 | $2,664 | $167,479 -3.4% |
| 2011 | -- | $173,360 -3.1% |
| 2010 | -- | $178,847 +24.7% |
| 2009 | -- | $143,465 +0.1% |
| 2008 | $2,066 | $143,322 +3% |
| 2007 | -- | $139,148 -37% |
| 2005 | -- | $220,700 +10.5% |
| 2004 | $2,273 +1.9% | $199,800 +7% |
| 2003 | $2,232 +6.4% | $186,800 +9.9% |
| 2002 | $2,098 | $170,000 +11.8% |
| 2001 | $2,098 +5.7% | $152,100 +9.2% |
| 2000 | $1,984 | $139,300 |
Find assessor info on the county website
Monthly payment
Est. payment
Payment breakdown
Explore the cost of this home by adjusting the details. Changes won't be saved.Climate risks
Neighborhood: 34683
Similar homes
- $695,0003 bd3 ba2.2k sqft1378 ENISWOOD PARKWAY, PALM HARBOR, FL 34683For Sale
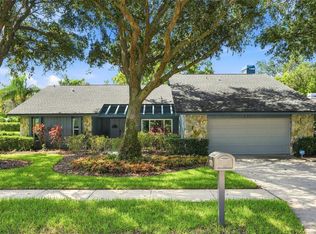
 MLS ID #TB8538967, Denis Romero, PA, COLDWELL BANKER REALTY. Stellar MLS
 - $559,0003 bd3 ba2k sqft1763 PEBBLE HILL COURT, PALM HARBOR, FL 34683For Sale
 MLS ID #TB8525142, Micaela Morenz, PA, BLAKE REAL ESTATE INC. Stellar MLS
 - $524,9003 bd2 ba1.7k sqft2069 KINGFISHER DRIVE, PALM HARBOR, FL 34683For Sale
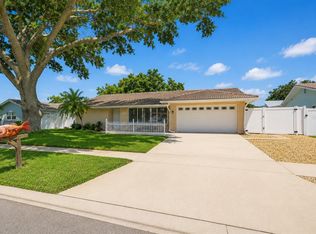 MLS ID #TB8537740, Christina Paolillo, CHARLES RUTENBERG REALTY INC. Stellar MLS
 - $625,0003 bd2 ba1.9k sqft4733 LAKE VALENCIA BOULEVARD W, PALM HARBOR, FL 34684For Sale
 MLS ID #TB8525852, Denis Romero, PA, COLDWELL BANKER REALTY. Stellar MLS
 - $524,9003 bd2 ba2k sqft2409 OSPREY AVENUE, PALM HARBOR, FL 34683For SaleMLS ID #TB8521786, Agnes Vetter, COASTAL PROPERTIES GROUP INTERNATIONAL. Stellar MLS
- $649,0004 bd3 ba2.7k sqft2178 MARQUITA DRIVE, DUNEDIN, FL 34698For SaleMLS ID #TB8540500, Michele Morris, COASTAL PROPERTIES GROUP INTERNATIONAL. Stellar MLS
- $555,0004 bd2 ba1.6k sqft2816 RUSTIC OAKS DRIVE, PALM HARBOR, FL 34684For SaleMLS ID #W7884575, Richard Bishop, III, LPT REALTY, LLC. Stellar MLS
- $585,0003 bd3 ba1.7k sqft3276 FOX HILL DRIVE, CLEARWATER, FL 33761For SaleMLS ID #TB8543020, Debra Gross, BHHS FLORIDA PROPERTIES GROUP. Stellar MLS
- $675,0004 bd2 ba2.1k sqft1683 OAK PLACE, CLEARWATER, FL 33755For SaleMLS ID #TB8542984, Erin Humphrey, COASTAL PROPERTIES GROUP INTERNATIONAL. Stellar MLS
- $555,0004 bd2 ba2k sqft3153 CARLOS DRIVE, DUNEDIN, FL 34698For SaleMLS ID #TB8519444, Michele Morris, COASTAL PROPERTIES GROUP INTERNATIONAL. Stellar MLS
- $669,0004 bd2 ba2.3k sqft10 ARBOR LANE, OLDSMAR, FL 34677For SaleMLS ID #TB8516041, Julio Morales, KELLER WILLIAMS REALTY- PALM HARBOR. Stellar MLS
- $599,0003 bd3 ba2.3k sqft1410 RIVERSIDE DRIVE, TARPON SPRINGS, FL 34689For SaleMLS ID #W7887403, Judi Pobst, KELLER WILLIAMS REALTY- PALM HARBOR. Stellar MLS
- $749,9003 bd4 ba2.3k sqft93 S CANAL DRIVE, PALM HARBOR, FL 34684For SaleMLS ID #TB8535022, Carol Bradshaw, BRADSHAW & BRADSHAW REALTY SER. Stellar MLS
- $690,0005 bd3 ba2.5k sqft1403 GARDEN AVENUE, TARPON SPRINGS, FL 34689For SaleMLS ID #W7888387, Nikki Gibson, THE WILKINS WAY LLC. Stellar MLS
- $650,0004 bd3 ba1.9k sqft16126 COUNTRY CROSSING DRIVE, TAMPA, FL 33624For SaleMLS ID #TB8537364, Kimberly Aguilar, LPT REALTY, LLC. Stellar MLS
- $735,0004 bd2 ba2.1k sqft727 HIDDEN LAKE DRIVE, TARPON SPRINGS, FL 34689For SaleMLS ID #TB8509228, Trevor Skeens, RE/MAX REALTY UNLIMITED. Stellar MLS
- $575,0004 bd3 ba2.8k sqft3225 GLENWOOD CIRCLE, HOLIDAY, FL 34691For SaleMLS ID #TB8536347, Jocelyn Carbonelli, VANDERLEELIE & ASSOC.RE ESTATE. Stellar MLS
- $719,9004 bd4 ba2.2k sqft7812 WINDWARD WAY, ODESSA, FL 33556For SaleMLS ID #TB8543152, Michael Dickey, MIHARA & ASSOCIATES INC.. Stellar MLS
- $480,0004 bd3 ba2k sqft1690 WINNERS CIRCLE, TARPON SPRINGS, FL 34689For SaleMLS ID #TB8532230, Tanner Tillung, EXP REALTY LLC. Stellar MLS
- $760,0004 bd4 ba3.2k sqft1055 RIVERSIDE RIDGE ROAD, TARPON SPRINGS, FL 34688For SaleMLS ID #TB8533873, Joseph Lee Morris, BHHS FLORIDA PROPERTIES GROUP. Stellar MLS
