One or more photo(s) has been virtually staged. MAJOR 2024 UPGRADES COMPLETED! Enjoy peace of mind with a brand new A/C system, new electrical panel, new hot water heater, and water softener—big-ticket improvements already taken care of for you. Gorgeous Villa for sale in the desirable Meadows of Tarpon Woods awaits you. 2 SPACIOUS DUAL Master Suites, 2 bathroom home with a 2 car garage also features a spacious office/den and an enclosed, air-conditioned rear porch overlooking a serene wooded lot and golf course. The home showcases unique architectural character with a combination of decorative stone accents, an angled sloped roofline, and pergola-inspired details that enhance both the front and rear elevations, along with sculpted, lush landscaping you rarely see. Inside, the home has been thoughtfully elevated with the timeless beauty of matching quartz stone throughout the kitchen and bathrooms, and elegantly extended to the fireplace façade and mantle, creating a striking focal point that blends sophistication with warmth around the wood-burning fireplace. The kitchen is further enhanced with top-of-the-line stainless steel appliances. Both bathrooms feature new sinks and toilets, while the interior laundry room and garage include utility sinks for added convenience. There is no shortage of closets and cabinet space throughout. Enjoy low HOA fees and no CDD fees, with services that include lawn maintenance, cable, internet, trash, and access to the community pool. Located just minutes from golf, shopping, dining, and the beautiful Gulf beaches—this is Florida living at its finest.
For sale
Price cut: $5K (6/19)
$425,000
3071 Bolt Dr, Palm Harbor, FL 34685
2beds
1,963sqft
:
Get pre-qualified$3,096/mo
Villa
Built in 1981
9,927 Square Feet Lot
$-- Zestimate®
$217/sqft
$192/mo HOA
What's special
Pergola-inspired detailsAngled sloped rooflineEnclosed air-conditioned rear porchStriking focal pointWood-burning fireplaceDecorative stone accentsTop-of-the-line stainless steel appliances
- 87 days |
- 443 |
- 24 |
Likely to sell faster than
Zillow last checked:
Listing updated:
Listed by:
Steven Olandese 727-871-0288,
RE/MAX CHAMPIONS 727-807-7887,
Joseph Manna 727-798-6909,
RE/MAX CHAMPIONS
Source: Stellar MLS,MLS#: W7885293 Originating MLS: West Pasco
Originating MLS: West Pasco
Facts & features
Interior
Bedrooms & bathrooms
- Bedrooms: 2
- Bathrooms: 2
- Full bathrooms: 2
Rooms
- Room types: Den/Library/Office
Primary bedroom
- Features: Ceiling Fan(s), En Suite Bathroom, Walk-In Closet(s)
- Level: First
- Area: 209.76 Square Feet
- Dimensions: 13.11x16
Bedroom 2
- Features: Ceiling Fan(s), Dual Closets
- Level: First
- Area: 171.82 Square Feet
- Dimensions: 12.1x14.2
Primary bathroom
- Features: Dual Sinks, Shower No Tub, Stone Counters, Sunken Shower, Linen Closet
- Level: First
- Area: 102.6 Square Feet
- Dimensions: 5.7x18
Bathroom 2
- Features: Exhaust Fan, Single Vanity, Stone Counters, Tub With Shower
- Level: First
- Area: 55.51 Square Feet
- Dimensions: 6.1x9.1
Balcony porch lanai
- Level: First
- Area: 200 Square Feet
- Dimensions: 10x20
Den
- Features: Ceiling Fan(s)
- Level: First
- Area: 109 Square Feet
- Dimensions: 10x10.9
Dinette
- Level: First
- Area: 127.6 Square Feet
- Dimensions: 11x11.6
Dining room
- Level: First
- Area: 102.9 Square Feet
- Dimensions: 9.8x10.5
Foyer
- Features: Coat Closet
- Level: First
- Area: 52.46 Square Feet
- Dimensions: 4.3x12.2
Kitchen
- Features: Breakfast Bar, Pantry, Stone Counters
- Level: First
- Area: 163.5 Square Feet
- Dimensions: 10.9x15
Living room
- Features: Ceiling Fan(s)
- Level: First
- Area: 375 Square Feet
- Dimensions: 15x25
Heating
- Central, Electric, Heat Pump
Cooling
- Central Air
Appliances
- Included: Dishwasher, Disposal, Dryer, Electric Water Heater, Microwave, Range, Refrigerator, Washer, Water Softener
- Laundry: Inside, Laundry Room
Features
- Ceiling Fan(s), Chair Rail, Crown Molding, Dry Bar, Eating Space In Kitchen, Split Bedroom, Stone Counters, Thermostat, Walk-In Closet(s)
- Flooring: Ceramic Tile, Laminate
- Doors: Sliding Doors
- Windows: Window Treatments
- Has fireplace: Yes
- Fireplace features: Wood Burning
Interior area
- Total structure area: 2,759
- Total interior livable area: 1,963 sqft
Video & virtual tour
Property
Parking
- Total spaces: 2
- Parking features: Garage - Attached
- Attached garage spaces: 2
- Details: Garage Dimensions: 20x24
Features
- Levels: One
- Stories: 1
- Patio & porch: Covered, Deck, Enclosed, Patio, Rear Porch
- Exterior features: Courtyard, Irrigation System, Private Mailbox, Rain Gutters, Sidewalk
- Has view: Yes
- View description: Golf Course, Trees/Woods
Lot
- Size: 9,927 Square Feet
- Dimensions: 53 x 210
- Features: Conservation Area, Landscaped, On Golf Course, Sidewalk
- Residential vegetation: Mature Landscaping, Trees/Landscaped, Wooded
Details
- Parcel number: 342716900150000500
- Zoning: RPD-5
- Special conditions: None
Construction
Type & style
- Home type: SingleFamily
- Architectural style: Ranch
- Property subtype: Villa
- Attached to another structure: Yes
Materials
- Block, Stucco
- Foundation: Slab
- Roof: Shingle
Condition
- New construction: No
- Year built: 1981
Utilities & green energy
- Sewer: Public Sewer
- Water: Public
- Utilities for property: BB/HS Internet Available, Cable Available, Electricity Connected, Phone Available, Sewer Connected, Water Connected
Community & HOA
Community
- Features: Buyer Approval Required, Deed Restrictions, Pool, Sidewalks
- Pet fee: $0 monthly
- Subdivision: TARPON WOODS 2ND ADD REP
HOA
- Has HOA: Yes
- Amenities included: Pool
- Services included: Cable TV, Reserve Fund, Internet, Maintenance Grounds, Manager, Pest Control, Pool Maintenance, Trash
- HOA fee: $192 monthly
- HOA name: MEADOWS OF TARPON WOODS/Catherine-lone-Perkins
Location
- Region: Palm Harbor
Financial & listing details
- Price per square foot: $217/sqft
- Tax assessed value: $369,611
- Annual tax amount: $5,613
- Date on market: 4/30/2026
- Cumulative days on market: 149 days
- Listing terms: Cash,Conventional,FHA,VA Loan
- Ownership: Fee Simple
- Total actual rent: 0
- Electric utility on property: Yes
- Road surface type: Paved, Asphalt
Estimated market value
Not available
Estimated sales range
Not available
Not available
Price history
| Date | Event | Price |
|---|---|---|
| 6/19/2026 | Price change | $425,000-1.2%$217/sqft |
Source:  Stellar MLS #W7885293 Report a problem Stellar MLS #W7885293 Report a problem | ||
| 4/30/2026 | Listed for sale | $430,000$219/sqft |
Source: Stellar MLS #W7885293 Report a problem | ||
| 4/28/2026 | Listing removed | $430,000$219/sqft |
Source: Stellar MLS #TB8479517 Report a problem | ||
| 3/27/2026 | Listing removed | $2,700$1/sqft |
Source: Zillow Rentals Report a problem | ||
| 3/5/2026 | Listed for rent | $2,700$1/sqft |
Source: Zillow Rentals Report a problem | ||
| 2/25/2026 | Listed for sale | $430,000-2.3%$219/sqft |
Source: Stellar MLS #TB8479517 Report a problem | ||
| 2/3/2026 | Listing removed | $2,700$1/sqft |
Source: Zillow Rentals Report a problem | ||
| 1/13/2026 | Price change | $2,700-10%$1/sqft |
Source: Zillow Rentals Report a problem | ||
| 12/27/2025 | Listed for rent | $3,000$2/sqft |
Source: Zillow Rentals Report a problem | ||
| 12/11/2025 | Listing removed | $440,000$224/sqft |
Source: Stellar MLS #TB8386161 Report a problem | ||
| 9/2/2025 | Price change | $440,000-1.3%$224/sqft |
Source: Stellar MLS #TB8386161 Report a problem | ||
| 7/8/2025 | Price change | $446,000-0.9%$227/sqft |
Source: Stellar MLS #TB8386161 Report a problem | ||
| 5/16/2025 | Listed for sale | $450,000-10%$229/sqft |
Source: Stellar MLS #TB8386161 Report a problem | ||
| 10/1/2024 | Sold | $499,900$255/sqft |
Source: Stellar MLS #U8251752 Report a problem | ||
| 8/22/2024 | Pending sale | $499,900$255/sqft |
Source: Stellar MLS #U8251752 Report a problem | ||
| 8/10/2024 | Price change | $499,900-4.8%$255/sqft |
Source: Stellar MLS #U8251752 Report a problem | ||
| 8/1/2024 | Listed for sale | $525,000+16.7%$267/sqft |
Source: Stellar MLS #U8251752 Report a problem | ||
| 1/10/2024 | Sold | $450,000-2.2%$229/sqft |
Source: Stellar MLS #U8217226 Report a problem | ||
| 12/14/2023 | Pending sale | $459,900$234/sqft |
Source: Stellar MLS #U8217226 Report a problem | ||
| 12/8/2023 | Listing removed | -- |
Source: Stellar MLS #U8217226 Report a problem | ||
| 11/23/2023 | Pending sale | $459,900$234/sqft |
Source: Stellar MLS #U8217226 Report a problem | ||
| 11/3/2023 | Price change | $459,900-2.1%$234/sqft |
Source: Stellar MLS #U8217226 Report a problem | ||
| 10/13/2023 | Listed for sale | $469,900+7.5%$239/sqft |
Source: Stellar MLS #U8217226 Report a problem | ||
| 3/2/2023 | Sold | $437,000-0.7%$223/sqft |
Source: Public Record Report a problem | ||
| 1/13/2023 | Pending sale | $439,900$224/sqft |
Source: Stellar MLS #U8187120 Report a problem | ||
| 1/11/2023 | Listed for sale | $439,900+225.9%$224/sqft |
Source: Stellar MLS #U8187120 Report a problem | ||
| 3/24/2000 | Sold | $135,000$69/sqft |
Source: Public Record Report a problem | ||
Public tax history
| Year | Property taxes | Tax assessment |
|---|---|---|
| 2024 | $3,317 +12.1% | $220,049 +11.6% |
| 2023 | $2,959 +3.2% | $197,160 +3% |
| 2022 | $2,866 -0.5% | $191,417 +3% |
| 2021 | $2,881 +0.3% | $185,842 +1.4% |
| 2020 | $2,871 +1.8% | $183,276 +2.3% |
| 2019 | $2,820 | $179,155 +1.9% |
| 2018 | $2,820 +2.5% | $175,815 +2.1% |
| 2017 | $2,751 +1% | $172,199 +2.1% |
| 2016 | $2,724 -1.5% | $168,657 +0.7% |
| 2015 | $2,766 +0.8% | $167,485 +0.8% |
| 2014 | $2,744 +1.1% | $166,156 +1.5% |
| 2013 | $2,713 +6.5% | $163,700 +1.2% |
| 2012 | $2,548 | $161,739 -6.7% |
| 2011 | -- | $173,286 +0.3% |
| 2010 | -- | $172,715 +2.7% |
| 2009 | -- | $168,174 +0.1% |
| 2008 | $2,550 | $168,006 +3% |
| 2007 | -- | $163,113 -15.5% |
| 2005 | -- | $193,100 +17.1% |
| 2004 | $2,715 +1.9% | $164,900 +12% |
| 2003 | $2,664 -5.1% | $147,200 -3% |
| 2002 | $2,806 | $151,800 +16.1% |
| 2001 | $2,806 +47.4% | $130,800 +6.4% |
| 2000 | $1,903 | $122,900 |
Find assessor info on the county website
Monthly payment
Est. payment
Payment breakdown
Explore the cost of this home by adjusting the details. Changes won't be saved.Climate risks
Neighborhood: 34685
Nearby schools
GreatSchools rating
- 9/10Cypress Woods Elementary SchoolGrades: PK-5Distance: 1.2 mi
- 7/10Joseph L. Carwise Middle SchoolGrades: 6-8Distance: 2.4 mi
- 7/10East Lake High SchoolGrades: PK,9-12Distance: 2.2 mi
Schools provided by the listing agent
- Elementary: Cypress Woods Elementary-PN
- Middle: Carwise Middle-PN
- High: East Lake High-PN
Source: Stellar MLS. This data may not be complete. We recommend contacting the local school district to confirm school assignments for this home.
- $401,700-- bd2 ba1.9k sqft3063 Bolt Dr, Palm Harbor, FL 34685Off Market
- $487,300-- bd2 ba2.4k sqft3079 Bolt Dr, Palm Harbor, FL 34685Off Market
- $468,5003 bd2 ba1.7k sqft3055 Bolt Dr, Palm Harbor, FL 34685Off Market

- $226,400-- bd1 ba452 sqft3087 Bolt Dr, Palm Harbor, FL 34685Off Market
- $365,0003 bd2 ba1.6k sqft3047 Bolt Dr, Palm Harbor, FL 34685Sold
- $542,9003 bd3 ba2.8k sqft3418 Tanglewood Ter, Palm Harbor, FL 34685Off Market
- $398,6002 bd2 ba1.9k sqft3426 Tanglewood Ter, Palm Harbor, FL 34685Off Market
- $406,800-- bd2 ba1.8k sqft3039 Bolt Dr, Palm Harbor, FL 34685Off Market
A local agent can set up tours, give advice and negotiate with sellers.
Similar homes
- $420,0002 bd2 ba1.6k sqft5515 Salem Square Dr S, Palm Harbor, FL 34685For Sale
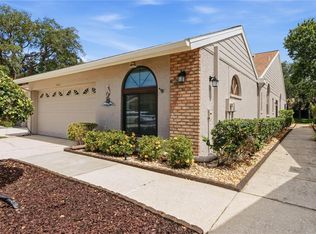
 MLS ID #TB8517528, Archie Campbell, III, RE/MAX ACTION FIRST OF FLORIDA. Stellar MLS
 - $398,0002 bd2 ba1.4k sqft3569 Oak Lake Dr, Palm Harbor, FL 34684For Sale
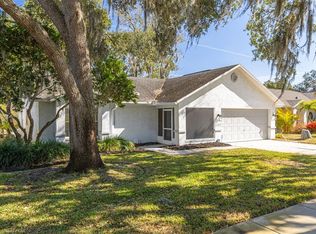 MLS ID #TB8472815, Lou Tutko, PARADISE LIFE REALTY. Stellar MLS
 - $296,0002 bd2 ba1.1k sqft3962 Mermoor Dr, Palm Harbor, FL 34685For Sale
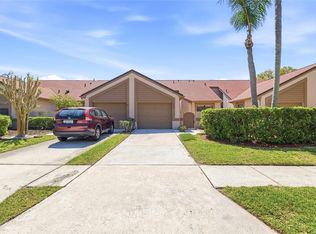 MLS ID #TB8514486, Rachel Mascara, COLDWELL BANKER REALTY. Stellar MLS
 - $479,9003 bd2 ba1.8k sqft3960 Tarpon Pointe Cir, Palm Harbor, FL 34684For Sale
 MLS ID #TB8523574, Amanda Justus, COLDWELL BANKER REALTY. Stellar MLS
 - $635,0003 bd2 ba2.2k sqft1775 Stable Trl, Palm Harbor, FL 34685For SaleMLS ID #TB8502524, Jeffrey Borham, PA, EXP REALTY LLC. Stellar MLS
- $489,0003 bd2 ba1.6k sqft2437 Hawk Ave, Palm Harbor, FL 34683For SaleMLS ID #W7886760, Jennifer Robison, DALTON WADE INC. Stellar MLS
- $215,0002 bd2 ba1.2k sqft1200 Tarpon Woods Blvd APT N2, Palm Harbor, FL 34685For SaleMLS ID #TB8469318, Jeffrey Borham, PA, EXP REALTY LLC. Stellar MLS
- $524,9993 bd2 ba2k sqft2447 Grove Ridge Dr, Palm Harbor, FL 34683For SaleMLS ID #TB8512191, Danette Manna, 54 REALTY LLC. Stellar MLS
- $459,9003 bd2 ba1.4k sqft105 Lotus Cir, Safety Harbor, FL 34695For SaleMLS ID #TB8494556, Monica Karcz, PA, REDFIN CORPORATION. Stellar MLS
- $430,0004 bd2 ba1.8k sqft4602 Buckeye Rd, Tampa, FL 33624For SaleMLS ID #TB8444380, Sarai Heikkinen, SMITH & ASSOCIATES REAL ESTATE. Stellar MLS
- $439,9003 bd2 ba1.6k sqft3051 Brookfield Ln, Clearwater, FL 33761For SaleMLS ID #W7886570, Haris Latic, EXP REALTY LLC. Stellar MLS
- $430,0003 bd3 ba1.5k sqft612 Quail Keep Dr, Safety Harbor, FL 34695For SaleMLS ID #W7887064, John Letvin, III, CHARLES RUTENBERG REALTY INC. Stellar MLS
- $499,0003 bd3 ba2k sqft254 Timberview Dr, Safety Harbor, FL 34695For SaleMLS ID #TB8519495, Frank Ubaldini, KELLER WILLIAMS REALTY PORTFOLIO COLLECTION. Stellar MLS
- $575,0003 bd3 ba2k sqft1763 Pebble Hill Ct, Palm Harbor, FL 34683For SaleMLS ID #TB8525142, Micaela Morenz, PA, BLAKE REAL ESTATE INC. Stellar MLS
- $574,9003 bd3 ba2k sqft3948 Orchard Hill Cir, Palm Harbor, FL 34684For SaleMLS ID #A4697490, Debra Briscoe, FINE PROPERTIES. Stellar MLS
- $274,9003 bd2 ba1.5k sqft3266 Haviland Ct APT 303, Palm Harbor, FL 34684For SaleMLS ID #TB8519429, Mark Fazzini, RE/MAX REALTEC GROUP INC. Stellar MLS
- $425,0002 bd2 ba1.4k sqft502 S Florida Ave APT 124, Tarpon Springs, FL 34689For SaleMLS ID #TB8519570, Tara Beheshti, COASTAL PROPERTIES GROUP INTERNATIONAL. Stellar MLS
- $624,9004 bd3 ba2.1k sqft3906 Blooming Hill Ln, Palm Harbor, FL 34684For SaleMLS ID #A4692985, Debra Briscoe, FINE PROPERTIES. Stellar MLS
- $569,9004 bd3 ba1.9k sqft2773 Jeffrey Dr, Palm Harbor, FL 34684For SaleMLS ID #TB8522527, Michael Post, EXP REALTY LLC. Stellar MLS
- $294,0003 bd2 ba1.2k sqft2909 Fig Ct, Palm Harbor, FL 34684For SaleMLS ID #TB8506291, Antje Anderson, COASTAL PROPERTIES GROUP INTERNATIONAL. Stellar MLS
