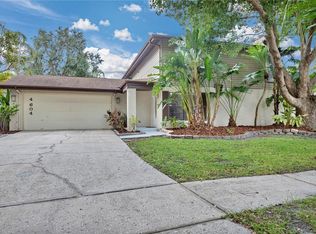
Discover your dream home in the Lovely Country Run Neighborhood in the Carrollwood area of Tampa Bay. This exceptional 4 bedroom, 2 bathroom property is perfectly designed for comfort and living. Enjoy a functional floor plan, with a split bedroom layout, perfect for entertaining and privacy. Situated on a corner lot with tons of curb appeal, large screened in porch and fantastic back yard to enjoy gardening or let the pups run around enjoying the wonderful Florida weather. Features include Inside Laundry room unit, large Screened in Porch, fenced in Backyard, split floor plan, fireplace and two-car garage that provide ample parking and storage space. This property blends indoor comfort with fantastic outdoor amenities, offering an ideal setting for your new home. Minutes to Restaurants, Shoppings, Schools and major Highways for easy accessibility. Schedule your private tour today!
For sale
Price cut: $20K (7/20)
$430,000
4602 BUCKEYE ROAD, TAMPA, FL 33624
4beds
1,801sqft
Single Family Residence
Built in 1980
10,464 Square Feet Lot
$-- Zestimate®
$239/sqft
$13/mo HOA
What's special
Functional floor planFenced in backyardInside laundry room unitSplit bedroom layoutLarge screened in porch
- 245 days
- 423
- 35
Zillow last checked:
Listing updated:
Listed by:
Sarai Heikkinen 813-846-2103,
SMITH & ASSOCIATES REAL ESTATE 813-839-3800
Source: Stellar MLS,MLS#: TB8444380 Originating MLS: Suncoast Tampa
Originating MLS: Suncoast Tampa
Facts & features
Interior
Bedrooms & bathrooms
- Bedrooms: 4
- Bathrooms: 2
- Full bathrooms: 2
Rooms
- Room types: Family Room, Dining Room, Living Room, Great Room
Primary bedroom
- Features: En Suite Bathroom, Walk-In Closet(s)
- Level: First
- Area: 180 Square Feet
- Dimensions: 15x12
Bedroom 2
- Features: Built-in Closet
- Level: First
- Area: 90 Square Feet
- Dimensions: 10x9
Kitchen
- Features: Pantry
- Level: First
- Area: 180 Square Feet
- Dimensions: 10x18
Living room
- Level: First
- Area: 204 Square Feet
- Dimensions: 17x12
Heating
- Central
Cooling
- Central Air
Appliances
- Included: Dishwasher, Dryer, Range, Refrigerator, Washer
- Laundry: Inside, Laundry Room
Features
- Kitchen/Family Room Combo, Primary Bedroom Main Floor, Solid Wood Cabinets, Split Bedroom
- Flooring: Tile, Vinyl
- Has fireplace: No
- Common walls with other units/homes: Corner Unit
Interior area
- Total structure area: 2,825
- Total interior livable area: 1,801 sqft
Video & virtual tour
Property
Parking
- Total spaces: 2
- Parking features: Garage - Attached
- Attached garage spaces: 2
Features
- Levels: One
- Stories: 1
- Exterior features: Sidewalk
Lot
- Size: 10,464 Square Feet
- Dimensions: 96 x 109
- Features: Corner Lot, Sidewalk
- Residential vegetation: Trees/Landscaped
Details
- Parcel number: U3227180QC00000200016.0
- Zoning: PD
- Special conditions: None
Construction
Type & style
- Home type: SingleFamily
- Architectural style: Contemporary
- Property subtype: Single Family Residence
Materials
- Stucco
- Foundation: Slab
- Roof: Shingle
Condition
- New construction: No
- Year built: 1980
Utilities & green energy
- Sewer: Public Sewer
- Water: Public
- Utilities for property: Electricity Available, Sewer Connected, Street Lights, Water Connected
Community & HOA
Community
- Features: Deed Restrictions, Sidewalks
- Pet fee: $0 monthly
- Subdivision: COUNTRY PLACE UNIT 5
HOA
- Has HOA: Yes
- HOA fee: $13 monthly
- HOA name: Green acres properties- Melinda S.
- HOA phone: 813-600-1100
Location
- Region: Tampa
Financial & listing details
- Price per square foot: $239/sqft
- Tax assessed value: $411,002
- Annual tax amount: $6,767
- Date on market: 1/23/2026
- Cumulative days on market: 224 days
- Listing terms: Cash,Conventional,FHA,VA Loan
- Ownership: Fee Simple
- Total actual rent: 0
- Electric utility on property: Yes
- Road surface type: Paved
Estimated market value
Not available
Estimated sales range
Not available
Not available
Price history
| Date | Event | Price |
|---|---|---|
| 7/20/2026 | Price change | $430,000-4.4%$239/sqft |
Source:  Stellar MLS #TB8444380 Report a problem Stellar MLS #TB8444380 Report a problem | ||
| 1/23/2026 | Listed for sale | $450,000+301.8%$250/sqft |
Source: Stellar MLS #TB8444380 Report a problem | ||
| 10/7/1999 | Sold | $112,000+15.5%$62/sqft |
Source: Public Record Report a problem | ||
| 8/19/1994 | Sold | $97,000$54/sqft |
Source: Public Record Report a problem | ||
Public tax history
| Year | Property taxes | Tax assessment |
|---|---|---|
| 2025 | $7,049 +8.2% | $388,903 +2.9% |
| 2024 | $6,517 +3.4% | $377,943 +3% |
| 2023 | $6,303 +2.5% | $366,935 +1.4% |
| 2022 | $6,151 +13.5% | $361,908 +33.8% |
| 2021 | $5,419 +9.7% | $270,474 +10% |
| 2020 | $4,941 +10% | $245,885 +10% |
| 2019 | $4,492 | $223,532 -0.1% |
| 2018 | $4,492 +0.8% | $223,674 +12.5% |
| 2017 | $4,454 +8.9% | $198,800 +10.4% |
| 2016 | $4,091 +6.7% | $180,096 +10% |
| 2015 | $3,834 +8.4% | $163,724 +9.4% |
| 2014 | $3,539 +7.5% | $149,710 +10% |
| 2013 | $3,292 +15.8% | $136,100 +10% |
| 2012 | $2,844 -8.8% | $123,727 -9.7% |
| 2011 | $3,119 +7% | $137,069 +7.2% |
| 2010 | $2,915 -7.1% | $127,845 -7.7% |
| 2009 | $3,138 -18.4% | $138,529 -20.1% |
| 2008 | $3,845 -13.8% | $173,326 -16.2% |
| 2007 | $4,458 -4% | $206,840 +4.5% |
| 2006 | $4,642 +20.3% | $197,851 +26% |
| 2005 | $3,860 | $156,993 +24.4% |
| 2004 | -- | $126,212 +7.1% |
| 2003 | -- | $117,809 +5.7% |
| 2002 | -- | $111,425 +5.9% |
| 2001 | -- | $105,224 +8.3% |
| 2000 | $2,611 | $97,119 |
Find assessor info on the county website
Monthly payment
Est. payment
Payment breakdown
Explore the cost of this home by adjusting the details. Changes won't be saved.Climate risks
Neighborhood: 33624
Nearby schools
Schools provided by the listing agent
- Elementary: Northwest-HB
- Middle: Hill-HB
- High: Sickles-HB
Source: Stellar MLS. This data may not be complete. We recommend contacting the local school district to confirm school assignments for this home.

Similar homes
- $450,0004 bd3 ba1.8k sqft15806 PENNINGTON ROAD, TAMPA, FL 33624For Sale

 MLS ID #TB8530499, Jennifer Davida, FUTURE HOME REALTY INC. Stellar MLS
 - $465,0003 bd2 ba1.4k sqft5309 BLACK PINE DRIVE, TAMPA, FL 33624For Sale
 MLS ID #TB8518639, Matthew Griffin, OPTIMA ONE REALTY. Stellar MLS
 - $425,0003 bd2 ba1.5k sqft3307 DEL PRADO COURT, TAMPA, FL 33614For Sale
 MLS ID #TB8547729, Kathy Muscatell, KELLER WILLIAMS TAMPA PROPERTIES. Stellar MLS
 - $570,0004 bd2 ba2.4k sqft16502 CAYMAN DRIVE, TAMPA, FL 33624For Sale
 MLS ID #TB8538788, Robbyn Quandt PLLC, FUTURE HOME REALTY INC. Stellar MLS
 - $350,0003 bd3 ba1.6k sqft5123 CORVETTE DRIVE, TAMPA, FL 33624For SaleMLS ID #TB8541754, Kevin Reeves, SMITH & ASSOCIATES REAL ESTATE. Stellar MLS
- $425,0003 bd2 ba1.7k sqft22002 DARLEY PLACE, LAND O LAKES, FL 34639For SaleMLS ID #TB8545875, Christopher Johnson, KELLER WILLIAMS REALTY AT THE LAKES. Stellar MLS
- $425,0003 bd2 ba1.9k sqft1302 E SLIGH AVENUE, TAMPA, FL 33604For SaleMLS ID #TB8544979, Chad Leonberg, EXP REALTY LLC. Stellar MLS
- $397,0003 bd2 ba1.1k sqft518 W 129TH AVENUE, TAMPA, FL 33612For SaleMLS ID #TB8539552, Maritza Ortiz, CENTURY 21 BEGGINS ENTERPRISES. Stellar MLS
- $430,0003 bd2 ba1.3k sqft701 E CRENSHAW STREET, TAMPA, FL 33604For SaleMLS ID #TB8545198, Margarita La Rosa Escalona, AVENUE HOMES LLC. Stellar MLS
- $425,0003 bd2 ba1.6k sqft6805 LONGPOINTE WAY, TAMPA, FL 33615For SaleMLS ID #TB8521238, Sylvia Haddad, REDFIN CORPORATION. Stellar MLS
- $399,0003 bd2 ba1.5k sqft1117 RUSHMORE DRIVE, HOLIDAY, FL 34690For SaleMLS ID #TB8551484, Gene Morales, TMWRK BROKERAGE LLC. Stellar MLS
- $385,0004 bd2 ba1.3k sqft11307 N BOULEVARD, TAMPA, FL 33612For SaleMLS ID #TB8498222, Jaqueline Juvert, LOMBARDO TEAM REAL ESTATE LLC. Stellar MLS
- $475,0003 bd2 ba1.8k sqft6513 N MANHATTAN AVENUE, TAMPA, FL 33614For SaleMLS ID #TB8532926, Yadian Dominguez Fernandez, FENIX HOME REALTY LLC. Stellar MLS
- $625,0005 bd5 ba2.3k sqft5408 PENTAIL CIRCLE, TAMPA, FL 33625For SaleMLS ID #TB8541603, Maria Onoro, SHARKS REALTY GROUP LLC. Stellar MLS
- $550,0004 bd3 ba2.2k sqft16501 BLENHEIM DRIVE, LUTZ, FL 33549For SaleMLS ID #TB8522418, Jennifer Messina, KELLER WILLIAMS TAMPA PROPERTIES. Stellar MLS
- $419,0002 bd2 ba1.5k sqft705 LEEWARD WAY, PALM HARBOR, FL 34685For SaleMLS ID #TB8548137, Bona Nedelkovska, MAVREALTY. Stellar MLS
- $429,9004 bd3 ba2.2k sqft1609 MELODIE DRIVE, BRANDON, FL 33510For SaleMLS ID #TB8536739, Samantha Stamm, DALTON WADE INC. Stellar MLS
- $439,0004 bd2 ba1.7k sqft2627 SURREY DRIVE, PALM HARBOR, FL 34684For SaleMLS ID #TB8512001, Anna Booker, MARK SPAIN REAL ESTATE. Stellar MLS
- $499,9993 bd2 ba1.6k sqft2107 W FORE DRIVE, TAMPA, FL 33612For SaleMLS ID #TB8536483, Jared Rutherford, KELLER WILLIAMS TAMPA PROPERTIES. Stellar MLS
- $399,0003 bd2 ba1.5k sqft8115 N OLA AVENUE, TAMPA, FL 33604For SaleMLS ID #TB8511237, Vioma Lorenzo, DALTON WADE INC. Stellar MLS
