Short Sale. Welcome to your dream home in the heart of Carrollwood, Tampa, Florida! NEW ROOF, NEW BATHROOMS, GRANITE COUNTERTOPS. This stunning corner-lot property boasts 3 bedrooms, 2 bathrooms, and a spacious two-car garage, offering nearly 1800 square feet of comfortable living space. Step inside to discover tall ceilings in the living area, creating an open and airy atmosphere. The living room features a beautiful fireplace, perfect for cozy evenings. The kitchen is a chef’s delight with solid wood cabinets and elegant granite countertops. Outside, you’ll find an amazing screen-covered pool, ideal for relaxing or entertaining guests. The large yard provides plenty of space for outdoor activities and gardening. The neighborhood is near amazing restaurants, the airport, the International Mall, and public golf courses, and is characterized by beautiful trees and vegetation.
For sale
Price cut: $25K (8/5)
$399,900
4601 FARMHOUSE DRIVE, TAMPA, FL 33624
3beds
1,753sqft
Single Family Residence
Built in 1980
0.26 Acres Lot
$394,500 Zestimate®
$228/sqft
$10/mo HOA
What's special
Amazing screen-covered poolBeautiful fireplaceSpacious two-car garageElegant granite countertopsOpen and airy atmosphereCorner-lot propertySolid wood cabinets
- 31 days |
- 1,950 |
- 135 |
Likely to sell faster than
Zillow last checked:
Listing updated:
Listed by:
Gabriel Molinet 813-260-0587,
REALTY BLU 813-221-4890
Source: Stellar MLS,MLS#: TB8529963 Originating MLS: Suncoast Tampa
Originating MLS: Suncoast Tampa
Facts & features
Interior
Bedrooms & bathrooms
- Bedrooms: 3
- Bathrooms: 2
- Full bathrooms: 2
Primary bedroom
- Features: Built-in Closet
- Level: First
- Area: 238 Square Feet
- Dimensions: 14x17
Bedroom 2
- Features: Built-in Closet
- Level: First
- Area: 143 Square Feet
- Dimensions: 13x11
Bedroom 3
- Features: Built-in Closet
- Level: First
- Area: 143 Square Feet
- Dimensions: 13x11
Dining room
- Level: First
- Area: 91 Square Feet
- Dimensions: 13x7
Kitchen
- Level: First
- Area: 169 Square Feet
- Dimensions: 13x13
Living room
- Level: First
- Area: 306 Square Feet
- Dimensions: 18x17
Heating
- Central
Cooling
- Central Air
Appliances
- Included: Dishwasher, Dryer, Electric Water Heater, Microwave, Washer
- Laundry: Laundry Closet
Features
- Stone Counters, Thermostat
- Flooring: Luxury Vinyl, Tile
- Doors: Sliding Doors
- Windows: Skylight(s), Window Treatments
- Has fireplace: Yes
- Fireplace features: Family Room
Interior area
- Total structure area: 2,416
- Total interior livable area: 1,753 sqft
Video & virtual tour
Property
Parking
- Total spaces: 2
- Parking features: Driveway
- Attached garage spaces: 2
- Has uncovered spaces: Yes
Features
- Levels: One
- Stories: 1
- Exterior features: Rain Gutters
- Has private pool: Yes
- Pool features: In Ground
Lot
- Size: 0.26 Acres
- Dimensions: 104 x 109
Details
- Parcel number: U3227180QC00000200015.0
- Zoning: PD
- Special conditions: Short Sale
Construction
Type & style
- Home type: SingleFamily
- Property subtype: Single Family Residence
Materials
- Block
- Foundation: Slab
- Roof: Shingle
Condition
- New construction: No
- Year built: 1980
Utilities & green energy
- Sewer: Public Sewer
- Water: Public
- Utilities for property: BB/HS Internet Available, Cable Available, Electricity Connected
Community & HOA
Community
- Pet fee: $0 monthly
- Subdivision: COUNTRY PLACE UNIT 5
HOA
- Has HOA: Yes
- HOA fee: $10 monthly
- HOA name: GreenAcre
- HOA phone: 813-600-1100
Location
- Region: Tampa
Financial & listing details
- Price per square foot: $228/sqft
- Tax assessed value: $146,421
- Annual tax amount: $2,597
- Date on market: 7/16/2026
- Cumulative days on market: 26 days
- Listing terms: Cash,Conventional,FHA,VA Loan
- Ownership: Fee Simple
- Total actual rent: 0
- Electric utility on property: Yes
- Road surface type: Asphalt
Estimated market value
$394,500
$375,000 - $414,000
$2,692/mo
Price history
| Date | Event | Price |
|---|---|---|
| 8/5/2026 | Price change | $399,900-5.9%$228/sqft |
Source:  Stellar MLS #TB8529963 Report a problem Stellar MLS #TB8529963 Report a problem | ||
| 7/16/2026 | Listed for sale | $424,900+10.7%$242/sqft |
Source: Stellar MLS #TB8529963 Report a problem | ||
| 10/9/2024 | Listing removed | $383,900-22.4%$219/sqft |
Source: Stellar MLS #T3325994 Report a problem | ||
| 9/23/2024 | Listed for sale | $495,000+11.2%$282/sqft |
Source: Stellar MLS #TB8306748 Report a problem | ||
| 10/31/2023 | Sold | $445,000-1.1%$254/sqft |
Source: Stellar MLS #T3463752 Report a problem | ||
| 10/22/2023 | Pending sale | $450,000$257/sqft |
Source: Stellar MLS #T3463752 Report a problem | ||
| 10/7/2023 | Price change | $450,000-3%$257/sqft |
Source: Stellar MLS #T3463752 Report a problem | ||
| 9/25/2023 | Price change | $464,000-0.2%$265/sqft |
Source: Stellar MLS #T3463752 Report a problem | ||
| 9/16/2023 | Listed for sale | $465,000$265/sqft |
Source: Stellar MLS #T3463752 Report a problem | ||
| 8/25/2023 | Pending sale | $465,000$265/sqft |
Source: Stellar MLS #T3463752 Report a problem | ||
| 8/8/2023 | Listed for sale | $465,000$265/sqft |
Source: Stellar MLS #T3463752 Report a problem | ||
| 8/8/2023 | Pending sale | $465,000$265/sqft |
Source: Stellar MLS #T3463752 Report a problem | ||
| 8/4/2023 | Listed for sale | $465,000+16.3%$265/sqft |
Source: Stellar MLS #T3463752 Report a problem | ||
| 10/18/2021 | Sold | $400,000+4.2%$228/sqft |
Source: Public Record Report a problem | ||
| 9/11/2021 | Pending sale | $383,900$219/sqft |
Source: Stellar MLS #T3325994 Report a problem | ||
| 9/9/2021 | Listed for sale | $383,900$219/sqft |
Source: Stellar MLS #T3325994 Report a problem | ||
| 9/6/2021 | Pending sale | $383,900$219/sqft |
Source: Stellar MLS #T3325994 Report a problem | ||
| 9/4/2021 | Listed for sale | $383,900$219/sqft |
Source: Stellar MLS #T3325994 Report a problem | ||
| 8/31/2021 | Pending sale | $383,900$219/sqft |
Source: Stellar MLS #T3325994 Report a problem | ||
| 8/25/2021 | Listed for sale | $383,900+31.9%$219/sqft |
Source: Stellar MLS #T3325994 Report a problem | ||
| 8/6/2019 | Sold | $291,000+0.3%$166/sqft |
Source: Public Record Report a problem | ||
| 5/23/2019 | Listed for sale | $290,000+20.8%$165/sqft |
Source: FLORIDA EXECUTIVE REALTY #T3176279 Report a problem | ||
| 7/20/2016 | Sold | $240,000+2.2%$137/sqft |
Source: Public Record Report a problem | ||
| 6/10/2016 | Pending sale | $234,900$134/sqft |
Source: DENNIS REALTY & INV. CORP. #T2820015 Report a problem | ||
| 5/23/2016 | Listed for sale | $234,900+34.2%$134/sqft |
Source: DENNIS REALTY & INV. CORP. #T2820015 Report a problem | ||
| 4/12/2010 | Sold | $175,000+36.2%$100/sqft |
Source: Stellar MLS #T2409547 Report a problem | ||
| 4/2/2001 | Sold | $128,500+167.7%$73/sqft |
Source: Public Record Report a problem | ||
| 3/2/1994 | Sold | $48,000$27/sqft |
Source: Public Record Report a problem | ||
Public tax history
| Year | Property taxes | Tax assessment |
|---|---|---|
| 2025 | $2,598 -60.9% | $145,010 -62.3% |
| 2024 | $6,641 -1.4% | $385,116 +10.2% |
| 2023 | $6,733 +3.5% | $349,431 +2.8% |
| 2022 | $6,505 +1111.4% | $339,935 +38.8% |
| 2021 | $537 -86.5% | $244,892 +1.4% |
| 2020 | $3,988 +21.4% | $241,511 +21.4% |
| 2019 | $3,286 | $198,949 +1.9% |
| 2018 | $3,286 +3.2% | $195,239 +2.1% |
| 2017 | $3,185 +50.5% | $191,223 +43.4% |
| 2016 | $2,117 | $133,358 +0.7% |
| 2015 | $2,117 -1% | $132,431 +0.8% |
| 2014 | $2,138 +1.2% | $131,380 +1.5% |
| 2013 | $2,113 +0.5% | $129,438 +1.7% |
| 2012 | $2,102 -10% | $127,274 -8.1% |
| 2011 | $2,334 -1.5% | $138,538 -2% |
| 2010 | $2,370 +3% | $141,345 +2.7% |
| 2009 | $2,300 +0.3% | $137,629 +0.1% |
| 2008 | $2,294 -7.6% | $137,492 +3% |
| 2007 | $2,484 -4.5% | $133,487 +2.5% |
| 2006 | $2,601 +0.3% | $130,231 +3% |
| 2005 | $2,594 | $126,438 +3.9% |
| 2004 | -- | $121,743 +1.9% |
| 2003 | -- | $119,473 +2.4% |
| 2002 | -- | $116,673 +22.2% |
| 2001 | -- | $95,448 -7.2% |
| 2000 | $1,902 | $102,825 |
Find assessor info on the county website
Monthly payment
Est. payment
Payment breakdown
Explore the cost of this home by adjusting the details. Changes won't be saved.Climate risks
Neighborhood: 33624
Nearby schools
GreatSchools rating
- 10/10Northwest Elementary SchoolGrades: PK-5Distance: 1.8 mi
- 6/10Hill Middle SchoolGrades: 6-8Distance: 0.9 mi
- 8/10Sickles High SchoolGrades: 9-12Distance: 3.8 mi
Schools provided by the listing agent
- Elementary: Northwest-HB
- Middle: Hill-HB
- High: Sickles-HB
Source: Stellar MLS. This data may not be complete. We recommend contacting the local school district to confirm school assignments for this home.
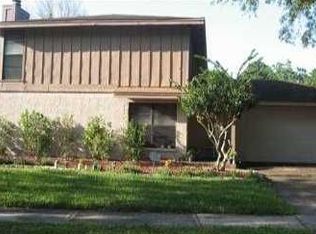
- $475,2003 bd3 ba2k sqft4603 Farmhouse Dr, Tampa, FL 33624Off Market
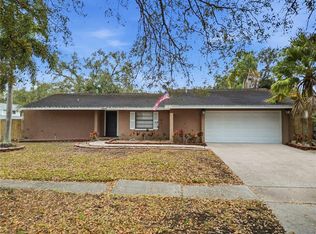
- $430,0004 bd2 ba1.8k sqft4602 Buckeye Rd, Tampa, FL 33624For Sale
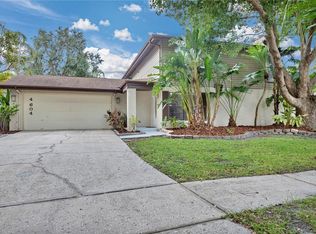
- $532,5004 bd3 ba2k sqft4604 Buckeye Rd, Tampa, FL 33624Sold
- $559,1004 bd3 ba2.3k sqft4408 Grainary Ave, Tampa, FL 33624Off Market

- $3,1954 bd3 ba2.2k sqft4406 Grainary Ave, Tampa, FL 33624For Rent
- $426,8003 bd2 ba1.6k sqft4605 Farmhouse Dr, Tampa, FL 33624Off Market
- $605,0004 bd3 ba2k sqft4602 Farmhouse Dr, Tampa, FL 33624Sold
- $435,0004 bd2 ba1.8k sqft4410 Grainary Ave, Tampa, FL 33624Off Market
A local agent can set up tours, give advice and negotiate with sellers.
A local lender can help you make sure your offer is ready when you are.
Similar homes
- $449,9003 bd2 ba1.5k sqft4611 FRESHWIND AVENUE, TAMPA, FL 33624For Sale
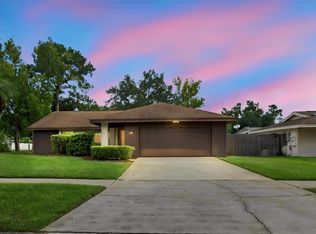
 MLS ID #TB8537838, Evelin Cabezas, BHHS FLORIDA PROPERTIES GROUP. Stellar MLS
 - $395,0003 bd2 ba1.5k sqft16101 Gardendale Dr, Tampa, FL 33624For Sale By Owner

- $430,0004 bd2 ba1.8k sqft4602 BUCKEYE ROAD, TAMPA, FL 33624For SaleMLS ID #TB8444380, Sarai Heikkinen, SMITH & ASSOCIATES REAL ESTATE. Stellar MLS
- $460,0004 bd3 ba1.7k sqft4723 SOUTHBREEZE DRIVE, TAMPA, FL 33624For Sale
 MLS ID #TB8536815, Raymond Mihara, MIHARA & ASSOCIATES INC.. Stellar MLS
 - $440,0004 bd3 ba1.6k sqft15648 BEAR CREEK DRIVE, TAMPA, FL 33624For SaleMLS ID #TB8522092, Anthony Johnson, LPT REALTY, LLC. Stellar MLS
- $475,0003 bd2 ba1.6k sqft15306 WINTERWIND DRIVE, TAMPA, FL 33624For SaleMLS ID #TB8513099, Tyler Stofel, STOFEL & ASSOCIATES REALTY. Stellar MLS
- $435,0003 bd2 ba1.5k sqft15711 SCRIMSHAW DRIVE, TAMPA, FL 33624For SaleMLS ID #TB8516865, PILAR DeLeon Burnell, DISCOVERY PROPERTIES GROUP. Stellar MLS
- $429,9994 bd2 ba1.5k sqft15917 COUNTRY FARM PLACE, TAMPA, FL 33624For SaleMLS ID #TB8515145, Jeffrey Esquillo, EXP REALTY LLC. Stellar MLS
- $365,0003 bd3 ba1.8k sqft5030 UMBER WAY N, TAMPA, FL 33624For SaleMLS ID #TB8524058, Lynne Hajj, FUTURE HOME REALTY INC. Stellar MLS
- $469,9004 bd3 ba2.1k sqft15708 WOODCOCK PLACE, TAMPA, FL 33624For SaleMLS ID #TB8526152, Jeffrey Gould, JEFFREY GOULD REAL ESTATE LLC. Stellar MLS
- $475,0003 bd2 ba1.5k sqft15747 SCRIMSHAW DRIVE, TAMPA, FL 33624For SaleMLS ID #TB8535480, Walkis Cruz, FIRST FLA. RLTY. OF TAMPA BAY. Stellar MLS
- $469,9003 bd2 ba1.5k sqft15701 COUNTRY LAKE DRIVE, TAMPA, FL 33624For SaleMLS ID #TB8520696, Sharon Landis, MIHARA & ASSOCIATES INC.. Stellar MLS
- $449,5003 bd2 ba1.6k sqft16131 GARDENDALE DRIVE, TAMPA, FL 33624For SaleMLS ID #TB8535078, Ksenia Akishina, MIHARA & ASSOCIATES INC.. Stellar MLS
- $450,0004 bd3 ba1.8k sqft15806 PENNINGTON ROAD, TAMPA, FL 33624For SaleMLS ID #TB8530499, Jennifer Davida, FUTURE HOME REALTY INC. Stellar MLS
- $475,0003 bd2 ba1.3k sqft15911 IRONWARE PLACE, TAMPA, FL 33624For SaleMLS ID #TB8534014, Lori Loscalzo, REAL BROKER, LLC. Stellar MLS
- $485,0004 bd2 ba1.8k sqft4608 SOUTHBREEZE DRIVE, TAMPA, FL 33624For SaleMLS ID #TB8523847, Marla Adams, FLIP SIDE REALTY BY DESIGN. Stellar MLS
- $387,0003 bd2 ba1.2k sqft10533 Parkcrest Dr, Tampa, FL 33624For Sale By Owner
- $469,0004 bd3 ba2.2k sqft15816 HOUND HORN LANE, TAMPA, FL 33624For SaleMLS ID #TB8516623, Amie Lenhart, CHARLES RUTENBERG REALTY INC. Stellar MLS
- $376,0003 bd2 ba1.2k sqft16004 GRASS LAKE DRIVE, TAMPA, FL 33618For SaleMLS ID #TB8538906, Marleny Salavarrieta, HOME SEARCH REALTY. Stellar MLS
- $399,0003 bd2 ba1.1k sqft12714 TROWBRIDGE LANE, TAMPA, FL 33624For SaleMLS ID #TB8529176, Ashley Rodriguez, JT REALTY & ASSOCIATES. Stellar MLS
