Welcome to this beautifully updated 3-bedroom, 2-bath home with a 2-car garage, located in the highly desirable and established Country Place community. Nestled in one of Tampa's most sought-after neighborhoods, residents enjoy sidewalks, parks, tennis courts, playgrounds, and a welcoming community atmosphere. This meticulously maintained home features an open, split-bedroom floor plan with vaulted ceilings, creating a spacious and inviting living area filled with natural light. Large windows showcase beautiful views of the private backyard, while the thoughtfully designed layout offers both comfort and privacy for family members and guests. The kitchen and bathrooms have been tastefully remodeled in recent years with modern finishes. The kitchen is equipped with stainless steel appliances, ample wood cabinetry, and beautiful granite countertops, making it both functional and stylish. Tile flooring flows throughout most of the home, while the spacious primary suite features beautiful luxury vinyl flooring, adding warmth and style. Significant recent improvements provide added peace of mind, including: • Full house generator hookup • RV electrical hookup and parking • EV Charger • Complete hot and cold-water re-pipe (July 2025) • New interior doors throughout (2025) • Fresh interior paint (2025) • Water softener (2025) • New toilets (2025) • New mini-split A/C unit in garage (2025) • New dishwasher and microwave (2026) • Electrical panel replacement (2023) • Wind-rated garage door replacement (August 2025) • Gutters. Step outside into your own private, fully fenced backyard—perfect for relaxing, entertaining, children, pets, or outdoor gatherings. The beautifully landscaped yard features lush St. Augustine grass, mature oak trees, and a true outdoor entertainment oasis. Enjoy the screened-in porch with tile flooring, two pergolas for seating and entertaining, plus an additional pergola designed for your outdoor cooking area, creating the perfect space to host family and friends year-round. Ideally located just minutes from the Veterans Expressway, this home offers convenient access throughout Tampa, Hernando, Pasco, and Pinellas Counties while maintaining the tranquility of a quiet, established neighborhood. You'll also enjoy easy access to top-rated schools, shopping, dining, and countless local amenities. This exceptionally maintained home combines modern updates, timeless charm, and an unbeatable location. Don't miss your opportunity to make this beautiful property your forever home and experience the very best of Florida living.
For sale
$475,000
15747 SCRIMSHAW DRIVE, TAMPA, FL 33624
3beds
1,545sqft
Single Family Residence
Built in 1982
8,800 Square Feet Lot
$463,700 Zestimate®
$307/sqft
$8/mo HOA
What's special
New toiletsFresh interior paintBeautiful granite countertopsPrivate backyardOpen split-bedroom floor planTrue outdoor entertainment oasisVaulted ceilings
- 18 days |
- 869 |
- 56 |
Likely to sell faster than
Zillow last checked:
Listing updated:
Listed by:
Walkis Cruz 813-789-5194,
FIRST FLA. RLTY. OF TAMPA BAY 813-789-5194
Source: Stellar MLS,MLS#: TB8535480 Originating MLS: Suncoast Tampa
Originating MLS: Suncoast Tampa
Facts & features
Interior
Bedrooms & bathrooms
- Bedrooms: 3
- Bathrooms: 2
- Full bathrooms: 2
Primary bedroom
- Features: En Suite Bathroom, Walk-In Closet(s)
- Level: First
- Area: 192 Square Feet
- Dimensions: 12x16
Bedroom 2
- Features: Ceiling Fan(s), Built-in Closet
- Level: First
- Area: 120 Square Feet
- Dimensions: 10x12
Bedroom 3
- Features: Ceiling Fan(s), Built-in Closet
- Level: First
- Area: 120 Square Feet
- Dimensions: 10x12
Primary bathroom
- Features: Stone Counters, Tub With Shower, Walk-In Closet(s)
- Level: First
Bathroom 2
- Features: Tub With Shower
- Level: First
Dining room
- Features: Ceiling Fan(s)
- Level: First
- Area: 143 Square Feet
- Dimensions: 11x13
Kitchen
- Features: Pantry, Granite Counters
- Level: First
- Area: 198 Square Feet
- Dimensions: 11x18
Living room
- Features: Ceiling Fan(s)
- Level: First
- Area: 391 Square Feet
- Dimensions: 23x17
Heating
- Central, Electric
Cooling
- Central Air
Appliances
- Included: Dishwasher, Disposal, Microwave, Range, Refrigerator, Water Softener
- Laundry: Electric Dryer Hookup, Inside, Washer Hookup
Features
- Ceiling Fan(s), Eating Space In Kitchen, High Ceilings, Open Floorplan, Primary Bedroom Main Floor, Stone Counters, Thermostat, Walk-In Closet(s)
- Flooring: Luxury Vinyl, Tile
- Windows: Hurricane Shutters
- Has fireplace: No
- Fireplace features: Decorative, Living Room
Interior area
- Total structure area: 2,299
- Total interior livable area: 1,545 sqft
Video & virtual tour
Property
Parking
- Total spaces: 2
- Parking features: Electric Vehicle Charging Station(s), Garage Door Opener, Oversized, RV Access/Parking
- Attached garage spaces: 2
- Details: Garage Dimensions: 24x20
Features
- Levels: One
- Stories: 1
- Patio & porch: Covered, Rear Porch, Screened
- Exterior features: Irrigation System, Private Yard, Rain Gutters, RV Hookup, Sidewalk
- Fencing: Fenced,Vinyl
Lot
- Size: 8,800 Square Feet
- Dimensions: 80 x 110
- Features: In County, Landscaped, Sidewalk
- Residential vegetation: Mature Landscaping, Oak Trees, Trees/Landscaped
Details
- Additional structures: Gazebo, Shed(s)
- Parcel number: U3127180PX00000100061.0
- Zoning: PD
- Special conditions: None
Construction
Type & style
- Home type: SingleFamily
- Architectural style: Contemporary
- Property subtype: Single Family Residence
Materials
- Block, Stucco
- Foundation: Slab
- Roof: Shingle
Condition
- Completed
- New construction: No
- Year built: 1982
Utilities & green energy
- Sewer: Public Sewer
- Water: Public
- Utilities for property: BB/HS Internet Available, Electricity Connected, Public, Sewer Connected
Community & HOA
Community
- Features: Dog Park, Park, Playground, Sidewalks, Tennis Court(s)
- Pet fee: $0 monthly
- Subdivision: COUNTRY PLACE WEST UNIT I
HOA
- Has HOA: Yes
- Services included: None
- HOA fee: $8 monthly
- HOA name: Greenacre Properties Inc Melinda Spall
- HOA phone: 813-936-4114
Location
- Region: Tampa
Financial & listing details
- Price per square foot: $307/sqft
- Tax assessed value: $324,245
- Annual tax amount: $3,348
- Date on market: 8/4/2026
- Cumulative days on market: 49 days
- Listing terms: Cash,Conventional,FHA,VA Loan
- Ownership: Fee Simple
- Total actual rent: 0
- Electric utility on property: Yes
- Road surface type: Paved
Estimated market value
$463,700
$441,000 - $487,000
$2,523/mo
Price history
| Date | Event | Price |
|---|---|---|
| 8/4/2026 | Listed for sale | $475,000-10.4%$307/sqft |
Source:  Stellar MLS #TB8535480 Report a problem Stellar MLS #TB8535480 Report a problem | ||
| 7/11/2026 | Listing removed | $530,000$343/sqft |
Source: Stellar MLS #TB8513063 Report a problem | ||
| 7/3/2026 | Price change | $530,000-1.4%$343/sqft |
Source: Stellar MLS #TB8513063 Report a problem | ||
| 6/19/2026 | Price change | $537,500-1.4%$348/sqft |
Source: Stellar MLS #TB8513063 Report a problem | ||
| 6/12/2026 | Price change | $545,000-2.7%$353/sqft |
Source: Stellar MLS #TB8513063 Report a problem | ||
| 6/6/2026 | Listed for sale | $560,000+206.2%$362/sqft |
Source: Stellar MLS #TB8513063 Report a problem | ||
| 12/7/2013 | Sold | $182,900+59%$118/sqft |
Source: Public Record Report a problem | ||
| 1/10/2013 | Sold | $115,000-4.1%$74/sqft |
Source: Public Record Report a problem | ||
| 12/14/2012 | Listed for sale | $119,900-0.1%$78/sqft |
Source: Realnet Tampa Bay Report a problem | ||
| 6/8/2012 | Listing removed | $120,000$78/sqft |
Source: Landmark Realty of South Tampa #T2516173 Report a problem | ||
| 5/26/2012 | Price change | $120,000-7.7%$78/sqft |
Source: Landmark Realty of South Tampa #T2516173 Report a problem | ||
| 5/4/2012 | Price change | $130,000-7.1%$84/sqft |
Source: Landmark Realty of South Tampa #T2516173 Report a problem | ||
| 4/28/2012 | Listed for sale | $140,000+64.7%$91/sqft |
Source: Landmark Realty of South Tampa #T2516173 Report a problem | ||
| 2/21/1997 | Sold | $85,000$55/sqft |
Source: Public Record Report a problem | ||
Public tax history
| Year | Property taxes | Tax assessment |
|---|---|---|
| 2025 | $3,348 +8.1% | $189,380 +2.9% |
| 2024 | $3,098 +3.7% | $184,043 +3% |
| 2023 | $2,987 +5.7% | $178,683 +3% |
| 2022 | $2,827 +1.8% | $173,479 +3% |
| 2021 | $2,776 +3% | $168,426 +1.4% |
| 2020 | $2,694 +3.8% | $166,101 +2.3% |
| 2019 | $2,596 | $162,367 +1.9% |
| 2018 | $2,596 +2.1% | $159,340 +2.1% |
| 2017 | $2,544 +1.6% | $156,063 +9.6% |
| 2016 | $2,504 -18.6% | $142,355 +10% |
| 2015 | $3,076 +13.7% | $129,414 +6% |
| 2014 | $2,705 | $122,062 +9.7% |
| 2013 | $2,705 +82% | $111,258 +13.8% |
| 2012 | $1,486 -1.4% | $97,726 -0.9% |
| 2011 | $1,507 +3% | $98,615 +1.5% |
| 2010 | $1,463 +3.6% | $97,158 +2.7% |
| 2009 | $1,411 -1% | $94,604 +0.1% |
| 2008 | $1,426 -13.7% | $94,509 +3% |
| 2007 | $1,651 -3.4% | $91,756 +2.5% |
| 2006 | $1,709 +0.6% | $89,518 +3% |
| 2005 | $1,698 | $86,911 +3% |
| 2004 | -- | $84,380 +1.9% |
| 2003 | -- | $82,807 +2.4% |
| 2002 | -- | $80,866 +1.6% |
| 2001 | -- | $79,593 -4.2% |
| 2000 | $1,537 | $83,101 |
Find assessor info on the county website
Monthly payment
Est. payment
Payment breakdown
Explore the cost of this home by adjusting the details. Changes won't be saved.Climate risks
Neighborhood: 33624
Nearby schools
GreatSchools rating
- 10/10Northwest Elementary SchoolGrades: PK-5Distance: 1.1 mi
- 6/10Hill Middle SchoolGrades: 6-8Distance: 0.7 mi
- 7/10Steinbrenner High SchoolGrades: 9-12Distance: 4.5 mi
Schools provided by the listing agent
- Elementary: Northwest-HB
- Middle: Hill-HB
- High: Steinbrenner High School
Source: Stellar MLS. This data may not be complete. We recommend contacting the local school district to confirm school assignments for this home.
- $469,0003 bd2 ba1.4k sqft15749 Scrimshaw Dr, Tampa, FL 33624Off Market
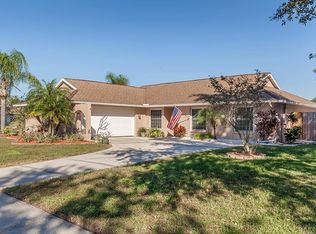
- $409,1003 bd2 ba1.4k sqft15745 Scrimshaw Dr, Tampa, FL 33624Off Market
- $452,5004 bd2 ba2.2k sqft15814 Pennington Rd, Tampa, FL 33624Off Market
- $460,5003 bd2 ba1.2k sqft5101 Essex Forge Ct, Tampa, FL 33624Off Market
- $396,6003 bd2 ba1.4k sqft15746 Scrimshaw Dr, Tampa, FL 33624Off Market
- $459,5003 bd2 ba1.6k sqft15812 Pennington Rd, Tampa, FL 33624Off Market
- $419,1003 bd2 ba1.5k sqft15744 Scrimshaw Dr, Tampa, FL 33624Off Market
- $431,1004 bd2 ba1.8k sqft15748 Scrimshaw Dr, Tampa, FL 33624Off Market
A local agent can set up tours, give advice and negotiate with sellers.
A local lender can help you make sure your offer is ready when you are.
Similar homes
- $475,0003 bd2 ba1.4k sqft5309 BLACK PINE DRIVE, TAMPA, FL 33624For Sale

 MLS ID #TB8518639, Matthew Griffin, OPTIMA ONE REALTY. Stellar MLS
 - $529,7244 bd3 ba2.2k sqft4814 FOX HUNT DR, TAMPA, FL 33624For Sale
 MLS ID #TB8523386, Lynne Brown, PALERMO REAL ESTATE PROF. INC.. Stellar MLS
 - $499,0004 bd3 ba2.2k sqft16507 CRANWOOD PLACE, TAMPA, FL 33618For Sale
 MLS ID #TB8536118, Morgan Watts, KELLER WILLIAMS TAMPA CENTRAL. Stellar MLS
 - $525,0003 bd2 ba1.7k sqft15521 WETSTONE DRIVE, TAMPA, FL 33613For Sale
 MLS ID #TB8532773, Ashley Thompson, REAL BROKER, LLC. Stellar MLS
 - $499,0003 bd2 ba1.4k sqft8723 OSAGE DRIVE, TAMPA, FL 33634For SaleMLS ID #TB8538168, Carrissa Henshaw, RE/MAX COLLECTIVE. Stellar MLS
- $489,0004 bd2 ba1.6k sqft6916 WILLIAMS DRIVE, TAMPA, FL 33634For SaleMLS ID #TB8522066, Virginia Torres Bond, ENGEL & VOLKERS TAMPA DOWNTOWN. Stellar MLS
- $610,0004 bd3 ba1.8k sqft12601 WOOD IBIS WAY, TAMPA, FL 33624For SaleMLS ID #TB8510782, KARELIA MARTINEZ GOMEZ, VMM REALTY AND MORE SOLUTIONS LLC. Stellar MLS
- $499,9004 bd2 ba1.6k sqft11916 SNAPDRAGON ROAD, TAMPA, FL 33635For SaleMLS ID #TB8536831, Brittany Wilson, BAYSIDE EXECUTIVE REALTY. Stellar MLS
- $494,5003 bd2 ba1.6k sqft1830 WILLOW OAK DRIVE W, PALM HARBOR, FL 34683For SaleMLS ID #TB8535221, Chris Winckel, IMPACT REALTY TAMPA BAY. Stellar MLS
- $469,0003 bd3 ba2.3k sqft8738 TERRACINA LAKE DRIVE, TAMPA, FL 33625For SaleMLS ID #TB8538251, Sara Patterson, AGILE GROUP REALTY. Stellar MLS
- $480,0003 bd2 ba1.2k sqft1507 E HENRY AVENUE, TAMPA, FL 33610For SaleMLS ID #L4948007, Geoffrey Fahey, EXP REALTY LLC. Stellar MLS
- $624,9993 bd2 ba1.7k sqft17269 RAINTREE ROAD, LUTZ, FL 33558For SaleMLS ID #TB8538046, Irma M Ruiz, FUTURE HOME REALTY INC. Stellar MLS
- $545,0004 bd3 ba2k sqft7314 WOODKIRK COURT, TAMPA, FL 33634For SaleMLS ID #TB8537226, Anaylin Perez, BHHS FLORIDA PROPERTIES GROUP. Stellar MLS
- $459,0003 bd2 ba1.6k sqft6330 S RENELLIE COURT, TAMPA, FL 33616For SaleMLS ID #TB8538187, Patricc Petti, PREMIER SOTHEBYS INTL REALTY. Stellar MLS
- $469,9003 bd2 ba2.2k sqft5005 PURITAN ROAD, TAMPA, FL 33617For SaleMLS ID #W7884397, Vincent Mistretta, HOMAN REALTY GROUP INC. Stellar MLS
- $445,0003 bd2 ba1.3k sqft4717 W PRESCOTT STREET, TAMPA, FL 33616For SaleMLS ID #TB8533217, Gordon Klaiber, REDFIN CORPORATION. Stellar MLS
- $539,0003 bd2 ba1.5k sqft2460 BEACON GROVES BOULEVARD, PALM HARBOR, FL 34683For SaleMLS ID #W7888142, Richard Bishop, III, LPT REALTY, LLC. Stellar MLS
- $529,9003 bd2 ba1.7k sqft2069 KINGFISHER DRIVE, PALM HARBOR, FL 34683For SaleMLS ID #TB8537740, Christina Paolillo, CHARLES RUTENBERG REALTY INC. Stellar MLS
- $700,0003 bd2 ba1.3k sqft7608 COPELAND ROAD, ODESSA, FL 33556For SaleMLS ID #TB8518955, Megan Trout, DALTON WADE INC. Stellar MLS
- $449,0003 bd2 ba1.3k sqft416 MAPLEWOOD DRIVE, OLDSMAR, FL 34677For SaleMLS ID #TB8527873, Frank Gomez, FUTURE HOME REALTY INC. Stellar MLS
