Welcome to 4814 Fox Hunt Drive, a beautifully updated 4-bedroom, 2.5-bath residence nestled in the highly desirable Northdale/Carrollwood area of Tampa. From the moment you step inside, you’re greeted by an inviting foyer that opens to spacious dual living areas—perfect for a formal sitting room, family room, or even a game room setup to fit your lifestyle.Vaulted ceilings and expansive windows flood the entry and formal living space with natural light, creating a bright, airy, and welcoming ambiance. The thoughtfully updated kitchen features sleek quartz countertops, stainless steel appliances, and a generous walk-in pantry—ideal for both everyday living and entertaining.The primary suite offers a relaxing retreat, complete with a well-appointed en-suite bathroom featuring dual vanities, a glass-enclosed shower, and custom built-ins within the walk-in closet. Three additional bedrooms provide ample flexibility for a growing family, guests, or a home office. A convenient half bath on the main level adds functionality for everyday living.Step outside to your private backyard, where a screened patio invites you to relax, entertain, and enjoy the Florida sunshine year-round. Whether hosting gatherings or unwinding after a long day, this outdoor space delivers comfort and versatility.Located in a sought-after community, this home offers easy access to top-rated schools, scenic parks, and a wide variety of dining and shopping options. Enjoy the convenience of walking to one of Country Place’s two parks or taking a short drive to Publix, Target, Whole Foods, and more. With all that Tampa has to offer just moments away, this home truly combines comfort, style, and location.
For sale
$529,724
4814 FOX HUNT DR, TAMPA, FL 33624
4beds
2,232sqft
:
Get pre-qualified$3,612/mo
Single Family Residence
Built in 1981
7,700 Square Feet Lot
$519,100 Zestimate®
$237/sqft
$13/mo HOA
What's special
Expansive windowsThree additional bedroomsWell-appointed en-suite bathroomThoughtfully updated kitchenPrivate backyardSleek quartz countertopsGenerous walk-in pantry
- 25 days |
- 1,920 |
- 115 |
Likely to sell faster than
Zillow last checked:
Listing updated:
Listed by:
Lynne Brown 813-220-8319,
PALERMO REAL ESTATE PROF. INC. 813-637-0117
Source: Stellar MLS,MLS#: TB8523386 Originating MLS: Suncoast Tampa
Originating MLS: Suncoast Tampa
Facts & features
Interior
Bedrooms & bathrooms
- Bedrooms: 4
- Bathrooms: 3
- Full bathrooms: 2
- 1/2 bathrooms: 1
Primary bedroom
- Description: Room3
- Features: Walk-In Closet(s)
- Level: Second
- Area: 192 Square Feet
- Dimensions: 16x12
Bedroom 2
- Features: Built-in Closet
- Level: Second
- Area: 140 Square Feet
- Dimensions: 14x10
Bedroom 3
- Features: Built-in Closet
- Level: Second
- Area: 160 Square Feet
- Dimensions: 10x16
Bedroom 4
- Features: Built-in Closet
- Level: Second
- Area: 130 Square Feet
- Dimensions: 13x10
Kitchen
- Description: Room2
- Level: First
- Area: 80 Square Feet
- Dimensions: 8x10
Living room
- Description: Room1
- Level: First
- Area: 286 Square Feet
- Dimensions: 22x13
Heating
- Central, Electric
Cooling
- Central Air
Appliances
- Included: Dishwasher, Disposal, Electric Water Heater, Microwave, Range, Refrigerator, Water Softener
- Laundry: Laundry Room
Features
- Eating Space In Kitchen, Kitchen/Family Room Combo, Living Room/Dining Room Combo, Open Floorplan, PrimaryBedroom Upstairs, Stone Counters, Thermostat, Vaulted Ceiling(s), Walk-In Closet(s)
- Flooring: Carpet, Laminate, Tile, Vinyl
- Doors: Sliding Doors
- Has fireplace: No
Interior area
- Total structure area: 3,181
- Total interior livable area: 2,232 sqft
Video & virtual tour
Property
Parking
- Total spaces: 2
- Parking features: Garage Door Opener
- Attached garage spaces: 2
Features
- Levels: Two
- Stories: 2
- Patio & porch: Covered, Porch, Rear Porch, Screened
- Exterior features: Irrigation System, Rain Gutters, Sidewalk
- Fencing: Vinyl
Lot
- Size: 7,700 Square Feet
- Dimensions: 70 x 110
- Features: Drainage Canal, In County, Sidewalk
- Residential vegetation: Mature Landscaping
Details
- Parcel number: U3227180QD00001300002.0
- Zoning: PD
- Special conditions: None
Construction
Type & style
- Home type: SingleFamily
- Architectural style: Traditional
- Property subtype: Single Family Residence
Materials
- Block, Stucco, Wood Frame
- Foundation: Slab
- Roof: Shingle
Condition
- New construction: No
- Year built: 1981
Utilities & green energy
- Sewer: Public Sewer
- Water: Public
- Utilities for property: Cable Connected, Electricity Connected, Public, Sewer Connected, Water Connected
Community & HOA
Community
- Features: Deed Restrictions, Park, Playground, Sidewalks, Tennis Court(s)
- Pet fee: $0 monthly
- Subdivision: COUNTRY PLACE UNIT IV A
HOA
- Has HOA: Yes
- Amenities included: Basketball Court, Playground, Recreation Facilities, Tennis Court(s)
- Services included: None
- HOA fee: $13 monthly
- HOA name: Greenacre Properties
- HOA phone: 813-600-1100
Location
- Region: Tampa
Financial & listing details
- Price per square foot: $237/sqft
- Tax assessed value: $447,866
- Annual tax amount: $8,125
- Date on market: 7/7/2026
- Cumulative days on market: 25 days
- Listing terms: Cash,Conventional,VA Loan
- Ownership: Fee Simple
- Total actual rent: 0
- Electric utility on property: Yes
- Road surface type: Paved
Estimated market value
$519,100
$493,000 - $545,000
$2,810/mo
Price history
| Date | Event | Price |
|---|---|---|
| 7/7/2026 | Listed for sale | $529,724+13.2%$237/sqft |
Source:  Stellar MLS #TB8523386 Report a problem Stellar MLS #TB8523386 Report a problem | ||
| 8/21/2023 | Sold | $468,000-1.5%$210/sqft |
Source: Stellar MLS #T3461743 Report a problem | ||
| 8/2/2023 | Pending sale | $475,000$213/sqft |
Source: Stellar MLS #T3461743 Report a problem | ||
| 7/27/2023 | Listed for sale | $475,000+32%$213/sqft |
Source: Stellar MLS #T3461743 Report a problem | ||
| 11/27/2020 | Sold | $359,900$161/sqft |
Source: Stellar MLS #T3269703 Report a problem | ||
| 10/24/2020 | Pending sale | $359,900$161/sqft |
Source: PREFERRED PROPERTIES #T3269703 Report a problem | ||
| 10/15/2020 | Price change | $359,900-1.4%$161/sqft |
Source: PREFERRED PROPERTIES #T3269703 Report a problem | ||
| 10/9/2020 | Listed for sale | $365,000+11.6%$164/sqft |
Source: PREFERRED PROPERTIES #T3269703 Report a problem | ||
| 8/23/2019 | Sold | $327,000$147/sqft |
Source: Agent Provided Report a problem | ||
| 7/16/2019 | Price change | $327,000-0.9%$147/sqft |
Source: MIHARA & ASSOCIATES INC. #T3179120 Report a problem | ||
| 7/10/2019 | Price change | $329,995-1.2%$148/sqft |
Source: MIHARA & ASSOCIATES INC. #T3179120 Report a problem | ||
| 7/4/2019 | Price change | $334,000-0.9%$150/sqft |
Source: MIHARA & ASSOCIATES INC. #T3179120 Report a problem | ||
| 6/24/2019 | Price change | $336,995-0.6%$151/sqft |
Source: MIHARA & ASSOCIATES INC. #T3179120 Report a problem | ||
| 6/8/2019 | Listed for sale | $339,000+79.4%$152/sqft |
Source: MIHARA & ASSOCIATES INC. #T3179120 Report a problem | ||
| 3/4/2014 | Sold | $189,000-5.5%$85/sqft |
Source: Public Record Report a problem | ||
| 1/1/2014 | Price change | $199,900-2.5%$90/sqft |
Source: INTERNET MARKETING REALTY,INC. #T2589374 Report a problem | ||
| 11/17/2013 | Price change | $205,000-4.7%$92/sqft |
Source: INTERNET MARKETING REALTY,INC. #T2589374 Report a problem | ||
| 9/22/2013 | Price change | $215,000-6.5%$96/sqft |
Source: INTERNET MARKETING REALTY,INC. #T2589374 Report a problem | ||
| 9/10/2013 | Listed for sale | $230,000$103/sqft |
Source: INTERNET MARKETING REALTY,INC. #T2589374 Report a problem | ||
Public tax history
| Year | Property taxes | Tax assessment |
|---|---|---|
| 2025 | $8,126 +6.1% | $447,866 +0.9% |
| 2024 | $7,662 +37.6% | $443,977 +36.7% |
| 2023 | $5,569 +4.4% | $324,709 +3% |
| 2022 | $5,335 +1.3% | $315,251 +3% |
| 2021 | $5,268 | $306,069 |
Find assessor info on the county website
Monthly payment
Est. payment
Payment breakdown
Explore the cost of this home by adjusting the details. Changes won't be saved.Climate risks
Neighborhood: 33624
Nearby schools
GreatSchools rating
- 8/10Claywell Elementary SchoolGrades: PK-5Distance: 0.5 mi
- 6/10Hill Middle SchoolGrades: 6-8Distance: 0.9 mi
- 6/10Gaither High SchoolGrades: 9-12Distance: 1.5 mi
Schools provided by the listing agent
- Elementary: Claywell-HB
- Middle: Hill-HB
- High: Gaither-HB
Source: Stellar MLS. This data may not be complete. We recommend contacting the local school district to confirm school assignments for this home.
- $403,1003 bd2 ba1.5k sqft4812 Fox Hunt Dr, Tampa, FL 33624Off Market
- $475,2002 bd2 ba2.1k sqft4816 Fox Hunt Dr, Tampa, FL 33624Off Market
- $415,0004 bd2 ba1.9k sqft4810 Fox Hunt Dr, Tampa, FL 33624Sold
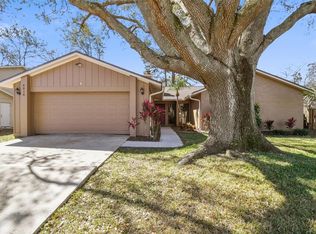
- $472,5003 bd2 ba2k sqft15801 Country Lake Dr, Tampa, FL 33624Off Market
- $421,6003 bd2 ba1.5k sqft15802 Wheatfield Pl, Tampa, FL 33624Off Market
- $460,0003 bd2 ba1.5k sqft15718 Squirrel Tree Pl, Tampa, FL 33624Sold
- $428,1003 bd2 ba1.5k sqft15719 Country Lake Dr, Tampa, FL 33624Off Market
- $445,9004 bd3 ba1.8k sqft4808 Fox Hunt Dr, Tampa, FL 33624Off Market
A local agent can set up tours, give advice and negotiate with sellers.
A local lender can help you make sure your offer is ready when you are.
Similar homes
- $525,0003 bd2 ba1.7k sqft15521 WETSTONE DRIVE, TAMPA, FL 33613For Sale

 MLS ID #TB8532773, Ashley Thompson, REAL BROKER, LLC. Stellar MLS
 - $534,0003 bd2 ba2k sqft3011 LAKE ELLEN DRIVE, TAMPA, FL 33618For Sale
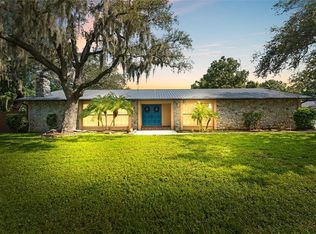 MLS ID #TB8400623, Julie Brantley, MIHARA & ASSOCIATES INC.. Stellar MLS
 - $480,0004 bd2 ba1.7k sqft16018 SADDLESTRING DRIVE, TAMPA, FL 33618For Sale
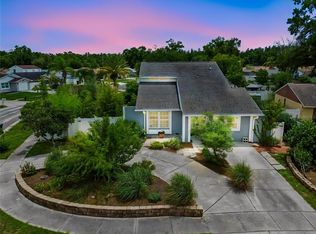 MLS ID #TB8519348, Mari Worley, FUTURE HOME REALTY INC. Stellar MLS
 - $530,0004 bd4 ba2.4k sqft6815 MITCHELL CIRCLE, TAMPA, FL 33634For Sale
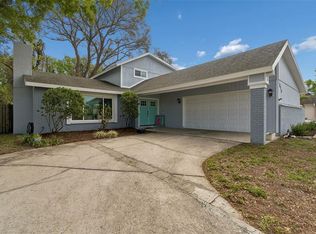 MLS ID #TB8487339, Francisco Silva Gonzalez, FUTURE HOME REALTY INC. Stellar MLS
 - $520,0004 bd3 ba2.3k sqft1032 JACOB WAY, ODESSA, FL 33556For SaleMLS ID #TB8402239, Rachael Parianous, TAMPA BAY ELITE HOMES, LLC. Stellar MLS
- $489,0004 bd2 ba1.6k sqft6916 WILLIAMS DRIVE, TAMPA, FL 33634For SaleMLS ID #TB8522066, Virginia Torres Bond, ENGEL & VOLKERS TAMPA DOWNTOWN. Stellar MLS
- $494,9005 bd3 ba2.2k sqft10107 N ASTER AVENUE, TAMPA, FL 33612For SaleMLS ID #TB8503497, Amir Parajuli, LPT REALTY, LLC.. Stellar MLS
- $520,0004 bd3 ba2.1k sqft4941 CARDINAL TRAIL, PALM HARBOR, FL 34683For SaleMLS ID #TB8516860, Sandra Kehoe, MARK SPAIN REAL ESTATE. Stellar MLS
- $525,0003 bd2 ba1.6k sqft3281 BEAVER DRIVE, CLEARWATER, FL 33761For SaleMLS ID #TB8531885, Juan Corredor Home, KELLER WILLIAMS SOUTH SHORE. Stellar MLS
- $470,0003 bd2 ba1.4k sqft11207 FIRESIDE DRIVE, TAMPA, FL 33625For SaleMLS ID #TB8506431, Belitza Cadiz, RE/MAX REALTY UNLIMITED. Stellar MLS
- $524,9993 bd2 ba2k sqft2447 GROVE RIDGE DRIVE, PALM HARBOR, FL 34683For SaleMLS ID #TB8512191, Danette Manna, 54 REALTY LLC. Stellar MLS
- $550,0003 bd2 ba1.6k sqft2660 BURNTFORK DRIVE, CLEARWATER, FL 33761For SaleMLS ID #TB8529648, James Falcon, RE/MAX ALLIANCE GROUP. Stellar MLS
- $515,0004 bd2 ba1.3k sqft549 LONGWOOD CIRCLE, OLDSMAR, FL 34677For SaleMLS ID #A4692285, Susan Kolesnikov, REALTY ONE GROUP MVP. Stellar MLS
- $700,0003 bd2 ba1.3k sqft7608 COPELAND ROAD, ODESSA, FL 33556For SaleMLS ID #TB8518955, Megan Trout, DALTON WADE INC. Stellar MLS
- $525,0003 bd3 ba2.2k sqft4415 MARINE PARKWAY, NEW PORT RICHEY, FL 34652For SaleMLS ID #TB8412417, June Connell, COMPASS FLORIDA LLC. Stellar MLS
- $525,0004 bd2 ba1.9k sqft1904 GRANADA COURT, CLEARWATER, FL 33764For SaleMLS ID #TB8495981, Quyen Le, LLC, FUTURE HOME REALTY INC. Stellar MLS
- $590,0004 bd3 ba2.1k sqft3469 ROLLING TRAIL, PALM HARBOR, FL 34684For SaleMLS ID #TB8464025, Vanessa Leonard, KELLER WILLIAMS REALTY- PALM HARBOR. Stellar MLS
- $474,0003 bd2 ba2.2k sqft5005 PURITAN ROAD, TAMPA, FL 33617For SaleMLS ID #W7884397, Vincent Mistretta, HOMAN REALTY GROUP INC. Stellar MLS
- $482,0005 bd3 ba2k sqft24231 SATINWOOD COURT, LUTZ, FL 33559For SaleMLS ID #TB8371212, Sarah Ann Baden, FUTURE HOME REALTY INC. Stellar MLS
- $574,9995 bd3 ba2.2k sqft414 JOYCE AVENUE, TEMPLE TERRACE, FL 33617For SaleMLS ID #TB8506835, Richard Brito, TAMPA PROPERTY MANAGERS LLC. Stellar MLS
