Welcome to this absolutely gorgeous, fully remodeled 4-bedroom, 2-bathroom home located at 6916 Williams Drive in the heart of Tampa, Florida 33634! Situated on a beautifully fenced-in lot in desirable Hillsborough County, this 1,695-square-foot residence perfectly combines modern elegance with everyday functionality. From the moment you arrive, the upgraded front door and charming front porch invite you inside to discover a bright and airy open-concept layout highlighted by dramatic exposed beams, brand-new updated flooring, and recessed canned lights that illuminate every corner. At the heart of the home is a magnificent, brand-new chef's kitchen featuring gleaming stainless steel appliances, a stylish tile backsplash, and an expansive breakfast bar with seating for three, complete with overhead pendant lighting. Ideal for hosting, the formal dining room boasts elegant French doors that lead seamlessly to your outdoor oasis. The primary suite is a private retreat showcasing a double vanity and a luxurious walk-in shower with beautifully tiled walls. Additional conveniences include a dedicated inside laundry room and new ceiling fans throughout. True peace of mind and incredible energy efficiency come standard here, thanks to a brand-new A/C system and all-new impact windows installed just last year, perfectly complemented by premium blown-in insulation in the attic. Step outside to experience the ultimate outdoor oasis: a massive paver patio, a cozy fire pit perfect for cool Florida evenings, gutters, a convenient two-door side gate, and a spacious shed equipped with power for extra storage. Best of all, this spectacular backyard enjoys unparalleled privacy with absolutely no rear neighbor —as the property directly abuts protected public land, giving you a peaceful suburban retreat right in the city! Beyond the home, the unbeatable Town 'n' Country location places beaches, big-city culture, and travel within easy reach. Frequent flyers will love being only about 6 miles (12-15 minutes) from Tampa International Airport. Outdoor enthusiasts will adore the nearby Courtney Campbell Causeway Trail, just 7 miles away, which offers a 9.5-mile paved path separated from the roadway for strolling, jogging, biking, and taking in stunning open-water views and sunsets across Tampa Bay. World-famous Clearwater Beach and its powdery white sand sit an easy 22 miles (30-35 minutes) away. Shoppers are spoiled for choice with Citrus Park Town Center roughly 5 miles away, and the upscale International Plaza and Westshore shopping districts just 8 miles out. Movie nights are effortless with AMC and Cobb theaters nearby, and dining lines the Hillsborough Avenue corridor, extending to the trendy restaurants, breweries, and nightlife of Westshore and Midtown Tampa just 10-15 minutes away. For city living, vibrant Downtown Tampa—home to the Riverwalk, Sparkman Wharf, Amalie Arena, and museums—is about 11 miles away (17-20 minutes) via the Veterans Expressway or I-275. Commuters will appreciate quick access to major roadways connecting Hillsborough, Pinellas, and Pasco counties. This move-in-ready gem truly offers the complete Florida lifestyle: a stylish, fully updated home with a private backyard built for entertaining, all in a central location that puts everything at your fingertips. Don't miss your chance to make 6916 Williams Drive your new address—schedule your private showing today!
For sale
$489,000
6916 WILLIAMS DRIVE, TAMPA, FL 33634
4beds
1,695sqft
:
Get pre-qualified$3,322/mo
Single Family Residence
Built in 1973
8,064 Square Feet Lot
$479,100 Zestimate®
$288/sqft
$-- HOA
What's special
Brand-new updated flooringConvenient two-door side gateElegant french doorsMassive paver patioCharming front porchDramatic exposed beamsFormal dining room
- 37 days |
- 501 |
- 41 |
Likely to sell faster than
Zillow last checked:
Listing updated:
Listed by:
Virginia Torres Bond 813-352-2933,
ENGEL & VOLKERS TAMPA DOWNTOWN 813-863-1986,
Aaron Bond 727-278-9558,
ENGEL & VOLKERS TAMPA DOWNTOWN
Source: Stellar MLS,MLS#: TB8522066 Originating MLS: Suncoast Tampa
Originating MLS: Suncoast Tampa
Facts & features
Interior
Bedrooms & bathrooms
- Bedrooms: 4
- Bathrooms: 2
- Full bathrooms: 2
Rooms
- Room types: Dining Room, Utility Room
Primary bedroom
- Features: Built-in Closet
- Level: First
- Area: 144 Square Feet
- Dimensions: 12x12
Bedroom 2
- Features: Built-in Closet
- Level: First
- Area: 110 Square Feet
- Dimensions: 10x11
Bedroom 3
- Features: Built-in Closet
- Level: First
- Area: 110 Square Feet
- Dimensions: 10x11
Dining room
- Features: No Closet
- Level: First
- Area: 100 Square Feet
- Dimensions: 10x10
Family room
- Features: Built-in Closet
- Level: First
- Area: 168 Square Feet
- Dimensions: 12x14
Kitchen
- Features: Breakfast Bar, Pantry, Walk-In Closet(s)
- Level: First
- Area: 48 Square Feet
- Dimensions: 8x6
Living room
- Level: First
Office
- Features: Built-in Closet
- Level: First
- Area: 100 Square Feet
- Dimensions: 10x10
Heating
- Electric
Cooling
- Central Air
Appliances
- Included: Electric Water Heater, Refrigerator
- Laundry: Inside
Features
- Thermostat
- Flooring: Tile
- Doors: French Doors
- Has fireplace: No
- Furnished: Yes
Interior area
- Total structure area: 2,215
- Total interior livable area: 1,695 sqft
Video & virtual tour
Property
Parking
- Total spaces: 2
- Parking features: Garage Door Opener
- Attached garage spaces: 2
- Details: Garage Dimensions: 20x23
Features
- Levels: One
- Stories: 1
- Patio & porch: Front Porch, Patio
- Exterior features: Fire Pit, Rain Gutters, Sidewalk
- Fencing: Fenced,Wood
Lot
- Size: 8,064 Square Feet
- Dimensions: 72 x 112
- Residential vegetation: Trees/Landscaped
Details
- Parcel number: U25281709600002600031.0
- Zoning: RSC-6
- Special conditions: None
Construction
Type & style
- Home type: SingleFamily
- Architectural style: Florida
- Property subtype: Single Family Residence
Materials
- Block, Stucco
- Foundation: Slab
- Roof: Shingle
Condition
- New construction: No
- Year built: 1973
Utilities & green energy
- Sewer: Public Sewer
- Water: Public
- Utilities for property: Electricity Connected, Public, Water Connected
Community & HOA
Community
- Pet fee: $0 monthly
- Subdivision: TOWNN COUNTRY PARK SEC 9 UN 06
HOA
- Has HOA: No
Location
- Region: Tampa
Financial & listing details
- Price per square foot: $288/sqft
- Tax assessed value: $302,151
- Annual tax amount: $1,641
- Date on market: 6/23/2026
- Cumulative days on market: 38 days
- Listing terms: Cash,Conventional,FHA,VA Loan
- Ownership: Fee Simple
- Total actual rent: 0
- Electric utility on property: Yes
- Road surface type: Asphalt
Estimated market value
$479,100
$455,000 - $503,000
$2,568/mo
Price history
| Date | Event | Price |
|---|---|---|
| 6/24/2026 | Listed for sale | $489,000-2.2%$288/sqft |
Source:  Stellar MLS #TB8522066 Report a problem Stellar MLS #TB8522066 Report a problem | ||
| 6/1/2026 | Listing removed | -- |
Source: Owner Report a problem | ||
| 5/19/2026 | Listed for sale | $499,900+96%$295/sqft |
Source: Owner Report a problem | ||
| 12/1/2021 | Sold | $255,000+1.4%$150/sqft |
Source: Public Record Report a problem | ||
| 4/21/2021 | Sold | $251,500+4.8%$148/sqft |
Source: Stellar MLS #T3300067 Report a problem | ||
| 4/12/2021 | Pending sale | $240,000$142/sqft |
Source: Stellar MLS #T3300067 Report a problem | ||
| 4/10/2021 | Listed for sale | $240,000$142/sqft |
Source: Stellar MLS #T3300067 Report a problem | ||
Public tax history
| Year | Property taxes | Tax assessment |
|---|---|---|
| 2025 | $5,085 +8% | $275,509 +2.9% |
| 2024 | $4,707 +3.6% | $267,744 +3% |
| 2023 | $4,543 +1.5% | $259,946 0% |
| 2022 | $4,475 +6.8% | $260,074 +31% |
| 2021 | $4,191 +155.4% | $198,485 +93.6% |
| 2020 | $1,641 +5.4% | $102,542 +2.3% |
| 2019 | $1,558 | $100,237 +1.9% |
| 2018 | $1,558 +5.4% | $98,368 -35.2% |
| 2017 | $1,478 +2% | $151,755 +60.8% |
| 2016 | $1,449 +2.3% | $94,363 +0.7% |
| 2015 | $1,416 +0.9% | $93,707 +0.8% |
| 2014 | $1,404 | $92,963 +1.5% |
| 2013 | $1,404 +0.6% | $91,589 +1.7% |
| 2012 | $1,396 -4.8% | $90,058 -3.6% |
| 2011 | $1,466 +3% | $93,400 +1.5% |
| 2010 | $1,424 +3.6% | $92,020 +2.7% |
| 2009 | $1,375 +0.6% | $89,601 +0.1% |
| 2008 | $1,366 -14.4% | $89,511 +3% |
| 2007 | $1,596 -4.4% | $86,904 +2.5% |
| 2006 | $1,670 +0.7% | $84,784 +3% |
| 2005 | $1,658 | $82,315 +3% |
| 2004 | -- | $79,917 +1.9% |
| 2003 | -- | $78,427 +2.4% |
| 2002 | -- | $76,589 +1.6% |
| 2001 | -- | $75,383 -2.5% |
| 2000 | $1,433 | $77,301 |
Find assessor info on the county website
Monthly payment
Est. payment
Payment breakdown
Explore the cost of this home by adjusting the details. Changes won't be saved.Climate risks
Neighborhood: Town 'n' Country
Nearby schools
GreatSchools rating
- 5/10Morgan Woods Elementary SchoolGrades: PK-5Distance: 0.4 mi
- 3/10Webb Middle SchoolGrades: 6-8Distance: 1 mi
- 4/10Leto High SchoolGrades: 9-12Distance: 2 mi
Schools provided by the listing agent
- Elementary: Morgan Woods-HB
- Middle: Webb-HB
- High: Leto-HB
Source: Stellar MLS. This data may not be complete. We recommend contacting the local school district to confirm school assignments for this home.
- $425,8004 bd2 ba1.7k sqft6918 Williams Dr, Tampa, FL 33634Off Market
- $550,0004 bd3 ba2.3k sqft6914 Williams Dr, Tampa, FL 33634Sold

- $518,9005 bd3 ba2.6k sqft6920 Williams Dr, Tampa, FL 33634Off Market
- $476,9004 bd2 ba2.1k sqft6912 Williams Dr, Tampa, FL 33634Off Market
- $459,8004 bd2 ba2.1k sqft6915 Williams Dr, Tampa, FL 33634Off Market
- $539,2005 bd3 ba2.5k sqft6917 Williams Dr, Tampa, FL 33634Off Market
- $421,3003 bd2 ba1.5k sqft6913 Williams Dr, Tampa, FL 33634Off Market
- $435,5003 bd2 ba2.2k sqft6919 Williams Dr, Tampa, FL 33634Off Market
A local agent can set up tours, give advice and negotiate with sellers.
A local lender can help you make sure your offer is ready when you are.
Similar homes
- $540,0004 bd2 ba2.5k sqft8307 VALLEJO PLACE, TAMPA, FL 33614For Sale
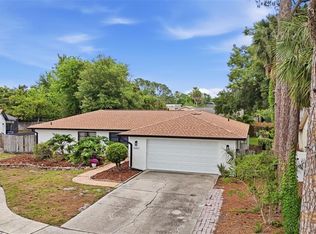
 MLS ID #TB8517946, Tracy Walker, LPT REALTY, LLC. Stellar MLS
 - $494,9005 bd3 ba2.2k sqft10107 N ASTER AVENUE, TAMPA, FL 33612For Sale
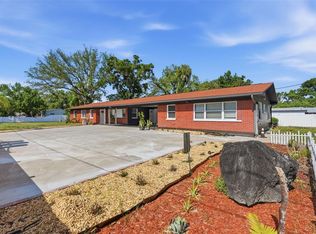 MLS ID #TB8503497, Amir Parajuli, LPT REALTY, LLC.. Stellar MLS
 - $470,0003 bd2 ba1.4k sqft11207 FIRESIDE DRIVE, TAMPA, FL 33625For Sale
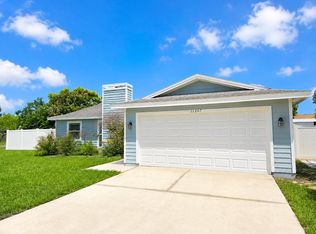 MLS ID #TB8506431, Belitza Cadiz, RE/MAX REALTY UNLIMITED. Stellar MLS
 - $534,0003 bd2 ba2k sqft3011 LAKE ELLEN DRIVE, TAMPA, FL 33618For Sale
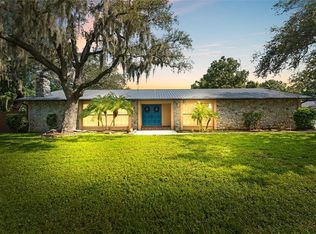 MLS ID #TB8400623, Julie Brantley, MIHARA & ASSOCIATES INC.. Stellar MLS
 - $450,0003 bd2 ba1.3k sqft12417 N ROME AVENUE, TAMPA, FL 33612For SaleMLS ID #TB8517684, Leah Morell, KELLER WILLIAMS TAMPA PROPERTIES. Stellar MLS
- $419,0003 bd2 ba1.7k sqft1915 E MULBERRY DRIVE, TAMPA, FL 33604For SaleMLS ID #O6417488, Steven Koleno, BEYCOME OF FLORIDA LLC. Stellar MLS
- $529,7244 bd3 ba2.2k sqft4814 FOX HUNT DR, TAMPA, FL 33624For SaleMLS ID #TB8523386, Lynne Brown, PALERMO REAL ESTATE PROF. INC.. Stellar MLS
- $499,0003 bd2 ba1.9k sqft6551 S WEST SHORE CIRCLE, TAMPA, FL 33616For SaleMLS ID #TB8516713, Lolita Rogacheva, FLORIDA HOMES RLTY & MORTGAGE. Stellar MLS
- $524,9994 bd2 ba1.5k sqft6822 S WALL STREET, TAMPA, FL 33616For SaleMLS ID #TB8525151, Nadia Daggett, INVESTING N FLORIDA, LLC. Stellar MLS
- $473,0003 bd2 ba1.6k sqft904 E HAMILTON AVENUE, TAMPA, FL 33604For SaleMLS ID #TB8492461, Bridget Zickefoose, FLORIDA EXECUTIVE REALTY. Stellar MLS
- $525,0003 bd2 ba1.6k sqft3281 BEAVER DRIVE, CLEARWATER, FL 33761For SaleMLS ID #TB8531885, Juan Corredor Home, KELLER WILLIAMS SOUTH SHORE. Stellar MLS
- $525,0004 bd3 ba2.2k sqft4205 ARBORWOOD LANE, TAMPA, FL 33618For SaleMLS ID #TB8532437, Jonae Peck, KELLER WILLIAMS SOUTH TAMPA. Stellar MLS
- $589,9993 bd2 ba1.7k sqft14018 CASCADE LANE, TAMPA, FL 33618For SaleMLS ID #TB8531759, Michael Geiger, KELLER WILLIAMS TAMPA PROPERTIES. Stellar MLS
- $550,0003 bd2 ba1.6k sqft2660 BURNTFORK DRIVE, CLEARWATER, FL 33761For SaleMLS ID #TB8529648, James Falcon, RE/MAX ALLIANCE GROUP. Stellar MLS
- $509,0003 bd2 ba1.4k sqft4104 N SEMINOLE AVENUE, TAMPA, FL 33603For SaleMLS ID #TB8449256, Terry Yoder, INTERNATIONAL TOP AGENTS REALTY. Stellar MLS
- $485,0003 bd3 ba1.7k sqft1128 FORBES TRACE, TARPON SPRINGS, FL 34689For SaleMLS ID #W7887852, Gianna Kontos, TARAPANI BANTHER & ASSOC LLC. Stellar MLS
- $499,9003 bd2 ba1.6k sqft1707 RIDGEWAY DRIVE, CLEARWATER, FL 33755For SaleMLS ID #TB8532176, Mark Murphy, FUTURE HOME REALTY INC. Stellar MLS
- $475,0004 bd3 ba1.8k sqft114 WINDY CIRCLE, BRANDON, FL 33511For SaleMLS ID #TB8512303, Jodi Nettleton, SIGNATURE REALTY ASSOCIATES. Stellar MLS
- $475,0003 bd2 ba1.2k sqft4508 W PEARL AVENUE, TAMPA, FL 33611For SaleMLS ID #TB8467441, Lindsay Starling, PINPOINT REALTY GROUP LLC. Stellar MLS
- $499,0004 bd3 ba1.7k sqft1667 N DAKOTA AVENUE NE, ST PETERSBURG, FL 33703For SaleMLS ID #TB8524153, Denise Antonewitz, KELLER WILLIAMS ST PETE REALTY. Stellar MLS
