Under contract-accepting backup offers. Stunning Golf Course & Pond Views from this AMAZING Townhouse located in the Heart of Carrollwood! This immaculate and updated, 2-story Townhouse offers 4 spacious bedrooms, 3 full baths, a 2 Car Garage & 2275 sq ft of living space. You will appreciate the open floor plan, large great room w/cozy wood burning fireplace, LVP Flooring as well as the many updates/upgrades in this special home~The Kitchen & Baths have been fully updated very nicely! The open Kitchen features updated quality cabinetry w/soft close doors & drawers, 2 cabinet pantries with pull-out drawers, a Lazy Susan cabinet, GE Cafe' stainless appliances from 2023 (Induction Range with Convection Oven-Double Ovens), granite countertops, a double-basin stainless sink, an upgraded faucet & Recessed Lighting. There is 1 Bedroom + 1 full Bath on the first floor & 3 Bedrooms + 2 Baths on the 2nd level. 2nd floor Primary Bedroom features LVP Flooring, a ceiling fan and an ensuite bath. The Ensuite Bath & the 2 Walk-in Closets with closet organizers are massive! The ensuite Primary Bath is gorgeous, featuring an updated tiled shower with a frameless glass door, large dual vanities with granite countertops, a jetted tub & tile flooring. Enjoy the amazing views from your private balcony just off your Primary Bedroom while sipping on your morning coffee! Interior spacious Laundry Room with Full Size Washer/Dryer Hookup and extra cabinet storage~ You will enjoy relaxing on the oversized screened lanai w/pavers overlooking the scenic views of the Meadow Fairway 1 location on the Carrollwood Country Club Golf Course! Upgrades & Updates Galore! Newer Impact-Resistant Windows, LVP Flooring, Newer Appliances, Plantation Shutters, Recessed Lighting, Crown Molding, Water Softener, Whole House Water Treatment System, Attic Ladder Access, Ceiling Fans, Custom Closet Organizers in some closets, Security System, Automatic Garage Door Opener, Ring Doorbell & Camera System, HVAC-2021, Front Entry Door with sidelight, fresh interior paint, Tile at entrance, Pavers at large screened lanai, updated insulation in the attic, Exterior Gutters & Hurricane Kevlar Covers for the windows too! 2 Car Garage with automatic opener and keyless entry. Condo Fees include: Cable (Spectrum which includes base subscriptions to HBO Max, Disney, Hulu, & others), High Speed Internet, Water, Sewer, Trash, Recycling, Roof, gutter maintenance, Exterior Paint, Exterior Insurance, Pool access & maintenance, exterior balcony maintenance, Lawn/Grounds/Irrigation Maintenance & Pest Control. Many of the updates were completed in 2023 to include: Interior Paint floor to ceiling, Luxury Vinyl Plank Flooring, GE Cafe' Appliances-Double Oven Induction Range, Refrigerator & Microwave, Ceiling Fans, Pavers at screened lanai, Custom Flower Boxes, Closet Organizers in Primary Bedroom & 2nd Bedroom & Water Softener/Water Filtration System. Additional update Screen Enclosure. Community features a Community Pool & Guest Parking. 1 Mile away is the fabulous "Carrollwood Village Park"! Includes: Picnic Shelters, Large & Small Dog Parks, Outdoor Chess Boards, Outdoor Ping Pong Tables, Walking Trails, Outdoor Fitness Equipment, Bike Repair Station, Skate Park, Splash Pad, Playground, Paved Trails, Corn Hole & Fishing too! Very convenient location near many Restaurants, Shopping & Carrollwood Country Club for Golfing~ Please ask for details about the Golf Course Membership details. "X" flood zone and no flood insurance required.
Accepting backups
$525,000
4205 ARBORWOOD LANE, TAMPA, FL 33618
4beds
2,275sqft
Townhouse
Built in 1986
1,684 Square Feet Lot
$516,900 Zestimate®
$231/sqft
$783/mo HOA
What's special
Granite countertopsFresh interior paintOpen floor planCeiling fansDouble-basin stainless sinkLazy susan cabinetLvp flooring
- 22 days |
- 1,091 |
- 47 |
Likely to sell faster than
Zillow last checked:
Listing updated:
Listed by:
Jonae Peck 813-404-1536,
KELLER WILLIAMS SOUTH TAMPA 813-875-3700,
Carey Simpson Jr. 727-600-7583,
KELLER WILLIAMS SOUTH TAMPA
Source: Stellar MLS,MLS#: TB8532437 Originating MLS: Suncoast Tampa
Originating MLS: Suncoast Tampa
Facts & features
Interior
Bedrooms & bathrooms
- Bedrooms: 4
- Bathrooms: 3
- Full bathrooms: 3
Rooms
- Room types: Attic, Great Room, Utility Room
Primary bedroom
- Features: Ceiling Fan(s), En Suite Bathroom, Walk-In Closet(s)
- Level: Second
- Area: 204.48 Square Feet
- Dimensions: 14.4x14.2
Bedroom 2
- Features: Ceiling Fan(s), Built-in Closet
- Level: Second
- Area: 198.73 Square Feet
- Dimensions: 11.9x16.7
Bedroom 3
- Features: Ceiling Fan(s), Built-in Closet
- Level: Second
- Area: 144 Square Feet
- Dimensions: 12x12
Balcony porch lanai
- Level: Second
- Area: 180.4 Square Feet
- Dimensions: 16.4x11
Balcony porch lanai
- Features: Ceiling Fan(s)
- Level: First
- Area: 699.3 Square Feet
- Dimensions: 25.9x27
Den
- Features: Ceiling Fan(s), Built-in Closet
- Level: First
- Area: 108.78 Square Feet
- Dimensions: 11.1x9.8
Dining room
- Level: First
- Area: 118.32 Square Feet
- Dimensions: 11.6x10.2
Kitchen
- Features: Ceiling Fan(s)
- Level: First
- Area: 191.1 Square Feet
- Dimensions: 19.5x9.8
Laundry
- Level: First
- Area: 52.7 Square Feet
- Dimensions: 8.5x6.2
Living room
- Features: Ceiling Fan(s)
- Level: First
- Area: 330 Square Feet
- Dimensions: 16.5x20
Heating
- Central, Electric
Cooling
- Central Air
Appliances
- Included: Convection Oven, Dishwasher, Disposal, Electric Water Heater, Microwave, Range, Refrigerator, Water Filtration System, Water Softener
- Laundry: Electric Dryer Hookup, Inside, Laundry Room, Washer Hookup
Features
- Ceiling Fan(s), Crown Molding, Eating Space In Kitchen, Living Room/Dining Room Combo, Open Floorplan, PrimaryBedroom Upstairs, Stone Counters, Thermostat, Walk-In Closet(s)
- Flooring: Ceramic Tile, Luxury Vinyl
- Doors: French Doors
- Windows: Hurricane Shutters
- Has fireplace: Yes
- Fireplace features: Living Room, Wood Burning
Interior area
- Total structure area: 3,075
- Total interior livable area: 2,275 sqft
Video & virtual tour
Property
Parking
- Total spaces: 2
- Parking features: Driveway, Garage Door Opener, Guest
- Attached garage spaces: 2
- Has uncovered spaces: Yes
- Details: Garage Dimensions: 20X18
Features
- Levels: Two
- Stories: 2
- Patio & porch: Covered, Rear Porch, Screened
- Exterior features: Balcony, Irrigation System, Lighting, Private Entrance, Private Mailbox, Rain Gutters
- Has view: Yes
- View description: Golf Course, Water, Pond
- Has water view: Yes
- Water view: Water,Pond
Lot
- Size: 1,684 Square Feet
- Features: In County, Landscaped, Near Golf Course, On Golf Course
- Residential vegetation: Mature Landscaping, Oak Trees, Trees/Landscaped
Details
- Parcel number: U0428180V200000500003.0
- Zoning: FD
- Special conditions: None
Construction
Type & style
- Home type: Townhouse
- Architectural style: Contemporary,Florida
- Property subtype: Townhouse
Materials
- Block, Stucco, Wood Frame
- Foundation: Slab
- Roof: Shingle
Condition
- Completed
- New construction: No
- Year built: 1986
Utilities & green energy
- Sewer: Public Sewer
- Water: Public
- Utilities for property: Cable Available, Cable Connected, Electricity Available, Electricity Connected, Public, Sewer Available, Sewer Connected, Street Lights, Water Available, Water Connected
Community & HOA
Community
- Features: Buyer Approval Required, Deed Restrictions, Pool
- Security: Security System, Smoke Detector(s)
- Pet fee: $0 monthly
- Subdivision: FAIRWAY LAKES TWNHMS II A C
HOA
- Has HOA: Yes
- Amenities included: Pool
- Services included: Cable TV, Common Area Taxes, Community Pool, Reserve Fund, Internet, Maintenance Structure, Maintenance Grounds, Manager, Pest Control, Pool Maintenance, Sewer, Trash, Water
- HOA fee: $783 monthly
- HOA name: Westcoast Management/ Chris Cernosek
- HOA phone: 813-908-0766
Location
- Region: Tampa
Financial & listing details
- Price per square foot: $231/sqft
- Tax assessed value: $347,939
- Annual tax amount: $4,154
- Date on market: 7/24/2026
- Cumulative days on market: 17 days
- Listing terms: Cash,Conventional,FHA,VA Loan
- Ownership: Condominium
- Total actual rent: 0
- Electric utility on property: Yes
- Road surface type: Asphalt
Estimated market value
$516,900
$491,000 - $543,000
$2,758/mo
Price history
| Date | Event | Price |
|---|---|---|
| 8/11/2026 | Listed for sale | $525,000$231/sqft |
Source:  Stellar MLS #TB8532437 Report a problem Stellar MLS #TB8532437 Report a problem | ||
| 8/5/2026 | Contingent | $525,000$231/sqft |
Source: Stellar MLS #TB8532437 Report a problem | ||
| 7/24/2026 | Listed for sale | $525,000+5%$231/sqft |
Source: Stellar MLS #TB8532437 Report a problem | ||
| 9/7/2023 | Sold | $499,900$220/sqft |
Source: Stellar MLS #T3460127 Report a problem | ||
| 8/2/2023 | Pending sale | $499,900$220/sqft |
Source: Stellar MLS #T3460127 Report a problem | ||
| 7/20/2023 | Listed for sale | $499,900+132.5%$220/sqft |
Source: Stellar MLS #T3460127 Report a problem | ||
| 5/24/2017 | Sold | $215,000$95/sqft |
Source: Public Record Report a problem | ||
Public tax history
| Year | Property taxes | Tax assessment |
|---|---|---|
| 2025 | $4,154 +8.8% | $243,921 +2.9% |
| 2024 | $3,820 +52.8% | $237,047 +46% |
| 2023 | $2,500 +6% | $162,346 +3% |
| 2022 | $2,359 -0.9% | $157,617 +1% |
| 2021 | $2,381 +3.4% | $156,059 +1.4% |
| 2020 | $2,302 +4.3% | $153,904 +2.3% |
| 2019 | $2,207 | $150,444 +1.9% |
| 2018 | $2,207 +1% | $147,639 -43.2% |
| 2017 | $2,185 -21.9% | $259,918 +48.2% |
| 2016 | $2,797 +0.9% | $175,377 +0.7% |
| 2015 | $2,772 -0.5% | $174,158 +0.8% |
| 2014 | $2,786 | $172,776 +1.5% |
| 2013 | $2,786 +0.1% | $170,223 +1.7% |
| 2012 | $2,783 +3.5% | $167,378 +3% |
| 2011 | $2,690 +2.8% | $162,503 +1.5% |
| 2010 | $2,618 +3% | $160,101 +2.7% |
| 2009 | $2,541 +0.2% | $155,892 +0.1% |
| 2008 | $2,537 -6.4% | $155,736 +3% |
| 2007 | $2,711 -5% | $151,200 +2.5% |
| 2006 | $2,855 +0.2% | $147,512 +3% |
| 2005 | $2,849 | $143,216 +3% |
| 2004 | -- | $139,045 +1.9% |
| 2003 | -- | $136,452 +2.4% |
| 2002 | -- | $133,254 +3.3% |
| 2001 | -- | $128,974 -2% |
| 2000 | $2,559 | $131,554 |
Find assessor info on the county website
Monthly payment
Est. payment
Payment breakdown
Explore the cost of this home by adjusting the details. Changes won't be saved.Climate risks
Neighborhood: 33618
Nearby schools
GreatSchools rating
- 6/10Carrollwood Elementary SchoolGrades: PK-8Distance: 1.8 mi
- 2/10Chamberlain High SchoolGrades: 9-12Distance: 4.1 mi
Schools provided by the listing agent
- Elementary: Carrollwood K-8 School
- Middle: Hill-HB
- High: Chamberlain-HB
Source: Stellar MLS. This data may not be complete. We recommend contacting the local school district to confirm school assignments for this home.
- $456,3004 bd3 ba2.2k sqft4203 Arborwood Ln, Tampa, FL 33618Off Market
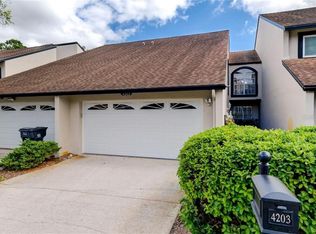
- $406,2003 bd2 ba1.8k sqft4207 Arborwood Ln, Tampa, FL 33618Off Market
- $352,8003 bd2 ba1.8k sqft4209 Arborwood Ln, Tampa, FL 33618Off Market
- $433,8004 bd3 ba2.3k sqft4201 Arborwood Ln, Tampa, FL 33618Off Market

- $401,7004 bd2 ba2.2k sqft4211 Arborwood Ln, Tampa, FL 33618Off Market
- $463,1254 bd3 ba2.2k sqft4213 Arborwood Ln, Tampa, FL 33618Sold
- $452,1004 bd3 ba2.3k sqft4220 Arborwood Ln, Tampa, FL 33618Off Market
- $510,1004 bd3 ba2.3k sqft4215 Arborwood Ln, Tampa, FL 33618Off Market
A local agent can set up tours, give advice and negotiate with sellers.
A local lender can help you make sure your offer is ready when you are.
Similar homes
- $499,0004 bd3 ba2.2k sqft16507 CRANWOOD PLACE, TAMPA, FL 33618For Sale

 MLS ID #TB8536118, Morgan Watts, KELLER WILLIAMS TAMPA CENTRAL. Stellar MLS
 - $525,0003 bd2 ba1.7k sqft15521 WETSTONE DRIVE, TAMPA, FL 33613For Sale
 MLS ID #TB8532773, Ashley Thompson, REAL BROKER, LLC. Stellar MLS
 - $529,7244 bd3 ba2.2k sqft4814 FOX HUNT DR, TAMPA, FL 33624For Sale
 MLS ID #TB8523386, Lynne Brown, PALERMO REAL ESTATE PROF. INC.. Stellar MLS
 - $699,0004 bd3 ba2.3k sqft3602 ARLINGTON OAKS COURT, TAMPA, FL 33618For Sale
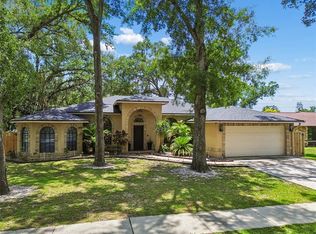 MLS ID #TB8510163, Jason Papi, LLC, KELLER WILLIAMS TAMPA CENTRAL. Stellar MLS
 - $549,9004 bd2 ba2k sqft11910 STEPPINGSTONE BLVD BOULEVARD, TAMPA, FL 33635For SaleMLS ID #TB8537387, Stacy Kitchell, ENGEL & VOELKERS UPPER TAMPA BAY. Stellar MLS
- $524,9003 bd2 ba1.7k sqft8404 FLAGSTONE DRIVE, TAMPA, FL 33615For SaleMLS ID #TB8536891, Leah King, LPT REALTY, LLC. Stellar MLS
- $724,9004 bd3 ba2.4k sqft16909 ROLLING ROCK DRIVE, TAMPA, FL 33618For SaleMLS ID #TB8528226, Neill Boyd, COMPASS FLORIDA LLC. Stellar MLS
- $310,0003 bd3 ba1.6k sqft3401 CYPRESS HEAD COURT, TAMPA, FL 33618For SaleMLS ID #TB8479684, Ellie Lambert, REAL BROKER, LLC. Stellar MLS
- $550,0003 bd3 ba1.5k sqft2605 W BALLAST POINT BOULEVARD, TAMPA, FL 33611For SaleMLS ID #TB8515955, Ian DeRan, AGILE GROUP REALTY. Stellar MLS
- $459,9004 bd2 ba1.6k sqft204 S BURLINGAME AVENUE, TEMPLE TERRACE, FL 33617For SaleMLS ID #TB8493684, Maria Hoffman, KELLER WILLIAMS RLTY NEW TAMPA. Stellar MLS
- $489,0004 bd2 ba1.6k sqft6916 WILLIAMS DRIVE, TAMPA, FL 33634For SaleMLS ID #TB8522066, Virginia Torres Bond, ENGEL & VOLKERS TAMPA DOWNTOWN. Stellar MLS
- $589,0003 bd2 ba2.2k sqft12010 STEPPINGSTONE BOULEVARD, TAMPA, FL 33635For SaleMLS ID #TB8534804, Maria Lauder, 27NORTH REALTY. Stellar MLS
- $519,0003 bd2 ba1.7k sqft22861 STERLING MANOR LOOP, LUTZ, FL 33549For SaleMLS ID #TB8536464, Tammy Mack, THE RAND WILSON GROUP. Stellar MLS
- $550,0004 bd2 ba1.3k sqft2918 W ELLIS DRIVE, TAMPA, FL 33611For SaleMLS ID #TB8535424, William Morris, YELLOWFIN REALTY. Stellar MLS
- $435,0003 bd2 ba1.3k sqft12417 N ROME AVENUE, TAMPA, FL 33612For SaleMLS ID #TB8517684, Leah Morell, KELLER WILLIAMS TAMPA PROPERTIES. Stellar MLS
- $720,0003 bd3 ba2k sqft13522 AVISTA DRIVE, TAMPA, FL 33624For SaleMLS ID #TB8499389, Jennifer Dobbs, MIHARA & ASSOCIATES INC.. Stellar MLS
- $595,0004 bd3 ba2.2k sqft11235 CLAYRIDGE DRIVE, TAMPA, FL 33635For SaleMLS ID #TB8467765, Danielle Aidman, KELLER WILLIAMS SOUTH TAMPA. Stellar MLS
- $484,0004 bd3 ba2.1k sqft902 WOODBRIDGE COURT, SAFETY HARBOR, FL 34695For SaleMLS ID #TB8521049, Nicholas Valeriano, CORCORAN DWELLINGS. Stellar MLS
- $489,5004 bd2 ba2.1k sqft1120 LAKEMONT DRIVE, VALRICO, FL 33594For SaleMLS ID #TB8535594, Ganna Merritt, ALIGN RIGHT REALTY CARROLLWOOD. Stellar MLS
- $615,0004 bd2 ba1.9k sqft1862 DEL ROBLES DRIVE, CLEARWATER, FL 33764For SaleMLS ID #A4702994, Valarie Gerbus, MANGROVE BAY REALTY LLC. Stellar MLS
