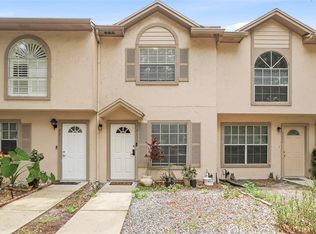
Welcome to the heart of Carrollwood, where style, comfort, and location come together in this beautifully updated three-bedroom, two-and-a-half-bath townhome. Situated in the desirable Lake Ellen Walk community, this residence offers refined living with thoughtful upgrades throughout. From the moment you enter, you’ll appreciate the open and inviting layout. The kitchen has been completely reimagined with new stainless steel appliances, elegant marble countertops, cabinetry, and a designer backsplash; creating a perfect space for both everyday living and entertaining. The first-floor primary suite provides privacy and convenience, featuring an oversized walk-in closet and a tastefully renovated en-suite bath designed with modern finishes. Upstairs, two generously sized bedrooms showcase vaulted ceilings that enhance the light and airy feel. One bedroom offers a private balcony; the ideal spot for morning coffee or unwinding at sunset. The remodeled upstairs bath includes a sleek walk-in shower, and additional attic access provides valuable extra storage. Practicality meets peace of mind with a detached garage, an additional assigned parking space, and a metal roof just 5 years old. Residents of Lake Ellen Walk enjoy access to a waterfront pool, jacuzzi, a fully equipped fitness center, barbecue area, and access to scenic walking path perfect for evening strolls. This move-in-ready townhome blends comfort and community living in one of Carrollwood’s most sought-after locations.
For sale
Price cut: $9.5K (8/1)
$310,000
3401 CYPRESS HEAD COURT, TAMPA, FL 33618
3beds
1,690sqft
Townhouse
Built in 1992
1,838 Square Feet Lot
$306,300 Zestimate®
$183/sqft
$511/mo HOA
What's special
Detached garagePrivate balconyOpen and inviting layoutElegant marble countertopsFirst-floor primary suiteNew stainless steel appliancesDesigner backsplash
- 168 days |
- 606 |
- 21 |
Zillow last checked:
Listing updated:
Listed by:
Ellie Lambert 813-690-0319,
REAL BROKER, LLC 855-450-0442,
Vincent Arcuri 813-846-2368,
REAL BROKER, LLC
Source: Stellar MLS,MLS#: TB8479684 Originating MLS: Orlando Regional
Originating MLS: Orlando Regional
Facts & features
Interior
Bedrooms & bathrooms
- Bedrooms: 3
- Bathrooms: 3
- Full bathrooms: 2
- 1/2 bathrooms: 1
Primary bedroom
- Features: Ceiling Fan(s), En Suite Bathroom, Walk-In Closet(s)
- Level: First
- Area: 195.16 Square Feet
- Dimensions: 11.9x16.4
Bedroom 2
- Features: Ceiling Fan(s), Built-in Closet
- Level: Second
- Area: 186.49 Square Feet
- Dimensions: 12.11x15.4
Bedroom 3
- Features: Ceiling Fan(s), Built-in Closet
- Level: Second
- Area: 197.06 Square Feet
- Dimensions: 11.8x16.7
Primary bathroom
- Features: Dual Sinks, Stone Counters
- Level: First
- Area: 84.6 Square Feet
- Dimensions: 9x9.4
Kitchen
- Features: Stone Counters
- Level: First
- Area: 166.41 Square Feet
- Dimensions: 12.9x12.9
Living room
- Features: Ceiling Fan(s)
- Level: First
- Area: 108.36 Square Feet
- Dimensions: 12.9x8.4
Heating
- Central, Electric
Cooling
- Central Air
Appliances
- Included: Dishwasher, Microwave, Range, Refrigerator
- Laundry: Laundry Closet
Features
- Ceiling Fan(s), Primary Bedroom Main Floor
- Flooring: Luxury Vinyl
- Doors: Sliding Doors
- Has fireplace: Yes
- Fireplace features: Wood Burning
- Common walls with other units/homes: End Unit
Interior area
- Total structure area: 2,108
- Total interior livable area: 1,690 sqft
Video & virtual tour
Property
Parking
- Total spaces: 1
- Parking features: Guest
- Garage spaces: 1
Features
- Levels: Two
- Stories: 2
- Patio & porch: Covered, Rear Porch
- Exterior features: Balcony, Rain Gutters
Lot
- Size: 1,838 Square Feet
Details
- Parcel number: U1028185YT00000600002.0
- Zoning: PD
- Special conditions: None
Construction
Type & style
- Home type: Townhouse
- Property subtype: Townhouse
Materials
- Block, Stucco
- Foundation: Slab
- Roof: Metal
Condition
- New construction: No
- Year built: 1992
Utilities & green energy
- Sewer: Public Sewer
- Water: Public
- Utilities for property: Electricity Connected, Sewer Connected, Water Connected
Community & HOA
Community
- Features: Clubhouse, Community Mailbox, Deed Restrictions, Fitness Center, Pool
- Pet fee: $0 monthly
- Subdivision: LAKE ELLEN WALK
HOA
- Has HOA: Yes
- Services included: Community Pool, Maintenance Structure, Maintenance Grounds
- HOA fee: $511 monthly
- HOA name: Rosalina Silva
- HOA phone: 813-868-1104
Location
- Region: Tampa
Financial & listing details
- Price per square foot: $183/sqft
- Tax assessed value: $229,975
- Annual tax amount: $4,498
- Date on market: 2/27/2026
- Cumulative days on market: 159 days
- Listing terms: Cash,Conventional,VA Loan
- Ownership: Fee Simple
- Total actual rent: 0
- Electric utility on property: Yes
- Road surface type: Asphalt
Estimated market value
$306,300
$291,000 - $322,000
$2,602/mo
Price history
| Date | Event | Price |
|---|---|---|
| 8/1/2026 | Price change | $310,000-3%$183/sqft |
Source:  Stellar MLS #TB8479684 Report a problem Stellar MLS #TB8479684 Report a problem | ||
| 7/7/2026 | Price change | $319,500-1.5%$189/sqft |
Source: Stellar MLS #TB8479684 Report a problem | ||
| 4/1/2026 | Price change | $324,500-3%$192/sqft |
Source: Stellar MLS #TB8479684 Report a problem | ||
| 2/27/2026 | Listed for sale | $334,500+4.5%$198/sqft |
Source: Stellar MLS #TB8479684 Report a problem | ||
| 4/22/2025 | Listing removed | $319,950$189/sqft |
Source: Stellar MLS #T3549167 Report a problem | ||
| 1/23/2025 | Price change | $319,950-1.5%$189/sqft |
Source: Stellar MLS #T3549167 Report a problem | ||
| 10/28/2024 | Price change | $324,950-1.5%$192/sqft |
Source: Stellar MLS #T3549167 Report a problem | ||
| 8/20/2024 | Listed for sale | $329,950+6.4%$195/sqft |
Source: Stellar MLS #T3549167 Report a problem | ||
| 4/4/2024 | Sold | $310,000-3.1%$183/sqft |
Source: Stellar MLS #T3507525 Report a problem | ||
| 3/11/2024 | Pending sale | $319,900$189/sqft |
Source: Stellar MLS #T3507525 Report a problem | ||
| 2/29/2024 | Listed for sale | $319,900+276.4%$189/sqft |
Source: Stellar MLS #T3507525 Report a problem | ||
| 7/17/2009 | Sold | $85,000-47.5%$50/sqft |
Source: Public Record Report a problem | ||
| 1/5/2009 | Listing removed | $161,900$96/sqft |
Source: foreclosure.com Report a problem | ||
| 12/25/2008 | Price change | $161,900-1.2%$96/sqft |
Source: foreclosure.com Report a problem | ||
| 11/10/2008 | Price change | $163,900-16.3%$97/sqft |
Source: foreclosure.com Report a problem | ||
| 11/5/2008 | Listed for sale | -- |
Source: foreclosure.com Report a problem | ||
| 9/7/2005 | Sold | $195,900+24.8%$116/sqft |
Source: Stellar MLS #T2110047 Report a problem | ||
| 6/24/2004 | Sold | $157,000$93/sqft |
Source: Public Record Report a problem | ||
Public tax history
| Year | Property taxes | Tax assessment |
|---|---|---|
| 2025 | $4,737 +5.3% | $229,975 -0.1% |
| 2024 | $4,498 +307.8% | $230,218 +147.5% |
| 2023 | $1,103 +11.2% | $93,034 +3% |
| 2022 | $992 +0.9% | $90,324 +3% |
| 2021 | $983 +7.7% | $87,693 +1.4% |
| 2020 | $913 +8.1% | $86,482 +2.3% |
| 2019 | $844 | $84,538 +1.9% |
| 2018 | $844 +1.4% | $82,962 -29.7% |
| 2017 | $832 +1.7% | $117,956 +48.2% |
| 2016 | $819 +1.6% | $79,585 +0.7% |
| 2015 | $806 -0.1% | $79,032 +0.8% |
| 2014 | $806 | $78,405 +1.5% |
| 2013 | $806 -0.4% | $77,246 +1.7% |
| 2012 | $810 -11.9% | $75,955 -8.9% |
| 2011 | $919 -38.4% | $83,378 -27.1% |
| 2010 | $1,492 -39.3% | $114,378 +3.9% |
| 2009 | $2,458 -22.6% | $110,132 -24.4% |
| 2008 | $3,177 -14.4% | $145,686 -16.6% |
| 2007 | $3,712 -8.7% | $174,650 -0.9% |
| 2006 | $4,067 +36.4% | $176,272 +43.5% |
| 2005 | $2,982 | $122,834 +3.5% |
| 2004 | -- | $118,736 +9.5% |
| 2003 | -- | $108,398 +48.8% |
| 2002 | -- | $72,841 |
Find assessor info on the county website
Monthly payment
Est. payment
Payment breakdown
Explore the cost of this home by adjusting the details. Changes won't be saved.Climate risks
Neighborhood: 33618
Nearby schools
GreatSchools rating
- 6/10Carrollwood Elementary SchoolGrades: PK-8Distance: 0.9 mi
- 2/10Chamberlain High SchoolGrades: 9-12Distance: 2.9 mi
- $283,0003 bd2 ba1.6k sqft3403 Cypress Head Ct, Tampa, FL 33618Off Market
- $299,6003 bd2 ba1.6k sqft3405 Cypress Head Ct, Tampa, FL 33618Off Market

- $285,0002 bd3 ba1.9k sqft13023 Arborview Pl, Tampa, FL 33618Off Market

- $271,9002 bd2 ba1.5k sqft3404 Cypress Head Ct, Tampa, FL 33618Off Market

- $313,1003 bd3 ba1.6k sqft3407 Cypress Head Ct, Tampa, FL 33618Off Market
- $272,0002 bd2 ba1.5k sqft3402 Cypress Head Ct, Tampa, FL 33618Off Market
- $277,0002 bd3 ba1.5k sqft3406 Cypress Head Ct, Tampa, FL 33618Sold
- $270,9002 bd3 ba1.5k sqft3408 Cypress Head Ct, Tampa, FL 33618Off Market
A local agent can set up tours, give advice and negotiate with sellers.
A local lender can help you make sure your offer is ready when you are.
Similar homes
- $209,0002 bd2 ba1.1k sqft13747 JUNIPER BLOSSOM DRIVE, TAMPA, FL 33618For Sale

 MLS ID #TB8538485, Ashley Mason, LPT REALTY, LLC.. Stellar MLS
 - $320,0003 bd3 ba1.5k sqft3638 TRAFALGAR WAY #102, PALM HARBOR, FL 34685For Sale
 MLS ID #TB8531295, Julie Incremona, KELLER WILLIAMS REALTY- PALM HARBOR. Stellar MLS
 - $209,9002 bd3 ba1.2k sqft1760 MILL RUN CIRCLE, TAMPA, FL 33613For Sale
 MLS ID #TB8536303, Erica Shireman, KELLER WILLIAMS RLTY NEW TAMPA. Stellar MLS
 - $215,0002 bd2 ba896 sqft2209 FLETCHERS POINT CIRCLE, TAMPA, FL 33613For Sale
 MLS ID #TB8518954, Joana Lopez, AVENUE HOMES LLC. Stellar MLS
 - $359,0003 bd3 ba1.4k sqft5485 FRIARSWAY DRIVE, TAMPA, FL 33624For SaleMLS ID #TB8534116, Joey Torres, STOFEL & ASSOCIATES REALTY. Stellar MLS
- $325,0002 bd3 ba1.3k sqft8809 CASABLANCA WAY, TAMPA, FL 33626For SaleMLS ID #TB8470142, Carmen Martinez Castro, FUTURE HOME REALTY INC. Stellar MLS
- $279,0002 bd2 ba1k sqft2424 W TAMPA BAY BOULEVARD #M404, TAMPA, FL 33607For SaleMLS ID #TB8488162, Eric Littke, KELLER WILLIAMS SOUTH TAMPA. Stellar MLS
- $299,9002 bd2 ba1k sqft4505 LA CAPRI COURT, TAMPA, FL 33611For SaleMLS ID #TB8532696, Scott Howell, LPT REALTY, LLC. Stellar MLS
- $340,0003 bd2 ba1k sqft1512 E HANNA AVENUE, TAMPA, FL 33610For SaleMLS ID #TB8512605, Summer Baker PA, RE/MAX CHAMPIONS. Stellar MLS
- $305,0003 bd3 ba1.4k sqft3073 BRANCH DRIVE, CLEARWATER, FL 33760For SaleMLS ID #TB8526083, Corinn Pope, BRAINARD REALTY. Stellar MLS
- $319,9993 bd3 ba1.2k sqft933 HAMILTON COURT, PALM HARBOR, FL 34683For SaleMLS ID #TB8509208, Alexander Lopera, SIGNATURE REALTY ASSOCIATES. Stellar MLS
- $219,9002 bd1 ba1k sqft13765 JUNIPER BLOSSOM DRIVE #101, TAMPA, FL 33618For SaleMLS ID #TB8498119, Brian Miller, PREMIER SOTHEBYS INTL REALTY. Stellar MLS
- $310,0002 bd3 ba1.2k sqft3661 COUNTRY POINTE PLACE, PALM HARBOR, FL 34684For SaleMLS ID #TB8490978, Todd Edwards, REDFIN CORPORATION. Stellar MLS
- $252,5002 bd3 ba1.1k sqft16143 RAMBLING VINE DRIVE E, TAMPA, FL 33624For SaleMLS ID #TB8487418, Ashley Mason, LPT REALTY, LLC.. Stellar MLS
- $385,0004 bd2 ba1.3k sqft11307 N BOULEVARD, TAMPA, FL 33612For SaleMLS ID #TB8498222, Jaqueline Juvert, LOMBARDO TEAM REAL ESTATE LLC. Stellar MLS
- $179,9002 bd1 ba1.1k sqft13762 ORANGE SUNSET DRIVE #102, TAMPA, FL 33618For SaleMLS ID #TB8510826, Jordan Tremel, THE SOMERDAY GROUP PL. Stellar MLS
- $279,9002 bd3 ba1.5k sqft5329 SYLVESTER LOOP, TAMPA, FL 33610For SaleMLS ID #O6423409, Thomas Nickley, Jr, KELLER WILLIAMS REALTY AT THE PARKS. Stellar MLS
- $271,2253 bd2 ba1.4k sqft2737 HAVERHILL COURT, CLEARWATER, FL 33761For SaleMLS ID #TB8524826, Suzanne Sanders, CENTURY 21 INTEGRA. Stellar MLS
- $275,0002 bd3 ba1.2k sqft4755 TUSCAN LOON DRIVE, TAMPA, FL 33619For SaleMLS ID #TB8529760, Rose Murtha, CHARLES RUTENBERG REALTY INC. Stellar MLS
- $220,9003 bd2 ba1.2k sqft5125 PALM SPRINGS BOULEVARD #13104, TAMPA, FL 33647For SaleMLS ID #TB8497531, Megan Darragh, FLORIDA EXECUTIVE REALTY. Stellar MLS
