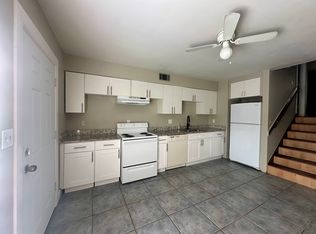
Imagine coming home to your own private retreat in the heart of South Tampa—where everything you need is just minutes away, yet home feels peaceful, comfortable, and tucked away from the hustle. This beautifully maintained townhome in Tampa Villa South offers a unique split-level design that gives the living spaces and bedrooms their own sense of privacy. The inviting living room welcomes guests with an open, comfortable feel, while the spacious kitchen features a large pantry and opens directly to your private fenced patio—the perfect spot for morning coffee, grilling with friends, or simply relaxing after a long day. A convenient outdoor storage shed provides plenty of room for bikes, tools, and seasonal items. Upstairs, you'll find two generously sized bedrooms and a full bath, while the thoughtful layout makes everyday living feel both functional and inviting. Residents enjoy low HOA fees along with outstanding community amenities including a sparkling swimming pool, tennis courts, walking and jogging paths, picnic areas, and plenty of green space to enjoy with family or pets. Located just minutes from Downtown Tampa, MacDill Air Force Base, Tampa International Airport, shopping, dining, and some of Florida's most beautiful Gulf beaches, this home combines convenience with an unbeatable South Tampa lifestyle. Whether you're a first-time buyer, downsizing, or looking for an excellent investment opportunity, this move-in-ready townhome is one you won't want to miss. Schedule your private showing today before someone else calls it home.
For sale
$299,900
4505 LA CAPRI COURT, TAMPA, FL 33611
2beds
1,044sqft
:
Get pre-qualified$2,218/mo
Townhouse
Built in 1972
760 Square Feet Lot
$-- Zestimate®
$287/sqft
$180/mo HOA
What's special
- 11 days |
- 470 |
- 31 |
Likely to sell faster than
Zillow last checked:
Listing updated:
Listed by:
Scott Howell 512-779-9425,
LPT REALTY, LLC 877-366-2213,
Larry Fischer 727-300-6681,
LPT REALTY, LLC.
Source: Stellar MLS,MLS#: TB8532696 Originating MLS: Orlando Regional
Originating MLS: Orlando Regional
Facts & features
Interior
Bedrooms & bathrooms
- Bedrooms: 2
- Bathrooms: 2
- Full bathrooms: 1
- 1/2 bathrooms: 1
Rooms
- Room types: Family Room
Primary bedroom
- Features: Walk-In Closet(s)
- Level: Upper
- Area: 121 Square Feet
- Dimensions: 11x11
Bedroom 2
- Features: Walk-In Closet(s)
- Level: Third
- Area: 110 Square Feet
- Dimensions: 10x11
Balcony porch lanai
- Level: First
- Area: 132 Square Feet
- Dimensions: 11x12
Kitchen
- Features: Pantry
- Level: First
- Area: 117 Square Feet
- Dimensions: 13x9
Living room
- Level: Second
- Area: 198 Square Feet
- Dimensions: 11x18
Heating
- Central, Electric
Cooling
- Central Air
Appliances
- Included: Dishwasher, Dryer, Electric Water Heater, Microwave, Range, Refrigerator, Washer
- Laundry: Electric Dryer Hookup, In Kitchen, Washer Hookup
Features
- Ceiling Fan(s)
- Flooring: Laminate, Tile
- Has fireplace: No
Interior area
- Total structure area: 1,044
- Total interior livable area: 1,044 sqft
Video & virtual tour
Property
Parking
- Parking features: Assigned, Guest, Off Street
Features
- Levels: Three Or More
- Stories: 3
- Patio & porch: Patio
- Exterior features: Lighting, Sidewalk, Storage, Tennis Court(s)
- Fencing: Wood
Lot
- Size: 760 Square Feet
Details
- Additional structures: Storage
- Parcel number: A0430183WY00000100003.0
- Zoning: RM-24
- Special conditions: None
Construction
Type & style
- Home type: Townhouse
- Property subtype: Townhouse
- Attached to another structure: Yes
Materials
- Stucco
- Foundation: Slab
- Roof: Built-Up
Condition
- Completed
- New construction: No
- Year built: 1972
Utilities & green energy
- Sewer: Public Sewer
- Water: Public
- Utilities for property: BB/HS Internet Available, Electricity Connected, Public, Sewer Connected, Water Connected
Community & HOA
Community
- Features: Park, Playground, Pool
- Pet fee: $0 monthly
- Subdivision: TAMPA VILLAS SOUTH UNIT 1
HOA
- Has HOA: Yes
- Amenities included: Playground, Pool, Tennis Court(s), Trail(s)
- Services included: Maintenance Structure, Maintenance Grounds, Pool Maintenance
- HOA fee: $180 monthly
- HOA name: Cara Wing
- HOA phone: 813-968-5665
Location
- Region: Tampa
Financial & listing details
- Price per square foot: $287/sqft
- Tax assessed value: $216,645
- Annual tax amount: $3,346
- Date on market: 7/25/2026
- Cumulative days on market: 11 days
- Listing terms: Cash,Conventional,FHA,VA Loan
- Ownership: Fee Simple
- Total actual rent: 0
- Electric utility on property: Yes
- Road surface type: Asphalt
Estimated market value
Not available
Estimated sales range
Not available
Not available
Price history
| Date | Event | Price |
|---|---|---|
| 7/26/2026 | Listed for sale | $299,900+39.5%$287/sqft |
Source:  Stellar MLS #TB8532696 Report a problem Stellar MLS #TB8532696 Report a problem | ||
| 3/19/2026 | Listing removed | $2,200$2/sqft |
Source: Stellar MLS #TB8459335 Report a problem | ||
| 1/2/2026 | Listed for rent | $2,200$2/sqft |
Source: Stellar MLS #TB8459335 Report a problem | ||
| 7/12/2021 | Sold | $215,000+156.9%$206/sqft |
Source: Public Record Report a problem | ||
| 7/8/2013 | Sold | $83,700+66.4%$80/sqft |
Source: Public Record Report a problem | ||
| 4/23/2013 | Sold | $50,300-66.2%$48/sqft |
Source: Public Record Report a problem | ||
| 3/17/2006 | Sold | $149,000+198.6%$143/sqft |
Source: Public Record Report a problem | ||
| 6/1/1999 | Sold | $49,900$48/sqft |
Source: Public Record Report a problem | ||
Public tax history
| Year | Property taxes | Tax assessment |
|---|---|---|
| 2025 | $3,028 +8.1% | $189,847 +2.9% |
| 2024 | $2,801 +3% | $184,497 +3% |
| 2023 | $2,718 +3.2% | $179,123 +3% |
| 2022 | $2,635 +7.6% | $173,906 +54.5% |
| 2021 | $2,449 +12.7% | $112,548 +10% |
| 2020 | $2,172 +6.7% | $102,316 +10% |
| 2019 | $2,037 | $93,015 -9.7% |
| 2018 | $2,037 +5.8% | $102,996 +34% |
| 2017 | $1,925 +15.8% | $76,872 +1.6% |
| 2016 | $1,662 +1.1% | $75,688 +10% |
| 2015 | $1,644 +18.4% | $68,807 +5.3% |
| 2014 | $1,389 | $65,316 +32.7% |
| 2013 | $1,389 +58.9% | $49,205 +24.4% |
| 2012 | $874 +42.4% | $39,562 -30.1% |
| 2011 | $614 -30.8% | $56,591 -30.5% |
| 2010 | $887 +4.7% | $81,476 +2.7% |
| 2009 | $847 -44.1% | $79,334 -27.8% |
| 2008 | $1,514 -22.8% | $109,905 -5% |
| 2007 | $1,963 +273.3% | $115,648 +148.6% |
| 2006 | $526 +3.4% | $46,511 +3% |
| 2005 | $508 | $45,156 +3% |
| 2004 | -- | $43,841 +1.9% |
| 2003 | -- | $43,024 +2.4% |
| 2002 | -- | $42,016 +1.6% |
| 2001 | -- | $41,354 +3% |
| 2000 | $386 | $40,150 |
Find assessor info on the county website
Monthly payment
Est. payment
Payment breakdown
Explore the cost of this home by adjusting the details. Changes won't be saved.Climate risks
Neighborhood: Fairoaks
Nearby schools
GreatSchools rating
- 6/10Anderson Elementary SchoolGrades: PK-5Distance: 0.5 mi
- 5/10Madison Middle SchoolGrades: 6-8Distance: 0.6 mi
- 6/10Robinson High SchoolGrades: 9-12Distance: 1.7 mi
Schools provided by the listing agent
- Elementary: Anderson-HB
- Middle: Madison-HB
- High: Robinson-HB
Source: Stellar MLS. This data may not be complete. We recommend contacting the local school district to confirm school assignments for this home.
- $246,6002 bd2 ba1k sqft4507 La Capri Ct, Tampa, FL 33611Off Market
- $264,3002 bd1 ba1k sqft4503 La Capri Ct, Tampa, FL 33611Off Market
- $253,7002 bd2 ba1k sqft4503 La Capri Ct #4503, Tampa, FL 33611Off Market
- $246,6002 bd1 ba1k sqft4509 La Capri Ct, Tampa, FL 33611Off Market
- $253,3002 bd1 ba1k sqft4501 La Capri Ct, Tampa, FL 33611Off Market
- $330,0002 bd2 ba1k sqft4511 La Capri Ct, Tampa, FL 33611Sold
- $330,0002 bd2 ba1k sqft4511 La Capri Ct #1, Tampa, FL 33611Sold
- $261,8002 bd1 ba1k sqft4513 La Capri Ct, Tampa, FL 33611Off Market
A local agent can set up tours, give advice and negotiate with sellers.
Similar homes
- $235,0002 bd2 ba1k sqft4839 MCELROY #F206, TAMPA, FL 33611For Sale
 MLS ID #TB8498480, Kristen Thomas, SMITH & ASSOCIATES REAL ESTATE. Stellar MLS
 - $275,0002 bd3 ba1.2k sqft4755 TUSCAN LOON DRIVE, TAMPA, FL 33619For Sale
 MLS ID #TB8529760, Rose Murtha, CHARLES RUTENBERG REALTY INC. Stellar MLS
 - $199,0002 bd1 ba781 sqft4506 S OAK DRIVE #S92, TAMPA, FL 33611For Sale
 MLS ID #TB8508435, Lance Lansrud, Jr., AGENTRY REAL ESTATE LLC. Stellar MLS
 - $276,0003 bd3 ba1.1k sqft10106 BELLEVILLE PLACE, TAMPA, FL 33624For Sale
 MLS ID #TB8528700, Ignacio Torano, AGILE GROUP REALTY. Stellar MLS
 - $299,9994 bd2 ba1.5k sqft7506 CORAL VINE LANE, TAMPA, FL 33619For SaleMLS ID #TB8525491, Kimberly Royals, YELLOWTAIL REALTY ADVISORS LLC. Stellar MLS
- $350,0003 bd2 ba961 sqft9403 AFTON COURT, TAMPA, FL 33615For SaleMLS ID #TB8534425, Chandler Thompson, FRANK ALBERT REALTY. Stellar MLS
- $309,0002 bd2 ba936 sqft1406 E 23RD AVENUE, TAMPA, FL 33605For SaleMLS ID #TB8518643, Stephen Gay, SMITH & ASSOCIATES REAL ESTATE. Stellar MLS
- $399,9002 bd3 ba1.1k sqft218 S TAMPANIA AVENUE, TAMPA, FL 33609For SaleMLS ID #TB8485373, Chad Leonberg, EXP REALTY LLC. Stellar MLS
- $269,0002 bd2 ba1.1k sqft13507 PALMWOOD LANE #13507, TAMPA, FL 33618For SaleMLS ID #TB8505532, Bethany Mis, NOBLE STAR REALTY. Stellar MLS
- $419,5004 bd2 ba1.1k sqft3912 W LEILA AVENUE, TAMPA, FL 33616For SaleMLS ID #TB8506672, Lara Champ Mays LLC, REAL BROKER, LLC. Stellar MLS
- $275,0003 bd3 ba1.4k sqft1977 SEARAY SHORE DRIVE, CLEARWATER, FL 33763For SaleMLS ID #TB8513747, Melody Hunter, CHARLES RUTENBERG REALTY INC. Stellar MLS
- $209,5002 bd1 ba958 sqft7360 ULMERTON ROAD #2B, LARGO, FL 33771For SaleMLS ID #TB8534806, Matt Mayers, LIFES A BEACH REAL ESTATE. Stellar MLS
- $425,0003 bd2 ba1.4k sqft6426 S HIMES AVENUE, TAMPA, FL 33611For SaleMLS ID #TB8394670, Irina Roth LLC, DALTON WADE INC. Stellar MLS
- $340,0003 bd2 ba1k sqft1512 E HANNA AVENUE, TAMPA, FL 33610For SaleMLS ID #TB8512605, Summer Baker PA, RE/MAX CHAMPIONS. Stellar MLS
- $259,0002 bd3 ba1.2k sqft11622 DECLARATION DRIVE, TAMPA, FL 33635For SaleMLS ID #TB8469575, Shannon Minsch, LPT REALTY, LLC. Stellar MLS
- $310,0003 bd2 ba936 sqft4206 N 13TH STREET, TAMPA, FL 33603For SaleMLS ID #TB8502736, Rob McGuire, KELLER WILLIAMS ST PETE REALTY. Stellar MLS
- $189,9992 bd3 ba1k sqft4005 OAK LIMB COURT, TAMPA, FL 33614For SaleMLS ID #TB8507175, Leeroy Thompson, DENNIS REALTY & INV. CORP.. Stellar MLS
- $279,9002 bd2 ba1.5k sqft1319 ABBEY CRESCENT LANE, CLEARWATER, FL 33759For SaleMLS ID #TB8504296, George Papachristu, PA, CAMELOT INC REALTORS. Stellar MLS
- $279,9004 bd2 ba1k sqft128 E 145TH AVENUE, TAMPA, FL 33613For SaleMLS ID #TB8512503, Joseph Germinerio, KELLER WILLIAMS ST PETE REALTY. Stellar MLS
- $330,0004 bd2 ba1.4k sqft520 FAIRFAX LANE, APOLLO BEACH, FL 33572For SaleMLS ID #TB8531766, Gordon Klaiber, REDFIN CORPORATION. Stellar MLS
