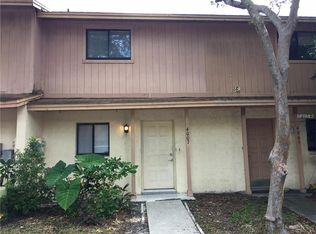
Move-in ready 2 bedroom, 2.5 bath townhome in tucked-away Kirby Creek. Bright open main floor with an updated kitchen, quartz counters, and bar seating flows into the living and dining area. Both upstairs bedrooms are spacious with easy access to full baths, plus there’s a convenient half bath for guests downstairs. Enjoy low-maintenance plank flooring, private fenced patio, and separate laundry/storage room. All in a central Tampa location close to Dale Mabry, Waters Ave, shopping, dining, airport, and major highways—affordable, easy-care living in the heart of the city.
For sale
$189,999
4005 OAK LIMB COURT, TAMPA, FL 33614
2beds
1,037sqft
Townhouse
Built in 1984
1,099 Square Feet Lot
$-- Zestimate®
$183/sqft
$240/mo HOA
What's special
Quartz countersBar seatingLow-maintenance plank flooringUpdated kitchenPrivate fenced patioBright open main floor
- 118 days
- 203
- 18
Zillow last checked:
Listing updated:
Listed by:
Leeroy Thompson 813-546-5491,
DENNIS REALTY & INV. CORP. 813-949-7444
Source: Stellar MLS,MLS#: TB8507175 Originating MLS: Suncoast Tampa
Originating MLS: Suncoast Tampa
Facts & features
Interior
Bedrooms & bathrooms
- Bedrooms: 2
- Bathrooms: 3
- Full bathrooms: 2
- 1/2 bathrooms: 1
Primary bedroom
- Features: Ceiling Fan(s), En Suite Bathroom, Walk-In Closet(s)
- Level: Second
- Area: 176 Square Feet
- Dimensions: 16x11
Bedroom 2
- Features: Ceiling Fan(s), Built-in Closet
- Level: Second
- Area: 143 Square Feet
- Dimensions: 13x11
Primary bathroom
- Features: Shower No Tub, Single Vanity
- Level: Second
- Area: 35 Square Feet
- Dimensions: 7x5
Bathroom 1
- Features: Sink - Pedestal
- Level: First
- Area: 21 Square Feet
- Dimensions: 3x7
Bathroom 2
- Features: Single Vanity, Tub With Shower
- Level: Second
- Area: 45 Square Feet
- Dimensions: 9x5
Dining room
- Level: First
- Area: 96 Square Feet
- Dimensions: 12x8
Foyer
- Level: First
- Area: 24 Square Feet
- Dimensions: 3x8
Kitchen
- Features: Stone Counters
- Level: First
- Area: 72 Square Feet
- Dimensions: 9x8
Laundry
- Level: First
- Area: 48 Square Feet
- Dimensions: 6x8
Living room
- Features: Ceiling Fan(s)
- Level: First
- Area: 176 Square Feet
- Dimensions: 16x11
Heating
- Electric
Cooling
- Central Air
Appliances
- Included: Dishwasher, Dryer, Electric Water Heater, Range, Refrigerator, Washer
- Laundry: Electric Dryer Hookup, Laundry Room, Outside, Washer Hookup
Features
- Ceiling Fan(s), Living Room/Dining Room Combo, PrimaryBedroom Upstairs, Stone Counters, Thermostat
- Flooring: Luxury Vinyl, Tile
- Doors: Sliding Doors
- Has fireplace: No
Interior area
- Total structure area: 1,188
- Total interior livable area: 1,037 sqft
Video & virtual tour
Property
Parking
- Parking features: Assigned, Guest
Features
- Levels: Two
- Stories: 2
- Patio & porch: Rear Porch
- Exterior features: Lighting
- Fencing: Vinyl
- Has view: Yes
- View description: Trees/Woods
Lot
- Size: 1,099 Square Feet
- Features: Flood Insurance Required, Sidewalk
- Residential vegetation: Trees/Landscaped
Details
- Additional structures: Storage
- Parcel number: U28281816O00000500004.0
- Zoning: PD
- Special conditions: None
Construction
Type & style
- Home type: Townhouse
- Property subtype: Townhouse
Materials
- Block, Wood Frame, Wood Siding
- Foundation: Slab
- Roof: Shingle
Condition
- New construction: No
- Year built: 1984
Utilities & green energy
- Sewer: Public Sewer
- Water: Public
- Utilities for property: BB/HS Internet Available, Cable Connected, Electricity Connected, Sewer Connected, Water Connected
Community & HOA
Community
- Features: Buyer Approval Required, Community Mailbox, Deed Restrictions
- Security: Smoke Detector(s)
- Pet fee: $0 monthly
- Subdivision: KIRBY CREEK
HOA
- Has HOA: Yes
- Services included: Sewer, Trash, Water
- HOA fee: $240 monthly
- HOA name: West Coast Property Management
- HOA phone: 813-908-0766
Location
- Region: Tampa
Financial & listing details
- Price per square foot: $183/sqft
- Tax assessed value: $158,554
- Annual tax amount: $148
- Date on market: 5/14/2026
- Cumulative days on market: 34 days
- Listing terms: Cash,Conventional,FHA,VA Loan
- Ownership: Fee Simple
- Total actual rent: 0
- Electric utility on property: Yes
- Road surface type: Paved
Estimated market value
Not available
Estimated sales range
Not available
Not available
Price history
| Date | Event | Price |
|---|---|---|
| 5/14/2026 | Listed for sale | $189,999+217.2%$183/sqft |
Source:  Stellar MLS #TB8507175 Report a problem Stellar MLS #TB8507175 Report a problem | ||
| 5/29/2002 | Sold | $59,900$58/sqft |
Source: Public Record Report a problem | ||
Public tax history
| Year | Property taxes | Tax assessment |
|---|---|---|
| 2025 | $148 +16.9% | $31,524 +2.9% |
| 2024 | $126 +13.7% | $30,636 +3% |
| 2023 | $111 +17.2% | $29,744 +3% |
| 2022 | $95 +19.1% | $28,878 +3% |
| 2021 | $80 -54.8% | $28,037 +1.4% |
| 2020 | $176 +6.6% | $27,650 +2.3% |
| 2019 | $165 | $27,028 +1.9% |
| 2018 | $165 +12.4% | $26,524 -46.4% |
| 2017 | $147 +9.6% | $49,445 +94.3% |
| 2016 | $134 +16.6% | $25,444 +0.7% |
| 2015 | $115 +18% | $25,267 +0.8% |
| 2014 | $97 | $25,066 +1.5% |
| 2013 | $97 +9.9% | $24,692 +2.6% |
| 2012 | $89 -57.7% | $24,064 -20.7% |
| 2011 | $209 -67.8% | $30,350 -45.7% |
| 2010 | $650 +1.6% | $55,942 +2.7% |
| 2009 | $640 +0.1% | $54,471 +0.1% |
| 2008 | $639 -3% | $54,417 +3% |
| 2007 | $659 -3.4% | $52,832 +2.5% |
| 2006 | $682 +2.1% | $51,543 +3% |
| 2005 | $668 | $50,042 +3% |
| 2004 | -- | $48,584 +1.9% |
| 2003 | -- | $47,678 +39.6% |
| 2002 | -- | $34,156 +1.6% |
| 2001 | -- | $33,618 -18.8% |
| 2000 | $281 | $41,414 |
Find assessor info on the county website
Monthly payment
Est. payment
Payment breakdown
Explore the cost of this home by adjusting the details. Changes won't be saved.Climate risks
Neighborhood: Leto
Nearby schools
Schools provided by the listing agent
- Elementary: Crestwood-HB
- Middle: Pierce-HB
- High: Leto-HB
Source: Stellar MLS. This data may not be complete. We recommend contacting the local school district to confirm school assignments for this home.


Similar homes
- $200,0003 bd2 ba1.2k sqft7210 N MANHATTAN AVENUE #1913, TAMPA, FL 33614For Sale
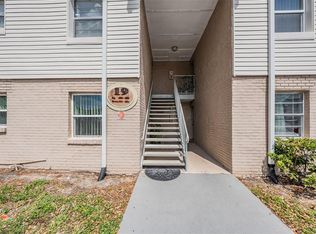
 MLS ID #TB8498234, Yesenia Restituyo Rodriguez, MY REALTY GROUP, LLC.. Stellar MLS
 - $209,9002 bd3 ba1.2k sqft1760 MILL RUN CIRCLE, TAMPA, FL 33613For Sale
 MLS ID #TB8536303, Erica Shireman, KELLER WILLIAMS RLTY NEW TAMPA. Stellar MLS
 - $179,9002 bd3 ba1.1k sqft16545 LAKE BRIGADOON CIRCLE, TAMPA, FL 33618For Sale
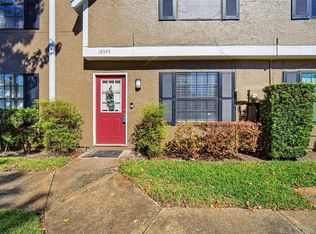 MLS ID #TB8448636, Lucy Werner, RIVERVIEW REALTY COMPANY. Stellar MLS
 - $159,9003 bd2 ba1.1k sqft4702 CHRISTA COURT #345, TAMPA, FL 33614For Sale
 MLS ID #TB8511760, Maria Onoro, SHARKS REALTY GROUP LLC. Stellar MLS
 - $174,9002 bd3 ba1k sqft1310 MOUNTAIN VIEW DRIVE #105, TAMPA, FL 33612For SaleMLS ID #TB8452495, Bob Hodge, COLDWELL BANKER REALTY. Stellar MLS
- $209,9992 bd2 ba1.2k sqft4138 PINELAKE LANE #201, TAMPA, FL 33618For SaleMLS ID #TB8507732, Christian Tateo, HORIZONS BY THE SEA, INC. Stellar MLS
- $229,9003 bd3 ba1.3k sqft5314 ABINGER COURT, TAMPA, FL 33624For SaleMLS ID #TB8507756, Travis Bell, BELL HENDERSON REAL ESTATE. Stellar MLS
- $165,0002 bd3 ba1.2k sqft6325 NEWTOWN CIRCLE #25B2, TAMPA, FL 33615For SaleMLS ID #TB8538473, Leesa Moore, REALTY OF AMERICA. Stellar MLS
- $220,0003 bd3 ba1.3k sqft5156 SUNRIDGE PALMS DRIVE, TAMPA, FL 33617For SaleMLS ID #TB8500526, Nicholas Cuccia, MAVREALTY. Stellar MLS
- $219,9002 bd3 ba1.2k sqft6910 LAKE PLACE COURT, TAMPA, FL 33634For SaleMLS ID #W7887032, John DiPalo, FLORIDA TROPICS REALTY INC. Stellar MLS
- $189,9002 bd2 ba1.4k sqft2401 ECUADORIAN WAY #57, CLEARWATER, FL 33763For SaleMLS ID #TB8538368, Jason Johantgen, ON TOP OF THE WORLD RE. Stellar MLS
- $175,0002 bd1 ba781 sqft3808 N OAK DRIVE #U31, TAMPA, FL 33611For SaleMLS ID #TB8513323, Khristian Marcotrigiano, 54 REALTY LLC. Stellar MLS
- $244,5002 bd3 ba1k sqft14053 NOTREVILLE WAY, TAMPA, FL 33624For SaleMLS ID #TB8491506, Gynafer Hollingsworth, COLDWELL BANKER REALTY. Stellar MLS
- $202,0002 bd2 ba960 sqft1139 ORANGE TREE CIRCLE E #A, PALM HARBOR, FL 34684For SaleMLS ID #TB8537188, Rachel Mayhew, RE/MAX CHAMPIONS. Stellar MLS
- $185,0002 bd2 ba1k sqft2575 PINE RIDGE WAY S #E1, PALM HARBOR, FL 34684For SaleMLS ID #TB8532803, Erin Humphrey, COASTAL PROPERTIES GROUP INTERNATIONAL. Stellar MLS
- $190,0002 bd2 ba970 sqft90 S HIGHLAND AVENUE #110, TARPON SPRINGS, FL 34689For SaleMLS ID #TB8535365, Lisa Scholten, AGILE GROUP REALTY. Stellar MLS
- $200,0002 bd3 ba1.2k sqft745 OAK PARK PLACE, BRANDON, FL 33511For SaleMLS ID #TB8498466, Brian Allen, FLORIDA EXECUTIVE REALTY. Stellar MLS
- $213,0002 bd2 ba1.1k sqft2679 SABAL SPRINGS CIRCLE #102, CLEARWATER, FL 33761For SaleMLS ID #TB8477189, Stephen Hachey, FLAT FEE MLS REALTY. Stellar MLS
- $182,5002 bd2 ba1k sqft2095 SUNSET POINT ROAD #1904, CLEARWATER, FL 33765For SaleMLS ID #TB8522894, Melissa Hinchliffe, SMITH & ASSOCIATES REAL ESTATE. Stellar MLS
- $204,9002 bd3 ba1.1k sqft30029 GRANDA HILLS COURT, WESLEY CHAPEL, FL 33543For SaleMLS ID #TB8520369, Jose Robles, P.A., LPT REALTY, LLC. Stellar MLS
