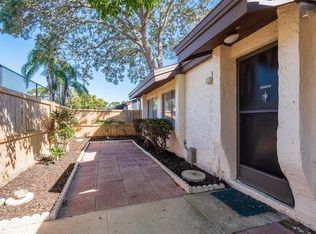
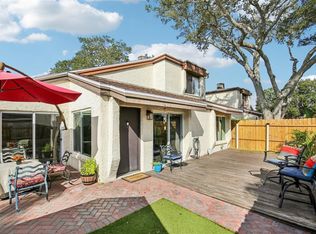
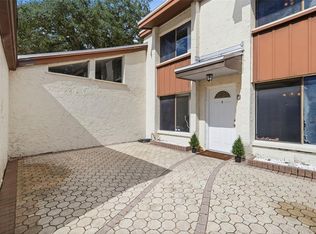
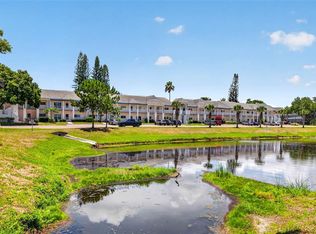
Welcome to Sunset Grove! You will love this peaceful, inviting community. This 2-bedroom, 1.5-bathroom townhome features a relaxing private courtyard and a spacious detached garage. Inside, the first floor features a generous kitchen with solid wood cabinets, a separate dining area, a spacious living room, and a convenient half bath. Upstairs, you’ll find two large bedrooms that comfortably accommodate king-sized beds, a full bathroom with a tub, and tons of closet space throughout. Both bathrooms have updated vanities and fixtures. Enjoy fantastic community amenities including a sparkling pool and tennis courts. Best of all, move in with total peace of mind—a brand-new A/C was just installed, the roof was replaced just last year and the HOA is replacing all the fencing soon. This beautiful home is the perfect canvas for you to bring your own vision to life!
For sale
Price cut: $2.5K (9/9)
$182,500
2095 SUNSET POINT ROAD #1904, CLEARWATER, FL 33765
2beds
1,085sqft
Townhouse
Built in 1974
-- sqft lot
$178,100 Zestimate®
$168/sqft
$695/mo HOA
What's special
Spacious detached garageRelaxing private courtyardSeparate dining area
- 94 days
- 748
- 56
Zillow last checked:
Listing updated:
Listed by:
Melissa Hinchliffe 813-928-0269,
SMITH & ASSOCIATES REAL ESTATE 813-839-3800,
Karen Daley 813-928-4874,
SMITH & ASSOCIATES REAL ESTATE
Source: Stellar MLS,MLS#: TB8522894 Originating MLS: Suncoast Tampa
Originating MLS: Suncoast Tampa
Facts & features
Interior
Bedrooms & bathrooms
- Bedrooms: 2
- Bathrooms: 2
- Full bathrooms: 1
- 1/2 bathrooms: 1
Primary bedroom
- Features: Built-in Closet
- Level: Second
- Area: 168 Square Feet
- Dimensions: 14x12
Bedroom 2
- Features: Built-in Closet
- Level: Second
- Area: 143 Square Feet
- Dimensions: 13x11
Kitchen
- Level: First
- Area: 100 Square Feet
- Dimensions: 10x10
Living room
- Features: Storage Closet
- Level: First
- Area: 120 Square Feet
- Dimensions: 12x10
Heating
- Central, Electric
Cooling
- Central Air
Appliances
- Included: Dishwasher, Disposal, Dryer, Refrigerator, Washer
- Laundry: In Garage
Features
- High Ceilings, Living Room/Dining Room Combo, Solid Wood Cabinets, Vaulted Ceiling(s)
- Flooring: Carpet, Ceramic Tile, Laminate
- Doors: Sliding Doors
- Windows: Window Treatments
- Has fireplace: No
Interior area
- Total structure area: 1,085
- Total interior livable area: 1,085 sqft
Video & virtual tour
Property
Parking
- Total spaces: 1
- Parking features: Garage
- Garage spaces: 1
Features
- Levels: Two
- Stories: 2
- Exterior features: Rain Gutters
Details
- Parcel number: 012915877020191904
- Special conditions: None
Construction
Type & style
- Home type: Townhouse
- Property subtype: Townhouse
Materials
- Block, Stone, Wood Frame
- Foundation: Slab
- Roof: Shingle
Condition
- New construction: No
- Year built: 1974
Utilities & green energy
- Sewer: Public Sewer
- Water: Public
- Utilities for property: BB/HS Internet Available, Cable Available, Cable Connected, Electricity Connected, Public, Street Lights
Community & HOA
Community
- Features: Buyer Approval Required, Irrigation-Reclaimed Water, Pool
- Pet fee: $0 monthly
- Subdivision: SUNSET GROVE CONDO
HOA
- Has HOA: Yes
- Services included: Cable TV, Community Pool, Insurance, Maintenance Structure, Maintenance Grounds, Maintenance Repairs, Pool Maintenance, Private Road, Recreational Facilities, Sewer, Trash, Water
- HOA fee: $695 monthly
- HOA name: Proactive Property Management/Mike Willey
- HOA phone: 727-942-4755
Location
- Region: Clearwater
Financial & listing details
- Price per square foot: $168/sqft
- Tax assessed value: $149,025
- Annual tax amount: $2,884
- Date on market: 7/2/2026
- Cumulative days on market: 95 days
- Listing terms: Cash,Conventional,FHA,VA Loan
- Ownership: Fee Simple
- Total actual rent: 0
- Electric utility on property: Yes
- Road surface type: Asphalt
Estimated market value
$178,100
$169,000 - $187,000
$1,888/mo
Price history
| Date | Event | Price |
|---|---|---|
| 9/9/2026 | Price change | $182,500-1.4%$168/sqft |
Source:  Stellar MLS #TB8522894 Report a problem Stellar MLS #TB8522894 Report a problem | ||
| 7/20/2026 | Price change | $185,000-2.6%$171/sqft |
Source: Stellar MLS #TB8522894 Report a problem | ||
| 7/2/2026 | Listed for sale | $189,999+37.7%$175/sqft |
Source: Stellar MLS #TB8522894 Report a problem | ||
| 9/25/2020 | Sold | $138,000-4.8%$127/sqft |
Source: Stellar MLS #U8091588 Report a problem | ||
| 8/10/2020 | Pending sale | $145,000$134/sqft |
Source: YOUR FLORIDA REAL ESTATE CO #U8091588 Report a problem | ||
| 7/29/2020 | Price change | $145,000-5.2%$134/sqft |
Source: YOUR FLORIDA REAL ESTATE CO #U8091588 Report a problem | ||
| 7/22/2020 | Listed for sale | $152,900+69.9%$141/sqft |
Source: YOUR FLORIDA REAL ESTATE CO #U8091588 Report a problem | ||
| 4/7/2017 | Listing removed | $1,175$1/sqft |
Source: Berkshire Hathaway HomeServices Florida Properties Group Report a problem | ||
| 3/7/2017 | Listed for rent | $1,175$1/sqft |
Source: Berkshire Hathaway HomeServices Florida Properties Group Report a problem | ||
| 1/16/2016 | Sold | $90,000-4.3%$83/sqft |
Source: Public Record Report a problem | ||
| 12/17/2015 | Pending sale | $94,000$87/sqft |
Source: Charles Rutenberg Report a problem | ||
| 12/17/2015 | Price change | $94,000-0.9%$87/sqft |
Source: Charles Rutenberg Report a problem | ||
| 10/24/2015 | Listed for sale | $94,900+107.2%$87/sqft |
Source: CHARLES RUTENBERG REALTY INC #U7753977 Report a problem | ||
| 2/29/2000 | Sold | $45,800$42/sqft |
Source: Public Record Report a problem | ||
Public tax history
| Year | Property taxes | Tax assessment |
|---|---|---|
| 2025 | $2,884 -3.8% | $149,025 -1.9% |
| 2024 | $2,998 +7.6% | $151,908 +10% |
| 2023 | $2,787 +11.2% | $138,098 +10% |
| 2022 | $2,507 +8.1% | $125,544 +10% |
| 2021 | $2,319 +16.7% | $114,131 +19.6% |
| 2020 | $1,987 +4.6% | $95,429 +10% |
| 2019 | $1,899 | $86,754 -5% |
| 2018 | $1,899 +9.6% | $91,305 +27.3% |
| 2017 | $1,733 +987.5% | $71,697 +119.3% |
| 2016 | $159 +0.9% | $32,691 +0.7% |
| 2015 | $158 +3.1% | $32,464 +0.8% |
| 2014 | $153 +5.9% | $32,206 +1.5% |
| 2013 | $145 -46.3% | $31,730 -15.5% |
| 2012 | $269 | $37,545 -9.9% |
| 2011 | -- | $41,671 -29.9% |
| 2010 | -- | $59,473 +2.7% |
| 2009 | -- | $57,909 +0.1% |
| 2008 | $572 | $57,851 +3% |
| 2007 | -- | $56,166 -33.7% |
| 2005 | -- | $84,700 +23.8% |
| 2004 | $613 +3% | $68,400 +20% |
| 2003 | $596 +7.9% | $57,000 -1.4% |
| 2002 | $552 | $57,800 +18.2% |
| 2001 | $552 -43.5% | $48,900 +15.1% |
| 2000 | $977 | $42,500 |
Find assessor info on the county website
Monthly payment
Est. payment
Payment breakdown
Explore the cost of this home by adjusting the details. Changes won't be saved.Climate risks
Neighborhood: 33765
Nearby schools
Schools provided by the listing agent
- Elementary: McMullen-Booth Elementary-PN
- Middle: Safety Harbor Middle-PN
- High: Countryside High-PN
Source: Stellar MLS. This data may not be complete. We recommend contacting the local school district to confirm school assignments for this home.
- $190,0002 bd2 ba950 sqft2095 Sunset Point Rd APT 1601, Clearwater, FL 33765Sold
- $210,0002 bd2 ba1k sqft2095 Sunset Point Rd APT 1604, Clearwater, FL 33765Sold
- $195,0002 bd2 ba1k sqft2095 Sunset Point Rd APT 2201, Clearwater, FL 33765Sold
- $225,0004 bd3 ba1.4k sqft2095 Sunset Point Rd APT 2302, Clearwater, FL 33765For Sale
Similar homes
- $189,9002 bd2 ba1.4k sqft2401 ECUADORIAN WAY #57, CLEARWATER, FL 33763For Sale

 MLS ID #TB8538368, Jason Johantgen, ON TOP OF THE WORLD RE. Stellar MLS
 - $180,0002 bd2 ba1.2k sqft2291 AMERICUS BOULEVARD W #25, CLEARWATER, FL 33763For Sale
 MLS ID #TB8527083, Kerryn Ellson, COASTAL PROPERTIES GROUP INTERNATIONAL. Stellar MLS
 - $185,0002 bd2 ba1.1k sqft2461 CANADIAN WAY #27, CLEARWATER, FL 33763For Sale
 MLS ID #TB8451439, Vanessa Leonard, KELLER WILLIAMS REALTY- PALM HARBOR. Stellar MLS
 - $199,0002 bd2 ba1.3k sqft2285 NORWEGIAN DRIVE #59, CLEARWATER, FL 33763For Sale
 MLS ID #TB8541482, Lisa Hall, LISA HALL REALTY, INC. Stellar MLS
 - $189,9002 bd2 ba1k sqft2671 SABAL SPRINGS CIRCLE #103, CLEARWATER, FL 33761For SaleMLS ID #TB8546502, Josef Kochling, THE SOMERDAY GROUP PL. Stellar MLS
- $199,0002 bd2 ba1.2k sqft1655 S HIGHLAND AVENUE #B110, CLEARWATER, FL 33756For SaleMLS ID #TB8544115, Christina Vari, BHHS FLORIDA PROPERTIES GROUP. Stellar MLS
- $213,0002 bd2 ba1.1k sqft2679 SABAL SPRINGS CIRCLE #102, CLEARWATER, FL 33761For SaleMLS ID #TB8477189, Stephen Hachey, FLAT FEE MLS REALTY. Stellar MLS
- $185,0002 bd2 ba1.1k sqft3856 TROPHY BOULEVARD #2, NEW PORT RICHEY, FL 34655For SaleMLS ID #W7889918, DJ Arrazcaeta Jr, LLC, RE/MAX ALLIANCE GROUP. Stellar MLS
- $259,0002 bd2 ba1.2k sqft1514 CHATEAUX DE VILLE COURT, CLEARWATER, FL 33764For SaleMLS ID #TB8553563, Bob Hendry, Jr, HENDRY REALTY. Stellar MLS
- $214,9992 bd2 ba1.4k sqft2350 HAITIAN DRIVE #54, CLEARWATER, FL 33763For SaleMLS ID #TB8548485, Susan Manser, BONOMO REALTY LLC. Stellar MLS
- $175,9002 bd2 ba1.1k sqft101 DOGWOOD CIRCLE, SEMINOLE, FL 33777For SaleMLS ID #TB8549856, Dani Achim, PLATINUM DOLPHIN REALTY. Stellar MLS
- $154,0002 bd2 ba1k sqft865 VIRGINIA COURT #108, DUNEDIN, FL 34698For SaleMLS ID #TB8485459, Roberta Celiberti, COASTAL PROPERTIES GROUP INTERNATIONAL. Stellar MLS
- $159,0003 bd2 ba1.2k sqft1550 S BELCHER ROAD #117, CLEARWATER, FL 33764For SaleMLS ID #TB8544580, Jessica Bridges, FLORIDA REALTY. Stellar MLS
- $187,0002 bd2 ba970 sqft90 S HIGHLAND AVENUE #110, TARPON SPRINGS, FL 34689For SaleMLS ID #TB8535365, Lisa Scholten, AGILE GROUP REALTY. Stellar MLS
- $185,0002 bd2 ba1k sqft9683 86TH AVENUE, SEMINOLE, FL 33777For SaleMLS ID #TB8539009, Danielle Nielson, RE/MAX REALTEC GROUP INC. Stellar MLS
- $210,0002 bd2 ba1.4k sqft2430 BRAZILIA DRIVE #24, CLEARWATER, FL 33763For SaleMLS ID #TB8473337, Jessica MacMichael, RE/MAX ACTION FIRST OF FLORIDA. Stellar MLS
- $181,9002 bd2 ba1k sqft10853 43RD STREET N #1307, CLEARWATER, FL 33762For SaleMLS ID #TB8547707, Dani Zarzycki, LUXURY & BEACH REALTY INC. Stellar MLS
- $139,9002 bd2 ba1.1k sqft2440 WORLD PARKWAY BOULEVARD #52, CLEARWATER, FL 33763For SaleMLS ID #TB8532218, Shannon Burskey, ON TOP OF THE WORLD RE. Stellar MLS
- $139,9002 bd1 ba1.1k sqft2431 FRANCISCAN DRIVE #53, CLEARWATER, FL 33763For SaleMLS ID #TB8539283, Dan Joyce, RE/MAX ELITE REALTY. Stellar MLS
- $184,7002 bd2 ba898 sqft455 ALT 19 S #17, PALM HARBOR, FL 34683For SaleMLS ID #TB8541945, Michelle Rinello, BHHS FLORIDA PROPERTIES GROUP. Stellar MLS
