COASTAL LIVING, JUST MINUTES FROM THE GULF! Welcome home to this exceptional residence OFFERED BELOW MARKET VALUE & thoughtfully designed for the perfect blend of comfort, functionality, and easy Florida living. Located in a NO-FLOOD, NO-EVACUATION ZONE, this home delivers peace of mind along with an incredible location and lifestyle. From the moment you step inside, you'll love the inviting OPEN-CONCEPT FLOOR PLAN. The spacious living areas flow seamlessly into an expansive BONUS FLORIDA ROOM, enclosed with double-pane sliding storm windows. This versatile space can be enjoyed as a personal retreat, game room, home office, or even a second living area. The PRIMARY SUITE offers direct access to the Florida Room and beautiful views of the sparkling pool and beautifully landscaped courtyard. The updated EN-SUITE BATH features additional shelving, while the spacious walk-in closet provides plenty of storage. The UPDATED KITCHEN is designed for both style and convenience and features a NEW Samsung Wi-Fi Smart Range, Slimline Microwave, ultra-quiet Dishwasher with a convenient 3rd rack, a built-in TV with movable bracket, and abundant cabinet storage. The desirable SPLIT-BEDROOM FLOOR PLAN provides privacy, with the second bedroom located near the updated second bathroom. A convenient laundry closet includes a full-size washer and dryer, making everyday living effortless. Additional updates include HVAC (2020), WATER HEATER (2020), and an UPDATED ELECTRICAL PANEL. Your low monthly maintenance fee includes an impressive list of amenities and services: community pool, pool baths and outdoor shower, cable, internet, exterior and grounds maintenance, pool care, sewer, water, and trash removal. LOCATION, LOCATION, LOCATION! Step outside your community and enjoy an incredible array of recreation and entertainment options. Located directly across the street is the Southwest Recreation Complex, featuring pickleball, tennis, basketball, an Olympic-size pool, and a state-of-the-art fitness center. You're also just 2 blocks from Largo Public Golf Course, close to the Central Park Performing Arts Center, Highland Family Aquatic Center, Largo parks, and Southwest Pool. And for outdoor enthusiasts, enjoy a stroll through the Florida Botanical Gardens. The Pinellas Trail is just a few minutes away, offering approximately 75 miles of connected trails perfect for biking, walking, and running, with numerous parks and recreation areas along the way. This is more than a home, it's an AFFORDABLE, EASY, CONVENIENT COASTAL LIFESTYLE in an incredible location. Come see why this IS the Florida home you've been waiting for! ALL OFFERS WILL BE PRESENTED!
For sale
$169,900
12900 VONN ROAD #E204, LARGO, FL 33774
2beds
1,000sqft
Condominium
Built in 1986
-- sqft lot
$-- Zestimate®
$170/sqft
$530/mo HOA
What's special
Beautifully landscaped courtyardExpansive bonus florida roomCommunity poolInviting open-concept floor planDouble-pane sliding storm windowsSlimline microwaveAbundant cabinet storage
- 5 days
- 243
- 24
Likely to sell faster than
Zillow last checked:
Listing updated:
Listed by:
Maria MacNeil PA 727-460-5957,
CENTURY 21 BEGGINS 800-541-9923
Source: Stellar MLS,MLS#: TB8556072 Originating MLS: Suncoast Tampa
Originating MLS: Suncoast Tampa
Facts & features
Interior
Bedrooms & bathrooms
- Bedrooms: 2
- Bathrooms: 2
- Full bathrooms: 2
Rooms
- Room types: Florida Room, Utility Room
Primary bedroom
- Features: Ceiling Fan(s), Walk-In Closet(s)
- Level: First
- Area: 168 Square Feet
- Dimensions: 12x14
Bedroom 2
- Features: Ceiling Fan(s), Built-in Closet
- Level: First
- Area: 120 Square Feet
- Dimensions: 10x12
Primary bathroom
- Features: Built-In Shelving, Shower No Tub, Walk-In Closet(s)
- Level: First
Bathroom 2
- Features: Built-In Shelving, Tub With Shower
- Level: First
- Area: 30 Square Feet
- Dimensions: 5x6
Dinette
- Features: Ceiling Fan(s)
- Level: First
- Area: 96 Square Feet
- Dimensions: 8x12
Florida room
- Level: First
- Area: 88 Square Feet
- Dimensions: 8x11
Kitchen
- Features: Built-in Closet
- Level: First
- Area: 72 Square Feet
- Dimensions: 8x9
Laundry
- Features: Built-In Shelving, Built-in Closet
- Level: First
- Area: 24 Square Feet
- Dimensions: 6x4
Living room
- Level: First
- Area: 196 Square Feet
- Dimensions: 14x14
Heating
- Central, Electric
Cooling
- Central Air
Appliances
- Included: Dishwasher, Disposal, Dryer, Electric Water Heater, Microwave, Range, Refrigerator, Washer
- Laundry: Electric Dryer Hookup, Inside, Laundry Closet, Washer Hookup
Features
- Built-in Features, Ceiling Fan(s), Living Room/Dining Room Combo, Open Floorplan, Split Bedroom, Thermostat, Walk-In Closet(s)
- Flooring: Engineered Hardwood, Luxury Vinyl, Tile
- Doors: Outdoor Shower, Sliding Doors
- Windows: Window Treatments
- Has fireplace: No
Interior area
- Total structure area: 1,000
- Total interior livable area: 1,000 sqft
Video & virtual tour
Property
Parking
- Parking features: Assigned, Ground Level, Guest, Off Street
Features
- Levels: One
- Stories: 1
- Patio & porch: Covered, Enclosed, Rear Porch, Screened
- Exterior features: Balcony, Courtyard, Garden, Irrigation System, Lighting, Outdoor Shower, Rain Gutters, Sidewalk
- Has private pool: Yes
- Pool features: In Ground, Child Safety Fence, Gunite, Lighting, Outside Bath Access
- Has view: Yes
- View description: Garden, Pool, Trees/Woods
Lot
- Size: 1.78 Acres
- Features: City Lot, Landscaped, Level, Near Golf Course, Near Marina, Near Public Transit, Private, Sidewalk
- Residential vegetation: Mature Landscaping
Details
- Parcel number: 083015473090052040
- Zoning: 0430 / NON
- Special conditions: None
Construction
Type & style
- Home type: Condo
- Property subtype: Condominium
Materials
- Block, Concrete, Stucco
- Foundation: Slab
- Roof: Other,Shingle
Condition
- Completed
- New construction: No
- Year built: 1986
Utilities & green energy
- Sewer: Public Sewer
- Water: Public
- Utilities for property: BB/HS Internet Available, Cable Connected, Electricity Connected, Phone Available, Public, Sewer Connected, Street Lights, Underground Utilities, Water Connected
Community & HOA
Community
- Features: Association Recreation - Owned, Buyer Approval Required, Clubhouse, Pool, Sidewalks
- Security: Security Lights, Smoke Detector(s)
- Pet fee: $0 monthly
- Subdivision: LABELLE OF LARGO CONDO
HOA
- Has HOA: No
- Amenities included: Cable TV, Clubhouse, Maintenance, Pool, Recreation Facilities
- Services included: Cable TV, Common Area Taxes, Community Pool, Reserve Fund, Insurance, Internet, Maintenance Structure, Maintenance Grounds, Maintenance Repairs, Pool Maintenance, Private Road, Recreational Facilities, Sewer, Trash, Water
- HOA fee: $530 monthly
- HOA name: Carl Gross
- HOA phone: 727-608-3474
Location
- Region: Largo
Financial & listing details
- Price per square foot: $170/sqft
- Tax assessed value: $189,835
- Annual tax amount: $2,069
- Date on market: 10/7/2026
- Cumulative days on market: 40 days
- Listing terms: Cash,Conventional
- Ownership: Fee Simple
- Total actual rent: 0
- Electric utility on property: Yes
- Road surface type: Paved, Asphalt
Estimated market value
Not available
Estimated sales range
Not available
Not available
Price history
| Date | Event | Price |
|---|---|---|
| 10/7/2026 | Listed for sale | $169,900-3.8%$170/sqft |
Source:  Stellar MLS #TB8556072 Report a problem Stellar MLS #TB8556072 Report a problem | ||
| 9/30/2026 | Listing removed | $176,660$177/sqft |
Source: Stellar MLS #TB8542837 Report a problem | ||
| 8/27/2026 | Listed for sale | $176,660+41.3%$177/sqft |
Source: Stellar MLS #TB8542837 Report a problem | ||
| 7/7/2020 | Sold | $125,000-3.8%$125/sqft |
Source: Public Record Report a problem | ||
| 6/13/2020 | Pending sale | $129,900$130/sqft |
Source: EMPIRE REALTY OF PINELLAS #U8080071 Report a problem | ||
| 6/5/2020 | Price change | $129,900-3%$130/sqft |
Source: EMPIRE REALTY OF PINELLAS #U8080071 Report a problem | ||
| 4/17/2020 | Pending sale | $133,900$134/sqft |
Source: EMPIRE REALTY OF PINELLAS #U8080071 Report a problem | ||
| 3/26/2020 | Listed for sale | $133,900+38%$134/sqft |
Source: EMPIRE REALTY OF PINELLAS #U8080071 Report a problem | ||
| 6/30/2008 | Sold | $97,000-10.9%$97/sqft |
Source: Stellar MLS #U7346139 Report a problem | ||
| 5/25/2008 | Listed for sale | $108,900+79.1%$109/sqft |
Source: Listhub #7346139 Report a problem | ||
| 3/25/2008 | Sold | $60,800$61/sqft |
Source: Public Record Report a problem | ||
Public tax history
| Year | Property taxes | Tax assessment |
|---|---|---|
| 2025 | $2,069 +6.3% | $151,140 +2.9% |
| 2024 | $1,946 +2.4% | $146,880 +3% |
| 2023 | $1,900 +3.7% | $142,602 +3% |
| 2022 | $1,832 -12.6% | $138,449 +31.7% |
| 2021 | $2,097 +3.3% | $105,136 +4.9% |
| 2020 | $2,030 +9.1% | $100,199 +10% |
| 2019 | $1,860 | $91,090 -4.5% |
| 2018 | $1,860 +1.8% | $95,340 +21.8% |
| 2017 | $1,827 +21.5% | $78,302 +4.3% |
| 2016 | $1,504 +4.7% | $75,041 +2.5% |
| 2015 | $1,437 +9.5% | $73,179 +7.8% |
| 2014 | $1,312 +6% | $67,872 +3.9% |
| 2013 | $1,238 +17.6% | $65,320 +26.5% |
| 2012 | $1,052 | $51,620 +18.5% |
| 2011 | -- | $43,551 -39.4% |
| 2010 | -- | $71,832 +2.7% |
| 2009 | -- | $69,969 -27.9% |
| 2008 | $1,889 | $97,000 -17% |
| 2007 | -- | $116,900 +40.5% |
| 2005 | -- | $83,200 +28.4% |
| 2004 | $1,423 +175.6% | $64,800 +8% |
| 2003 | $517 +8.4% | $60,000 +11.5% |
| 2002 | $477 | $53,800 -1.1% |
| 2001 | $477 +7.1% | $54,400 +13.1% |
| 2000 | $445 | $48,100 |
Find assessor info on the county website
Monthly payment
Est. payment
Payment breakdown
Explore the cost of this home by adjusting the details. Changes won't be saved.Climate risks
Neighborhood: 33774
Nearby schools
Schools provided by the listing agent
- Elementary: Anona Elementary-PN
- Middle: Seminole Middle-PN
- High: Largo High-PN
Source: Stellar MLS. This data may not be complete. We recommend contacting the local school district to confirm school assignments for this home.


Similar homes
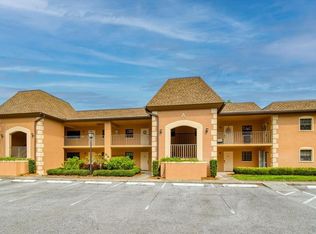
- $170,0002 bd2 ba912 sqft12900 VONN ROAD #B201, LARGO, FL 33774For Sale
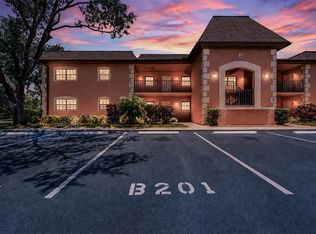
 MLS ID #TB8495933, Mark Baserap, KELLER WILLIAMS ST PETE REALTY. Stellar MLS
 - $179,9002 bd2 ba945 sqft1119 9TH CIRCLE SE #1119, LARGO, FL 33771For Sale
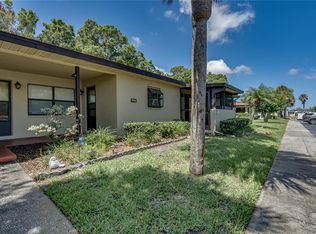 MLS ID #TB8533598, Denise Stonik, FUTURE HOME REALTY INC. Stellar MLS
 - $165,0002 bd2 ba1k sqft1655 S HIGHLAND AVENUE #F129, CLEARWATER, FL 33756For Sale
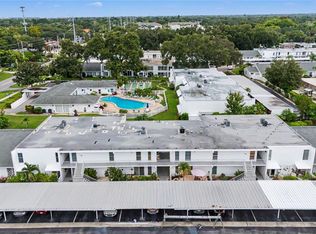 MLS ID #TB8535858, Brenda Ruiz, 54 REALTY LLC. Stellar MLS
 - $175,0002 bd2 ba1.4k sqft504 CORDOVA GREEN, SEMINOLE, FL 33777For Sale
 MLS ID #TB8519194, Julie Sartain, CHARLES RUTENBERG REALTY INC. Stellar MLS
 - $185,0002 bd2 ba1k sqft9683 86TH AVENUE, SEMINOLE, FL 33777For SaleMLS ID #TB8539009, Danielle Nielson, RE/MAX REALTEC GROUP INC. Stellar MLS
- $199,0002 bd2 ba1.2k sqft1655 S HIGHLAND AVENUE #B110, CLEARWATER, FL 33756For SaleMLS ID #TB8544115, Christina Vari, BHHS FLORIDA PROPERTIES GROUP. Stellar MLS
- $149,9002 bd2 ba985 sqft5973 TERRACE PARK DRIVE N #101, ST PETERSBURG, FL 33709For SaleMLS ID #TB8523313, Joseph Kipping, PA, KELLER WILLIAMS TAMPA PROPERTIES. Stellar MLS
- $187,5002 bd2 ba1k sqft9700 STARKEY ROAD #113, SEMINOLE, FL 33777For SaleMLS ID #TB8546956, Andrew Daniels, 54 REALTY LLC. Stellar MLS
- $185,0002 bd2 ba930 sqft2700 BAYSHORE BOULEVARD #2308, DUNEDIN, FL 34698For SaleMLS ID #TB8547999, Bira Conrado, CHARLES RUTENBERG REALTY INC. Stellar MLS
- $189,9002 bd2 ba1.4k sqft2401 ECUADORIAN WAY #57, CLEARWATER, FL 33763For SaleMLS ID #TB8538368, Jason Johantgen, ON TOP OF THE WORLD RE. Stellar MLS
- $229,0002 bd2 ba1k sqft8737 BARDMOOR PLACE #101, SEMINOLE, FL 33777For SaleMLS ID #TB8539329, Keyvan Kohan-Shohet, SUNCOAST HOME REALTY. Stellar MLS
- $180,0002 bd2 ba1k sqft428 MOORINGS COVE DRIVE #7F, TARPON SPRINGS, FL 34689For SaleMLS ID #TB8536834, Dave Davis, LPT REALTY, LLC. Stellar MLS
- $222,9002 bd2 ba1.2k sqft11800 PARK BOULEVARD #401, SEMINOLE, FL 33772For SaleMLS ID #TB8524093, Janice Kolata, BONOMO REALTY LLC. Stellar MLS
- $169,9991 bd2 ba1k sqft2866 COUNTRYBROOK DRIVE #12, PALM HARBOR, FL 34684For SaleMLS ID #TB8541187, Pamela Watkins, CHARLES RUTENBERG REALTY INC. Stellar MLS
- $168,9002 bd2 ba935 sqft6301 58TH STREET N #806, PINELLAS PARK, FL 33781For SaleMLS ID #TB8544018, Eric Gross, EXP REALTY LLC. Stellar MLS
- $159,5002 bd2 ba924 sqft131 WOODLAKE WYNDE, OLDSMAR, FL 34677For SaleMLS ID #TB8546978, Rebecca Norton, COLDWELL BANKER REALTY. Stellar MLS
- $145,0002 bd2 ba1k sqft801 83RD AVENUE N #415, ST PETERSBURG, FL 33702For SaleMLS ID #TB8448422, Greg Flower, LPT REALTY, LLC. Stellar MLS
- $142,0002 bd2 ba1k sqft1609 WHITEBRIDGE DRIVE #A, PALM HARBOR, FL 34684For SaleMLS ID #TB8543982, Kelly Lilly, BHHS FLORIDA PROPERTIES GROUP. Stellar MLS
- $179,0002 bd2 ba979 sqft3232 LAKE PINE WAY E #F2, TARPON SPRINGS, FL 34688For SaleMLS ID #TB8439669, Andrew Marlinski, KELLER WILLIAMS SOUTH TAMPA. Stellar MLS
- $187,0002 bd2 ba970 sqft90 S HIGHLAND AVENUE #110, TARPON SPRINGS, FL 34689For SaleMLS ID #TB8535365, Lisa Scholten, AGILE GROUP REALTY. Stellar MLS
