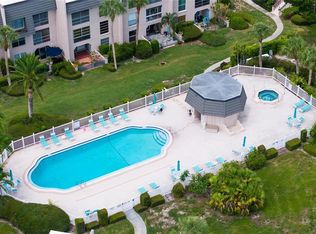
Welcome to this ground-floor 2-bedroom, 2-bath condo in Antigua Condo offering peaceful pond views, a screened rear porch, and 1,025 square feet of comfortable living space. The split-bedroom floor plan features spacious bedrooms with walk-in closets, an open living and dining area, and an updated kitchen with light cabinetry, quartz countertops, tile flooring, and newer appliances. Both bathrooms have also been updated with quartz countertops and custom cabinetry. Additional improvements include an HVAC system replaced in 2020, water heater replaced in 2019, and newer washer and dryer located in a private laundry/storage room just across the hall. Enjoy the Florida setting from the screened rear porch overlooking Antigua Pond, with the property offering approximately 20 feet of documented pond frontage. A covered assigned carport provides convenient parking. Antigua Condo offers a community pool, clubhouse, tennis and pickleball courts, recreation areas, and mature landscaping, with the condo fee including services such as cable, internet, water, sewer, exterior/grounds maintenance, and more. Conveniently located near Bardmoor Country Club with easy access to shopping, dining, Gulf beaches, and major roadways throughout Pinellas County.
For sale
$187,500
9700 STARKEY ROAD #113, SEMINOLE, FL 33777
2beds
1,025sqft
Condominium
Built in 1977
-- sqft lot
$-- Zestimate®
$183/sqft
$675/mo HOA
What's special
Community poolRecreation areasScreened rear porchTennis and pickleball courtsPeaceful pond viewsSplit-bedroom floor planMature landscaping
- 11 days
- 208
- 11
Likely to sell faster than
Zillow last checked:
Listing updated:
Listed by:
Andrew Daniels 727-992-0923,
54 REALTY LLC 813-435-5411
Source: Stellar MLS,MLS#: TB8546956 Originating MLS: West Pasco
Originating MLS: West Pasco
Facts & features
Interior
Bedrooms & bathrooms
- Bedrooms: 2
- Bathrooms: 2
- Full bathrooms: 2
Rooms
- Room types: Storage Rooms
Primary bedroom
- Features: Ceiling Fan(s), En Suite Bathroom, Walk-In Closet(s)
- Level: First
- Area: 133.21 Square Feet
- Dimensions: 11x12.11
Bedroom 2
- Features: Built-in Closet
- Level: First
- Area: 111.1 Square Feet
- Dimensions: 11x10.1
Primary bathroom
- Features: Shower No Tub, Walk-In Closet(s)
- Level: First
Bathroom 2
- Features: Tub With Shower, No Closet
- Level: First
- Area: 48.06 Square Feet
- Dimensions: 5.4x8.9
Dining room
- Features: Ceiling Fan(s), No Closet
- Level: First
- Area: 153.6 Square Feet
- Dimensions: 12.8x12
Foyer
- Features: No Closet
- Level: First
- Area: 25.01 Square Feet
- Dimensions: 4.1x6.1
Kitchen
- Features: Stone Counters, No Closet
- Level: First
- Area: 98.33 Square Feet
- Dimensions: 7.5x13.11
Living room
- Features: No Closet
- Level: First
- Area: 206.08 Square Feet
- Dimensions: 12.8x16.1
Heating
- Central
Cooling
- Central Air
Appliances
- Included: Dishwasher, Disposal, Dryer, Microwave, Range, Range Hood, Refrigerator, Washer
- Laundry: Inside, Laundry Room, Same Floor As Condo Unit
Features
- Ceiling Fan(s), Living Room/Dining Room Combo, Open Floorplan, Primary Bedroom Main Floor, Smart Home, Split Bedroom, Stone Counters, Walk-In Closet(s)
- Flooring: Laminate, Porcelain Tile, Tile
- Doors: Sliding Doors
- Has fireplace: Yes
- Fireplace features: Electric, Family Room
Interior area
- Total structure area: 1,025
- Total interior livable area: 1,025 sqft
Video & virtual tour
Property
Parking
- Total spaces: 1
- Parking features: Assigned, Covered
- Carport spaces: 1
Features
- Levels: One
- Stories: 1
- Patio & porch: Rear Porch, Screened
- Exterior features: Lighting
- Fencing: Masonry,Vinyl
- Has view: Yes
- View description: Water, Pond
- Has water view: Yes
- Water view: Water,Pond
- Waterfront features: Pond, Pond Access
- Body of water: ANTIGUA POND
Lot
- Residential vegetation: Mature Landscaping, Oak Trees, Trees/Landscaped
Details
- Parcel number: 233015012630011130
- Special conditions: None
Construction
Type & style
- Home type: Condo
- Architectural style: Contemporary
- Property subtype: Condominium
- Attached to another structure: Yes
Materials
- Block, Stucco
- Foundation: Block
- Roof: Built-Up
Condition
- Completed
- New construction: No
- Year built: 1977
Utilities & green energy
- Sewer: Public Sewer
- Water: Public
- Utilities for property: Public
Community & HOA
Community
- Features: Clubhouse, Pool, Tennis Court(s)
- Security: Closed Circuit Camera(s), Smoke Detector(s)
- Pet fee: $0 monthly
- Subdivision: ANTIGUA CONDO
HOA
- Has HOA: Yes
- Amenities included: Clubhouse, Pool
- Services included: Cable TV, Community Pool, Insurance, Internet, Maintenance Structure, Maintenance Grounds, Maintenance Repairs, Manager, Pest Control, Sewer, Trash, Water
- HOA fee: $675 monthly
- HOA name: ProActive Property Management
- HOA phone: 727-942-4755
Location
- Region: Seminole
Financial & listing details
- Price per square foot: $183/sqft
- Tax assessed value: $201,164
- Annual tax amount: $2,794
- Date on market: 9/11/2026
- Cumulative days on market: 152 days
- Listing terms: Cash,Conventional
- Ownership: Condominium
- Total actual rent: 0
- Road surface type: Paved
Estimated market value
Not available
Estimated sales range
Not available
Not available
Price history
| Date | Event | Price |
|---|---|---|
| 9/11/2026 | Listed for sale | $187,500-0.8%$183/sqft |
Source:  Stellar MLS #TB8546956 Report a problem Stellar MLS #TB8546956 Report a problem | ||
| 9/2/2026 | Listing removed | $189,000$184/sqft |
Source: Stellar MLS #TB8497138 Report a problem | ||
| 7/2/2026 | Price change | $189,000-5.5%$184/sqft |
Source: Stellar MLS #TB8497138 Report a problem | ||
| 4/14/2026 | Listed for sale | $199,900+81.7%$195/sqft |
Source: Stellar MLS #TB8497138 Report a problem | ||
| 1/15/2020 | Sold | $110,000-21.4%$107/sqft |
Source: Stellar MLS #U8056294 Report a problem | ||
| 12/9/2019 | Pending sale | $139,900$136/sqft |
Source: Coldwell Banker Residential Real Estate - Belleair & The Beaches #U8056294 Report a problem | ||
| 11/19/2019 | Listed for sale | $139,900$136/sqft |
Source: Coldwell Banker Residential Real Estate - Belleair & The Beaches #U8056294 Report a problem | ||
| 11/11/2019 | Pending sale | $139,900$136/sqft |
Source: Coldwell Banker Residential Real Estate - Belleair & The Beaches #U8056294 Report a problem | ||
| 10/18/2019 | Price change | $139,900-3.5%$136/sqft |
Source: Coldwell Banker Residential Real Estate - Belleair & The Beaches #U8056294 Report a problem | ||
| 10/11/2019 | Listed for sale | $145,000$141/sqft |
Source: Coldwell Banker Residential Real Estate - Belleair & The Beaches #U8056294 Report a problem | ||
| 9/23/2019 | Pending sale | $145,000$141/sqft |
Source: Coldwell Banker Residential Real Estate - Belleair & The Beaches #U8056294 Report a problem | ||
| 8/20/2019 | Listed for sale | $145,000+61.3%$141/sqft |
Source: COLDWELL BANKER RESIDENTIAL #U8056294 Report a problem | ||
| 2/10/2017 | Listing removed | $89,900$88/sqft |
Source: CENTURY 21 TOP SALES #U7724734 Report a problem | ||
| 1/20/2017 | Price change | $89,900-8.2%$88/sqft |
Source: CENTURY 21 TOP SALES #U7724734 Report a problem | ||
| 7/14/2016 | Listed for sale | $97,900$96/sqft |
Source: CENTURY 21 Top Sales #U7724734 Report a problem | ||
| 7/6/2016 | Pending sale | $97,900$96/sqft |
Source: CENTURY 21 Top Sales #U7724734 Report a problem | ||
| 1/25/2016 | Price change | $97,900-6.7%$96/sqft |
Source: CENTURY 21 Top Sales #U7724734 Report a problem | ||
| 8/20/2015 | Price change | $104,900-4.5%$102/sqft |
Source: CENTURY 21 Top Sales #U7724734 Report a problem | ||
| 2/24/2015 | Price change | $109,900-8.3%$107/sqft |
Source: CENTURY 21 Top Sales #U7724734 Report a problem | ||
| 2/5/2015 | Listed for sale | $119,900+124.1%$117/sqft |
Source: CENTURY 21 Top Sales #U7724734 Report a problem | ||
| 5/11/1994 | Sold | $53,500$52/sqft |
Source: Public Record Report a problem | ||
Public tax history
| Year | Property taxes | Tax assessment |
|---|---|---|
| 2025 | $2,794 +7.4% | $190,961 +2.9% |
| 2024 | $2,601 +3.3% | $185,579 +3% |
| 2023 | $2,517 +2.9% | $180,174 +43.7% |
| 2022 | $2,447 +10.6% | $125,404 +10% |
| 2021 | $2,212 +28.4% | $114,004 +57% |
| 2020 | $1,723 +9% | $72,611 +10% |
| 2019 | $1,582 | $66,010 -6.4% |
| 2018 | $1,582 +18.5% | $70,527 +6.1% |
| 2017 | $1,335 +16.2% | $66,490 +15.7% |
| 2016 | $1,149 +12.5% | $57,472 +27.5% |
| 2015 | $1,021 -5.2% | $45,086 -1.9% |
| 2014 | $1,077 +5.6% | $45,978 +7.6% |
| 2013 | $1,020 +7.9% | $42,729 -5.9% |
| 2012 | $945 | $45,399 -9.7% |
| 2011 | -- | $50,291 -12.1% |
| 2010 | -- | $57,236 -27% |
| 2009 | -- | $78,408 -19% |
| 2008 | $1,948 | $96,800 -10% |
| 2007 | -- | $107,600 +26.9% |
| 2005 | -- | $84,800 +24.2% |
| 2004 | $1,521 +10.9% | $68,300 +12.2% |
| 2003 | $1,372 +28.6% | $60,900 +11.5% |
| 2002 | $1,066 | $54,600 +13.5% |
| 2001 | $1,066 +4.7% | $48,100 +3.2% |
| 2000 | $1,018 | $46,600 |
Find assessor info on the county website
Monthly payment
Est. payment
Payment breakdown
Explore the cost of this home by adjusting the details. Changes won't be saved.Climate risks
Neighborhood: 33777
Nearby schools
Schools provided by the listing agent
- Elementary: Starkey Elementary-PN
- Middle: Osceola Middle-PN
- High: Dixie Hollins High-PN
Source: Stellar MLS. This data may not be complete. We recommend contacting the local school district to confirm school assignments for this home.

Similar homes

- $175,9002 bd2 ba1.1k sqft101 DOGWOOD CIRCLE, SEMINOLE, FL 33777For Sale
 MLS ID #TB8549856, Dani Achim, PLATINUM DOLPHIN REALTY. Stellar MLS
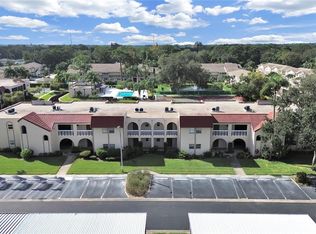
 - $198,0002 bd2 ba1.1k sqft719 CORDOVA GREEN #719, SEMINOLE, FL 33777For Sale
 MLS ID #TB8538180, Destiny Rodriguez, KELLER WILLIAMS ST PETE REALTY. Stellar MLS
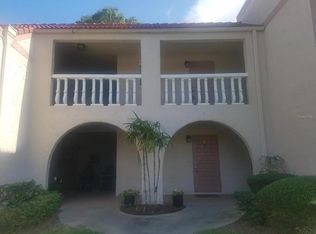
 - $176,6602 bd2 ba912 sqft12900 VONN ROAD #E204, LARGO, FL 33774For Sale
 MLS ID #TB8542837, Jessica Rask, MARK SPAIN REAL ESTATE. Stellar MLS
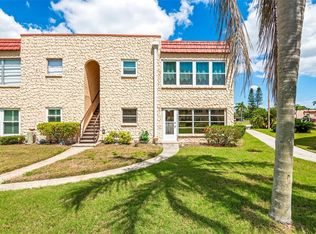
 - $154,9001 bd1 ba784 sqft209 CORDOVA GREEN #209, SEMINOLE, FL 33777For Sale
 MLS ID #TB8541654, Joanne Bello, FLORIDA DRIVEN REAL ESTATE. Stellar MLS
 - $199,0002 bd2 ba1.2k sqft1655 S HIGHLAND AVENUE #B110, CLEARWATER, FL 33756For SaleMLS ID #TB8544115, Christina Vari, BHHS FLORIDA PROPERTIES GROUP. Stellar MLS
- $195,0002 bd2 ba980 sqft11800 PARK BOULEVARD #208, SEMINOLE, FL 33772For SaleMLS ID #TB8391025, Larry Fischer, LPT REALTY, LLC.. Stellar MLS
- $155,0002 bd1 ba1k sqft2400 WINDING CREEK BOULEVARD #24-203, CLEARWATER, FL 33761For SaleMLS ID #TB8550684, Sharon Vecchione, COLDWELL BANKER REALTY. Stellar MLS
- $169,9002 bd2 ba1k sqft4700 COVE CIRCLE #103, ST PETERSBURG, FL 33708For SaleMLS ID #TB8493191, Spencer Dean, EXP REALTY LLC. Stellar MLS
- $229,9002 bd2 ba1.2k sqft11800 PARK BOULEVARD #401, SEMINOLE, FL 33772For SaleMLS ID #TB8524093, Janice Kolata, BONOMO REALTY LLC. Stellar MLS
- $175,0002 bd2 ba1.3k sqft12760 INDIAN ROCKS ROAD #104, LARGO, FL 33774For SaleMLS ID #TB8480377, Tara Seabrook, BILTMORE GROUP INC. Stellar MLS
- $189,9002 bd2 ba1.4k sqft2401 ECUADORIAN WAY #57, CLEARWATER, FL 33763For SaleMLS ID #TB8538368, Jason Johantgen, ON TOP OF THE WORLD RE. Stellar MLS
- $180,0002 bd2 ba1k sqft2333 FEATHER SOUND DRIVE #B307, CLEARWATER, FL 33762For SaleMLS ID #TB8425631, Megan Weidenfeller, CHARLES RUTENBERG REALTY INC. Stellar MLS
- $195,0002 bd2 ba1k sqft4575 COVE CIRCLE #101, ST PETERSBURG, FL 33708For SaleMLS ID #TB8528026, Gloria Steele, KELLER WILLIAMS TAMPA PROPERTIES. Stellar MLS
- $149,9002 bd2 ba985 sqft5973 TERRACE PARK DRIVE N #101, ST PETERSBURG, FL 33709For SaleMLS ID #TB8523313, Joseph Kipping, PA, KELLER WILLIAMS TAMPA PROPERTIES. Stellar MLS
- $145,9501 bd1 ba784 sqft404 CORDOVA GREEN #404, SEMINOLE, FL 33777For SaleMLS ID #TB8454747, Otniel Gil, JASON MITCHELL REAL ESTATE FLO. Stellar MLS
- $195,9002 bd2 ba1.2k sqft5501 80TH STREET N #102, ST PETERSBURG, FL 33709For SaleMLS ID #TB8488810, Oleg Iossem, CENTURY 21 JIM WHITE & ASSOC. Stellar MLS
- $145,0002 bd2 ba886 sqft1165 MISSION CIRCLE Unit 53F, CLEARWATER, FL 33759For SaleMLS ID #TB8549286, Reggie Campbell, EXP REALTY LLC. Stellar MLS
- $199,9002 bd2 ba1k sqft4715 BAY STREET NE #223, ST PETERSBURG, FL 33703For SaleMLS ID #TB8519968, Brandon Rimes, KELLER WILLIAMS REALTY- PALM HARBOR. Stellar MLS
- $170,0002 bd2 ba915 sqft5973 TERRACE PARK DRIVE N #109, ST PETERSBURG, FL 33709For SaleMLS ID #TB8527082, Meagan Somers, COLDWELL BANKER REALTY. Stellar MLS
- $119,0001 bd1 ba640 sqft2750 E BAY DRIVE #12B, LARGO, FL 33771For SaleMLS ID #TB8550132, Holly Frandeka, CHARLES RUTENBERG REALTY INC. Stellar MLS
