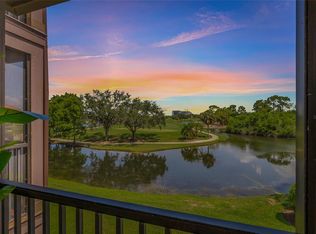
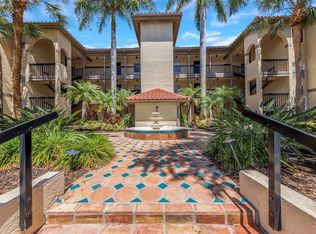
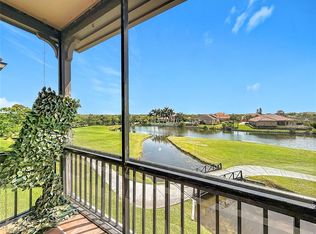
Welcome to Audubon at Feather Sound, a beautifully maintained, resort-style community set along the lush fairways of the Feather Sound Country Club. This inviting second-floor condominium offers peaceful water views, with a shimmering, fountain-lit pond creating a serene backdrop the moment you step inside. The open-concept living and dining area feels bright and welcoming, enhanced by tile flooring, crown molding, and an elegant new dining room light fixture. The fully renovated kitchen is a standout, featuring quartz countertops, new cabinetry, stainless steel appliances—including a Bosch dishwasher—along with a deep sink, new faucet, reverse osmosis system, stylish backsplash, and updated lighting. A generous amount of storage, including a pantry closet, keeps everything organized. The split bedroom layout provides ideal privacy. The primary suite includes luxury vinyl flooring, a spacious walk-in closet, and a beautifully updated en-suite bathroom with a new vanity, illuminated mirror, modern lighting, new toilet, and a tub/shower combination. The second bedroom also features luxury vinyl flooring and its own walk-in closet. The guest bathroom has been tastefully upgraded with a walk-in shower, new vanity, mirror, toilet, and lighting. Additional highlights include fresh interior paint, a Trane air-conditioning system, 2022 hot water heater, and a full-size indoor washer and dryer. A sliding glass door leads to the screened-in balcony—perfect for relaxing outdoors—and includes a convenient storage closet. The building offers elevator access, and the unit comes with assigned parking space #298. Audubon is a gated community offering exceptional amenities: a large resort-style pool, separate hot tub, tennis and pickleball courts, indoor basketball court, state-of-the-art fitness center, sauna, and a beautifully appointed clubhouse for gatherings. On-site management and meticulously maintained grounds add to the ease of living. The location is hard to beat—close to shopping, dining, and just minutes from the Howard Frankland Bridge, I-275, Tampa, Downtown St. Pete, and two major airports. Living in Pinellas County means being near some of the world’s most celebrated beaches, making this an ideal place to enjoy Florida’s best lifestyle. This condo offers comfort, convenience, and a truly beautiful setting—come experience how wonderful life at Audubon can be.
Sold for $222,000
$222,000
2400 FEATHER SOUND DRIVE #1125, CLEARWATER, FL 33762
2beds
989sqft
Condominium
Built in 1993
-- sqft lot
$221,900 Zestimate®
$224/sqft
$2,132 Estimated rent
Home value
$221,900
$204,000 - $240,000
$2,132/mo
Zestimate® history
Owner options
List your home for rent
$2,132/mo
Rent Zestimate®
Find your next renter with Zillow Rental Manager. Plus, with online applications, you can quickly screen prospective tenants – for free.
$2,132/mo
Rent Zestimate®
Refinance and save
$2,340/mo
Est. payment
Refinancing to a lower rate could help reduce your monthly payments and save thousands over the life of the loan.
$2,340/mo
Est. payment
Explore your selling options
Work with a Zillow partner agent
Leverage their expertise and Zillow's premium Showcase listings to get your home seen by more buyers.
Get startedList with your own agent
Get your home in front of millions of buyers by listing it on Zillow.
Learn how to do itSell it yourself
Take full control of how buyers see your home on Zillow by listing For Sale by Owner (FSBO).
List your homeWhat's special
Modern lightingFully renovated kitchenUpdated lightingFresh interior paintQuartz countertopsBright and welcomingPeaceful water views
Zillow last checked:
Listing updated:
Listed by:
Denise Baschuk 727-776-5430,
WALKER AND ASSOCIATES REALTY 727-776-5430
Bought with:
Denise Baschuk, 3007974
WALKER AND ASSOCIATES REALTY
Source: Stellar MLS,MLS#: TB8504082 Originating MLS: Suncoast Tampa
Originating MLS: Suncoast Tampa
Facts & features
Interior
Bedrooms & bathrooms
- Bedrooms: 2
- Bathrooms: 2
- Full bathrooms: 2
Rooms
- Room types: Utility Room
Primary bedroom
- Features: En Suite Bathroom, Walk-In Closet(s)
- Level: First
- Area: 143 Square Feet
- Dimensions: 13x11
Kitchen
- Features: Pantry, Built-in Closet
- Level: First
- Area: 96 Square Feet
- Dimensions: 12x8
Living room
- Level: First
- Area: 345 Square Feet
- Dimensions: 23x15
Heating
- Central
Cooling
- Central Air
Appliances
- Included: Dishwasher, Dryer, Electric Water Heater, Kitchen Reverse Osmosis System, Microwave, Range, Refrigerator, Washer
- Laundry: Inside
Features
- Ceiling Fan(s), Crown Molding, Living Room/Dining Room Combo, Open Floorplan, Primary Bedroom Main Floor, Split Bedroom, Thermostat, Walk-In Closet(s)
- Flooring: Ceramic Tile, Luxury Vinyl
- Doors: Sliding Doors
- Windows: Blinds
- Has fireplace: No
Interior area
- Total structure area: 1,100
- Total interior livable area: 989 sqft
Property
Parking
- Parking features: Assigned
Features
- Levels: One
- Stories: 1
- Patio & porch: Enclosed, Screened
- Exterior features: Balcony, Lighting, Storage, Tennis Court(s)
- Has private pool: Yes
- Pool features: Gunite
- Has spa: Yes
- Spa features: In Ground
- Fencing: Fenced
- Has view: Yes
- View description: Pond
- Has water view: Yes
- Water view: Pond
- Waterfront features: Lake, Pond
Lot
- Size: 5 Acres
- Features: City Lot, On Golf Course
Details
- Parcel number: 023016017300111125
- Zoning: RES
- Special conditions: None
Construction
Type & style
- Home type: Condo
- Property subtype: Condominium
Materials
- Stucco, Wood Frame
- Foundation: Slab
- Roof: Tile
Condition
- New construction: No
- Year built: 1993
Utilities & green energy
- Sewer: Public Sewer
- Water: Public
- Utilities for property: BB/HS Internet Available, Cable Connected, Electricity Connected, Sewer Connected, Street Lights, Water Connected
Community & HOA
Community
- Features: Lake, Fitness Center, Gated Community - No Guard, Golf, Pool, Tennis Court(s)
- Security: Gated Community
- Pet fee: $0 monthly
- Subdivision: AUDUBON
HOA
- Has HOA: Yes
- Amenities included: Basketball Court, Cable TV, Clubhouse, Elevator(s), Fitness Center, Gated, Maintenance, Other, Pool, Recreation Facilities, Sauna, Spa/Hot Tub, Tennis Court(s)
- Services included: Cable TV, Community Pool, Reserve Fund, Insurance, Internet, Maintenance Structure, Maintenance Grounds, Manager, Pool Maintenance, Private Road, Recreational Facilities, Security, Sewer, Trash
- HOA fee: $710 monthly
- HOA name: Andrew Carter
- HOA phone: 727-540-9730
Location
- Region: Clearwater
Financial & listing details
- Price per square foot: $224/sqft
- Tax assessed value: $201,854
- Annual tax amount: $3,665
- Date on market: 5/3/2026
- Cumulative days on market: 8 days
- Listing terms: Cash,Conventional,VA Loan
- Ownership: Condominium
- Total actual rent: 0
- Electric utility on property: Yes
- Road surface type: Paved
Price history
| Date | Event | Price |
|---|---|---|
| 6/1/2026 | Sold | $222,000-3.4%$224/sqft |
Source:  Stellar MLS #TB8504082 Report a problem Stellar MLS #TB8504082 Report a problem | ||
| 5/11/2026 | Pending sale | $229,900$232/sqft |
Source: Stellar MLS #TB8504082 Report a problem | ||
| 5/4/2026 | Listed for sale | $229,900+56.5%$232/sqft |
Source: Stellar MLS #TB8504082 Report a problem | ||
| 6/10/2011 | Listing removed | $975$1/sqft |
Source: Ameri-Tech Realty Inc #U7507344 Report a problem | ||
| 3/25/2011 | Listed for rent | $975$1/sqft |
Source: Ameri-Tech Realty Inc #7507344 Report a problem | ||
| 7/12/2004 | Sold | $146,900$149/sqft |
Source: Public Record Report a problem | ||
Public tax history
| Year | Property taxes | Tax assessment |
|---|---|---|
| 2025 | $3,665 +2.1% | $182,417 +10% |
| 2024 | $3,589 +10.7% | $165,834 +10% |
| 2023 | $3,242 +10.9% | $150,758 +10% |
| 2022 | $2,924 +9.9% | $137,053 +10% |
| 2021 | $2,660 +7.2% | $124,594 +10% |
| 2020 | $2,482 +9.5% | $113,267 +10% |
| 2019 | $2,266 | $102,970 -6.6% |
| 2018 | $2,266 +6.4% | $110,277 +13.4% |
| 2017 | $2,129 +17.4% | $97,266 +6.1% |
| 2016 | $1,813 +7% | $91,688 +9.5% |
| 2015 | $1,694 +8.7% | $83,708 +13.1% |
| 2014 | $1,558 +14.1% | $74,037 +27.4% |
| 2013 | $1,365 +6.3% | $58,124 +6.5% |
| 2012 | $1,285 | $54,581 -9% |
| 2011 | -- | $59,964 -13.9% |
| 2010 | -- | $69,618 -35.7% |
| 2009 | -- | $108,322 -24.9% |
| 2008 | $3,100 | $144,200 -7.6% |
| 2007 | -- | $156,000 +18.2% |
| 2005 | -- | $132,000 +74.4% |
| 2004 | $1,844 | $75,700 |
Find assessor info on the county website
Neighborhood: 33762
Nearby homes
- $260,0002 bd2 ba1k sqft2400 Feather Sound Dr APT 528, Clearwater, FL 33762Sold
- $215,0002 bd2 ba989 sqft2400 Feather Sound Dr APT 924, Clearwater, FL 33762For Sale
- $199,9002 bd2 ba1k sqft2400 Feather Sound Dr APT 933, Clearwater, FL 33762For Sale
- $205,0002 bd2 ba1k sqft2400 Feather Sound Dr APT 511, Clearwater, FL 33762Sold

- $250,0002 bd2 ba984 sqft2400 Feather Sound Dr APT 115, Clearwater, FL 33762Sold
- $220,0002 bd2 ba1k sqft2400 Feather Sound Dr APT 1418, Clearwater, FL 33762Sold
- $200,0002 bd2 ba1k sqft2400 Feather Sound Dr APT 211, Clearwater, FL 33762Sold
- $170,0001 bd1 ba713 sqft2400 Feather Sound Dr APT 1016, Clearwater, FL 33762Sold
- $256,0002 bd1 ba903 sqft2400 Feather Sound Dr APT 1312, Clearwater, FL 33762Sold
Nearby schools
GreatSchools rating
- 5/10High Point Elementary SchoolGrades: PK-5Distance: 2.9 mi
- 6/10Fitzgerald Middle SchoolGrades: 6-8Distance: 4 mi
- 3/10Pinellas Park High SchoolGrades: 9-12Distance: 3.9 mi
Schools provided by the listing agent
- Elementary: High Point Elementary-PN
- Middle: Fitzgerald Middle-PN
- High: Pinellas Park High-PN
Source: Stellar MLS. This data may not be complete. We recommend contacting the local school district to confirm school assignments for this home.
Get a cash offer in 3 minutes
Find out how much your home could sell for in as little as 3 minutes with a no-obligation cash offer.
Estimated market value
$221,900
Get a cash offer in 3 minutes
Find out how much your home could sell for in as little as 3 minutes with a no-obligation cash offer.
Estimated market value
$221,900
- Florida
- Pinellas County
- Clearwater
- 33762
- 2400 FEATHER SOUND DRIVE Unit 1125
Nearby cities
Nearby neighborhoods
Nearby zip codes
Other Clearwater Topics
