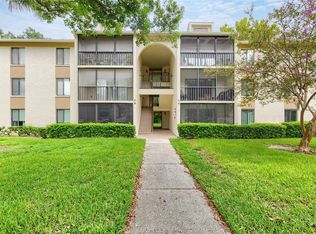
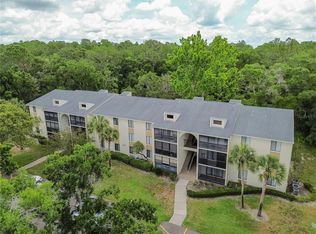
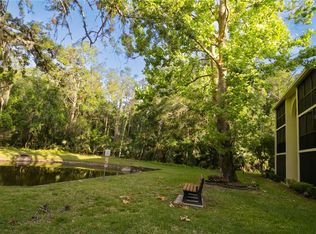
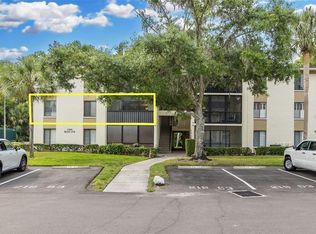
Welcome to this well-kept and affordable 2-bedroom, 2-bathroom condo in the desirable Lake Pine Village community of Tarpon Springs. This move-in ready unit offers great value with several updates, including newer vinyl flooring in the living, dining, and hallway areas, replacement kitchen flooring and countertops, a refreshed primary bath with new vanity and shower doors, and a newer furnace and A/C (2021). Step out to your screened-in balcony overlooking the retention pond and wooded lot, providing peaceful views and no rear neighbors for added privacy. With a six-year-old roof and access to the community pool, clubhouse, and walking trails, this condo combines comfort, convenience, and affordability, making it one of the best values in the association!
For sale
$179,000
3232 LAKE PINE WAY E #F2, TARPON SPRINGS, FL 34688
2beds
979sqft
Condominium
Built in 1985
-- sqft lot
$-- Zestimate®
$183/sqft
$491/mo HOA
What's special
Screened-in balconyPeaceful viewsOverlooking the retention pondWooded lotNewer furnaceNewer vinyl flooringNew vanity
- 323 days
- 75
- 2
Zillow last checked:
Listing updated:
Listed by:
Andrew Marlinski 716-392-6592,
KELLER WILLIAMS SOUTH TAMPA 813-875-3700
Source: Stellar MLS,MLS#: TB8439669 Originating MLS: Suncoast Tampa
Originating MLS: Suncoast Tampa
Facts & features
Interior
Bedrooms & bathrooms
- Bedrooms: 2
- Bathrooms: 2
- Full bathrooms: 2
Primary bedroom
- Features: En Suite Bathroom, Walk-In Closet(s)
- Level: First
- Area: 176 Square Feet
- Dimensions: 16x11
Bedroom 2
- Features: Built-in Closet
- Level: First
- Area: 144 Square Feet
- Dimensions: 12x12
Primary bathroom
- Level: First
- Area: 40 Square Feet
- Dimensions: 8x5
Bathroom 2
- Level: First
- Area: 48 Square Feet
- Dimensions: 8x6
Dining room
- Level: First
- Area: 80 Square Feet
- Dimensions: 10x8
Kitchen
- Level: First
- Area: 80 Square Feet
- Dimensions: 10x8
Living room
- Level: First
- Area: 224 Square Feet
- Dimensions: 16x14
Heating
- Central
Cooling
- Central Air
Appliances
- Included: Dishwasher, Dryer, Range, Refrigerator, Washer
- Laundry: Inside
Features
- Ceiling Fan(s), Open Floorplan, Primary Bedroom Main Floor, Thermostat
- Flooring: Carpet, Ceramic Tile, Luxury Vinyl
- Doors: Sliding Doors
- Has fireplace: No
Interior area
- Total structure area: 1,045
- Total interior livable area: 979 sqft
Video & virtual tour
Property
Features
- Levels: One
- Stories: 1
- Exterior features: Balcony, Lighting, Sidewalk
- Has view: Yes
- View description: Trees/Woods, Water, Pond
- Has water view: Yes
- Water view: Water,Pond
Lot
- Size: 1.03 Acres
Details
- Parcel number: 222716716922160620
- Special conditions: None
Construction
Type & style
- Home type: Condo
- Property subtype: Condominium
Materials
- Block
- Foundation: Slab
- Roof: Shingle
Condition
- New construction: No
- Year built: 1985
Utilities & green energy
- Sewer: Public Sewer
- Water: Public
- Utilities for property: Cable Connected, Electricity Connected, Sewer Connected, Water Connected
Community & HOA
Community
- Features: Clubhouse, Pool, Sidewalks, Tennis Court(s)
- Pet fee: $0 monthly
- Subdivision: PINE RIDGE AT LAKE TARPON VILLAGE
HOA
- Has HOA: Yes
- Services included: Reserve Fund, Maintenance Structure, Maintenance Grounds, Sewer, Trash, Water
- HOA fee: $491 monthly
- HOA name: Sentry Management/Alex Oelnaga
- HOA phone: 727-938-9582
Location
- Region: Tarpon Springs
Financial & listing details
- Price per square foot: $183/sqft
- Tax assessed value: $157,158
- Annual tax amount: $412
- Date on market: 10/20/2025
- Cumulative days on market: 206 days
- Listing terms: Cash,Conventional
- Ownership: Condominium
- Total actual rent: 0
- Electric utility on property: Yes
- Road surface type: Asphalt
Estimated market value
Not available
Estimated sales range
Not available
Not available
Price history
| Date | Event | Price |
|---|---|---|
| 10/20/2025 | Listed for sale | $179,000-21.3%$183/sqft |
Source:  Stellar MLS #TB8439669 Report a problem Stellar MLS #TB8439669 Report a problem | ||
| 10/6/2024 | Listing removed | -- |
Source: Owner Report a problem | ||
| 8/27/2024 | Listed for sale | $227,500-1%$232/sqft |
Source: Owner Report a problem | ||
| 7/11/2024 | Listing removed | $229,900$235/sqft |
Source: Stellar MLS #T3475184 Report a problem | ||
| 3/24/2024 | Listing removed | -- |
Source: Stellar MLS #T3475184 Report a problem | ||
| 9/26/2023 | Listed for sale | $229,900+369.2%$235/sqft |
Source: Stellar MLS #T3475184 Report a problem | ||
| 12/6/2012 | Sold | $49,000-7.4%$50/sqft |
Source: Public Record Report a problem | ||
| 4/19/2012 | Listing removed | $52,900$54/sqft |
Source: LE Real Estate Group Inc. #T2505349 Report a problem | ||
| 3/26/2012 | Price change | $52,900-3.6%$54/sqft |
Source: LE Real Estate Group Inc. #T2505349 Report a problem | ||
| 2/9/2012 | Listed for sale | $54,900-44%$56/sqft |
Source: LE Real Estate Group Inc. #T2505349 Report a problem | ||
| 10/5/2010 | Listing removed | $98,000$100/sqft |
Source: Charles Rutenberg Realty, Inc. #7474798 Report a problem | ||
| 9/17/2010 | Listed for sale | $98,000-10.1%$100/sqft |
Source: Charles Rutenberg Realty, Inc. #7474798 Report a problem | ||
| 7/19/2009 | Listing removed | $109,000$111/sqft |
Source: Charles Rutenberg Realty, Inc. #7396011 Report a problem | ||
| 7/4/2009 | Price change | $109,000-3.5%$111/sqft |
Source: Charles Rutenberg Realty, Inc. #7396011 Report a problem | ||
| 2/3/2009 | Listed for sale | $113,000+94.8%$115/sqft |
Source: Listhub #7396011 Report a problem | ||
| 10/10/2001 | Sold | $58,000$59/sqft |
Source: Public Record Report a problem | ||
Public tax history
| Year | Property taxes | Tax assessment |
|---|---|---|
| 2025 | $435 +5.7% | $57,705 +2.9% |
| 2024 | $412 +1.1% | $56,079 +3% |
| 2023 | $407 -6.8% | $54,446 +3% |
| 2022 | $437 -19.1% | $52,860 +3% |
| 2021 | $540 -0.4% | $51,320 +1.4% |
| 2020 | $542 +1.9% | $50,611 +2.3% |
| 2019 | $532 | $49,473 +1.9% |
| 2018 | $532 +2.7% | $48,551 +2.1% |
| 2017 | $518 +5.2% | $47,552 +2.1% |
| 2016 | $493 +9.8% | $46,574 +0.7% |
| 2015 | $449 -12.5% | $46,250 +0.8% |
| 2014 | $513 +2.9% | $45,883 +1.5% |
| 2013 | $499 -43.6% | $45,205 +5.1% |
| 2012 | $884 | $43,016 -7.2% |
| 2011 | -- | $46,369 -13.4% |
| 2010 | -- | $53,541 -25.3% |
| 2009 | -- | $71,712 +21.2% |
| 2008 | $563 | $59,156 +3% |
| 2007 | -- | $57,433 -25.3% |
| 2005 | -- | $76,900 +20% |
| 2004 | $604 +3.4% | $64,100 +7.7% |
| 2003 | $584 +130.8% | $59,500 +17.6% |
| 2002 | $253 | $50,600 +14% |
| 2001 | $253 +11.1% | $44,400 +8.8% |
| 2000 | $228 | $40,800 |
Find assessor info on the county website
Monthly payment
Est. payment
Payment breakdown
Explore the cost of this home by adjusting the details. Changes won't be saved.Climate risks
Neighborhood: 34688
- $140,0002 bd2 ba979 sqft3232 Lake Pine Way E APT B1, Tarpon Springs, FL 34688For Sale
- $144,4002 bd2 ba979 sqft3232 Lake Pine Way E APT C1, Tarpon Springs, FL 34688For Sale

- $160,0002 bd2 ba1k sqft3232 Lake Pine Way E APT F3, Tarpon Springs, FL 34688Sold
- $154,9952 bd2 ba979 sqft3232 Lake Pine Way E APT G1, Tarpon Springs, FL 34688For Sale
Similar homes
- $169,9002 bd2 ba1k sqft1345 PINE RIDGE CIRCLE E #A2, TARPON SPRINGS, FL 34688For Sale

 MLS ID #TB8544452, Sandy Papadakis, KELLER WILLIAMS REALTY- PALM HARBOR. Stellar MLS
 - $154,9002 bd2 ba979 sqft3166 LAKE PINE WAY S #A2, TARPON SPRINGS, FL 34688For Sale
 MLS ID #W7885853, Penny Perry, RE/MAX CHAMPIONS. Stellar MLS
 - $179,5002 bd2 ba1.1k sqft1333 SHADY PINE WAY #F, TARPON SPRINGS, FL 34688For Sale
 MLS ID #TB8525963, Dan Joyce, RE/MAX ELITE REALTY. Stellar MLS
 - $190,0002 bd2 ba970 sqft90 S HIGHLAND AVENUE #110, TARPON SPRINGS, FL 34689For Sale
 MLS ID #TB8535365, Lisa Scholten, AGILE GROUP REALTY. Stellar MLS
 - $179,9002 bd2 ba1.1k sqft3310 HAVILAND COURT #104, PALM HARBOR, FL 34684For SaleMLS ID #TB8521497, Cathy McCarthy, RE/MAX REALTEC GROUP INC. Stellar MLS
- $185,0002 bd2 ba1k sqft2575 PINE RIDGE WAY S #E1, PALM HARBOR, FL 34684For SaleMLS ID #TB8532803, Erin Humphrey, COASTAL PROPERTIES GROUP INTERNATIONAL. Stellar MLS
- $170,0002 bd1 ba905 sqft39650 US HIGHWAY 19 N #553, TARPON SPRINGS, FL 34689For SaleMLS ID #TB8386018, Renee Gialousis, COLDWELL BANKER REALTY. Stellar MLS
- $174,9001 bd2 ba1k sqft2866 COUNTRYBROOK DRIVE #12, PALM HARBOR, FL 34684For SaleMLS ID #TB8541187, Pamela Watkins, CHARLES RUTENBERG REALTY INC. Stellar MLS
- $199,9002 bd2 ba1k sqft2700 NEBRASKA AVENUE #5-205, PALM HARBOR, FL 34684For SaleMLS ID #TB8546204, Amanda Justus, COLDWELL BANKER REALTY. Stellar MLS
- $209,9002 bd2 ba1k sqft412 MOORINGS COVE DRIVE #7H, TARPON SPRINGS, FL 34689For SaleMLS ID #TB8536531, Linda Nuttall, BRADSHAW & BRADSHAW REALTY SER. Stellar MLS
- $169,9002 bd2 ba980 sqft3399 MERMOOR DRIVE #309, PALM HARBOR, FL 34685For SaleMLS ID #TB8412796, Kathie Lea, EXP REALTY. Stellar MLS
- $202,0002 bd2 ba960 sqft1139 ORANGE TREE CIRCLE E #A, PALM HARBOR, FL 34684For SaleMLS ID #TB8537188, Rachel Mayhew, RE/MAX CHAMPIONS. Stellar MLS
- $179,0002 bd2 ba1.3k sqft11436 VERSAILLES LANE, PORT RICHEY, FL 34668For SaleMLS ID #W7888326, Jennifer Miller-Kuhn, RE/MAX CHAMPIONS. Stellar MLS
- $160,0002 bd2 ba955 sqft2587 COUNTRYSIDE BOULEVARD #6110, CLEARWATER, FL 33761For SaleMLS ID #TB8521981, Jorge Braham, VANTAGE REALTY PARTNERS. Stellar MLS
- $188,0002 bd2 ba924 sqft124 WOODLAKE WYNDE #0, OLDSMAR, FL 34677For SaleMLS ID #TB8523772, Robert McCaffery, BHHS FLORIDA PROPERTIES GROUP. Stellar MLS
- $190,0002 bd2 ba1k sqft110 CYPRESS CT #3-82, OLDSMAR, FL 34677For SaleMLS ID #TB8519637, Timothy Queen, FUTURE HOME REALTY INC. Stellar MLS
- $176,6602 bd2 ba912 sqft12900 VONN ROAD #E204, LARGO, FL 33774For SaleMLS ID #TB8542837, Jessica Rask, MARK SPAIN REAL ESTATE. Stellar MLS
- $189,9002 bd2 ba1.4k sqft2401 ECUADORIAN WAY #57, CLEARWATER, FL 33763For SaleMLS ID #TB8538368, Jason Johantgen, ON TOP OF THE WORLD RE. Stellar MLS
- $130,0001 bd1 ba763 sqft1290 PINE RIDGE CIRCLE E #E1, TARPON SPRINGS, FL 34688For SaleMLS ID #TB8521599, Jodi Avery, KELLER WILLIAMS SOUTH TAMPA. Stellar MLS
- $170,0002 bd1 ba930 sqft2700 BAYSHORE BOULEVARD #1305, DUNEDIN, FL 34698For SaleMLS ID #TB8482214, Tanner Tillung, EXP REALTY LLC. Stellar MLS
