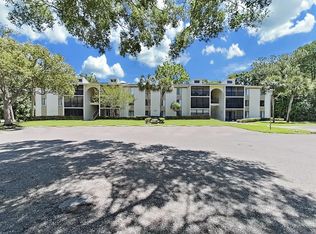
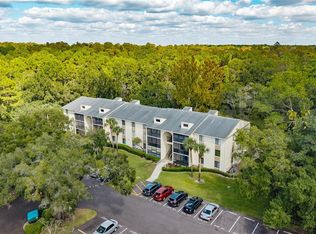
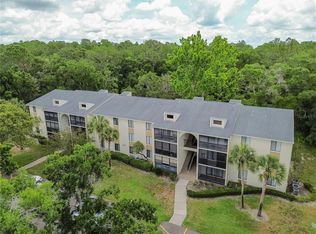
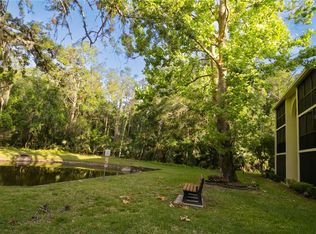
**PRICE REDUCTION** HIGHLY SOUGHT AFTER GROUND FLOOR UNIT WITH POND VIEW!! Welcome to this lovely, bright and well maintained 2 bed 2 bath condo in the desirable Deer Hollow Village II. Privacy, comfort, stunning views of the pond and nature are yours! No rear neighbors. Tile flooring throughout adds to the open feel. The spacious primary bedroom with en-suite has a large walk in closet and offers you the perfect view of the pond. Cooking and entertaining are a breeze in the kitchen with breakfast bar. The large pantry gives you added storage. Resort style living can be yours in this family friendly active community that is beautifully maintained and includes a clubhouse, heated pool and spa overlooking the lake, tennis courts and a playground plus much more. Plenty of organized social activities add to the enjoyment and ease of meeting your neighbors. Your options are endless. You are conveniently located near shopping, dining, schools, parks, golf courses, beaches and much more. Call to book your showing now, this wont last long!
For sale
Price cut: $4.5K (7/10)
$144,400
3232 LAKE PINE WAY E #C1, TARPON SPRINGS, FL 34688
2beds
979sqft
:
Get pre-qualified$1,536/mo
Condominium
Built in 1985
-- sqft lot
$140,800 Zestimate®
$147/sqft
$491/mo HOA
What's special
Tennis courtsPond viewLarge pantryTile flooring throughoutBright and well maintainedKitchen with breakfast barLarge walk in closet
- 148 days |
- 288 |
- 13 |
Zillow last checked:
Listing updated:
Listed by:
Darlene Mauro 727-534-4997,
LPT REALTY, LLC 877-366-2213
Source: Stellar MLS,MLS#: TB8482494 Originating MLS: Orlando Regional
Originating MLS: Orlando Regional
Facts & features
Interior
Bedrooms & bathrooms
- Bedrooms: 2
- Bathrooms: 2
- Full bathrooms: 2
Primary bedroom
- Features: Walk-In Closet(s)
- Level: First
- Area: 165 Square Feet
- Dimensions: 15x11
Bedroom 2
- Features: Built-in Closet
- Level: First
- Area: 120 Square Feet
- Dimensions: 12x10
Dining room
- Level: First
- Area: 72 Square Feet
- Dimensions: 9x8
Kitchen
- Level: First
Living room
- Level: First
- Area: 210 Square Feet
- Dimensions: 15x14
Heating
- Electric
Cooling
- Central Air
Appliances
- Included: Dishwasher, Dryer, Electric Water Heater, Microwave, Range, Range Hood, Refrigerator, Washer
- Laundry: Inside
Features
- Living Room/Dining Room Combo, Thermostat
- Flooring: Tile
- Doors: Outdoor Grill, Sliding Doors
- Has fireplace: No
Interior area
- Total structure area: 1,045
- Total interior livable area: 979 sqft
Video & virtual tour
Property
Features
- Levels: Three Or More
- Stories: 3
- Exterior features: Lighting, Outdoor Grill, Playground, Sidewalk, Tennis Court(s)
- Pool features: Gunite, In Ground
Lot
- Size: 1.03 Acres
Details
- Parcel number: 222716716922160310
- Special conditions: None
Construction
Type & style
- Home type: Condo
- Property subtype: Condominium
Materials
- Block
- Foundation: Slab
- Roof: Shingle
Condition
- New construction: No
- Year built: 1985
Utilities & green energy
- Sewer: Public Sewer
- Water: Public
- Utilities for property: Cable Available, Electricity Connected, Sewer Connected, Water Connected
Community & HOA
Community
- Features: Buyer Approval Required, Clubhouse, Community Mailbox, Deed Restrictions
- Pet fee: $0 monthly
- Subdivision: PINE RIDGE AT LAKE TARPON VILLAGE
HOA
- Has HOA: Yes
- Services included: Community Pool, Reserve Fund, Maintenance Structure, Maintenance Grounds, Manager, Pool Maintenance, Private Road, Recreational Facilities, Sewer, Trash, Water
- HOA fee: $491 monthly
- HOA name: Alex Oelnaga
- HOA phone: 727-938-9582
Location
- Region: Tarpon Springs
Financial & listing details
- Price per square foot: $147/sqft
- Tax assessed value: $160,417
- Annual tax amount: $1,275
- Date on market: 3/5/2026
- Cumulative days on market: 150 days
- Listing terms: Cash,Conventional
- Ownership: Fee Simple
- Total actual rent: 0
- Electric utility on property: Yes
- Road surface type: Asphalt
Estimated market value
$140,800
$134,000 - $148,000
$1,749/mo
Price history
| Date | Event | Price |
|---|---|---|
| 7/10/2026 | Price change | $144,400-3%$147/sqft |
Source:  Stellar MLS #TB8482494 Report a problem Stellar MLS #TB8482494 Report a problem | ||
| 6/24/2026 | Price change | $148,900-0.7%$152/sqft |
Source: Stellar MLS #TB8482494 Report a problem | ||
| 5/16/2026 | Price change | $149,900-4.5%$153/sqft |
Source: Stellar MLS #TB8482494 Report a problem | ||
| 4/2/2026 | Price change | $157,000-1.3%$160/sqft |
Source: Stellar MLS #TB8482494 Report a problem | ||
| 3/6/2026 | Listed for sale | $159,000+51.4%$162/sqft |
Source: Stellar MLS #TB8482494 Report a problem | ||
| 6/20/2018 | Sold | $105,000-7.9%$107/sqft |
Source: Stellar MLS #U7852438 Report a problem | ||
| 5/16/2018 | Price change | $113,999-1.3%$116/sqft |
Source: CHARLES RUTENBERG REALTY INC #U7852438 Report a problem | ||
| 5/14/2018 | Price change | $115,500-2%$118/sqft |
Source: CHARLES RUTENBERG REALTY INC #U7852438 Report a problem | ||
| 5/8/2018 | Price change | $117,8570%$120/sqft |
Source: CHARLES RUTENBERG REALTY INC #U7852438 Report a problem | ||
| 4/30/2018 | Price change | $117,900-1.7%$120/sqft |
Source: CHARLES RUTENBERG REALTY INC #U7852438 Report a problem | ||
| 3/28/2018 | Listed for sale | $119,900+88.8%$122/sqft |
Source: CHARLES RUTENBERG REALTY INC #U7852438 Report a problem | ||
| 2/27/2014 | Sold | $63,500-9.2%$65/sqft |
Source: Stellar MLS #U7601465 Report a problem | ||
| 11/18/2013 | Listed for sale | $69,900+643.6%$71/sqft |
Source: RE/MAX REALTEC GROUP INC. #U7601465 Report a problem | ||
| 2/9/1996 | Sold | $9,400$10/sqft |
Source: Public Record Report a problem | ||
Public tax history
| Year | Property taxes | Tax assessment |
|---|---|---|
| 2025 | $1,275 +7.2% | $108,687 +2.9% |
| 2024 | $1,190 +3.3% | $105,624 +3% |
| 2023 | $1,152 +4.4% | $102,548 +3% |
| 2022 | $1,103 +0.3% | $99,561 +3% |
| 2021 | $1,100 +1% | $96,661 +1.4% |
| 2020 | $1,089 +2.8% | $95,326 +2.3% |
| 2019 | $1,059 | $93,183 +15.8% |
| 2018 | $1,059 -32.9% | $80,452 +14.8% |
| 2017 | $1,578 +17.2% | $70,058 +7.1% |
| 2016 | $1,346 +12.8% | $65,406 +13.8% |
| 2015 | $1,193 +6.3% | $57,456 +14% |
| 2014 | $1,123 +6.6% | $50,410 +7.1% |
| 2013 | $1,054 +19.2% | $47,086 +9.5% |
| 2012 | $884 | $43,016 -9.1% |
| 2011 | -- | $47,319 -11.6% |
| 2010 | -- | $53,541 -29% |
| 2009 | -- | $75,447 -22.5% |
| 2008 | $1,907 | $97,400 -13.9% |
| 2007 | -- | $113,100 +47.1% |
| 2005 | -- | $76,900 +20% |
| 2004 | $1,392 +7.3% | $64,100 +7.7% |
| 2003 | $1,297 +36.2% | $59,500 +17.6% |
| 2002 | $953 | $50,600 +14% |
| 2001 | $953 +7.7% | $44,400 +6% |
| 2000 | $884 | $41,900 |
Find assessor info on the county website
Monthly payment
Est. payment
Payment breakdown
Explore the cost of this home by adjusting the details. Changes won't be saved.Climate risks
Neighborhood: 34688
Nearby schools
GreatSchools rating
- 9/10Cypress Woods Elementary SchoolGrades: PK-5Distance: 0.6 mi
- 6/10Tarpon Springs Middle SchoolGrades: 6-8Distance: 5.9 mi
- 7/10East Lake High SchoolGrades: PK,9-12Distance: 0.8 mi
- $218,0002 bd2 ba979 sqft3232 Lake Pine Way E APT B3, Tarpon Springs, FL 34688Sold
- $179,0002 bd2 ba979 sqft3232 Lake Pine Way E APT F2, Tarpon Springs, FL 34688For Sale
- $160,0002 bd2 ba1k sqft3232 Lake Pine Way E APT F3, Tarpon Springs, FL 34688Sold
- $164,9982 bd2 ba979 sqft3232 Lake Pine Way E APT G1, Tarpon Springs, FL 34688For Sale
- $167,3002 bd2 ba979 sqft3232 Lake Pine Way E APT A1, Tarpon Springs, FL 34688Off Market
- $115,0002 bd2 ba979 sqft3232 Lake Pine Way E APT A2, Tarpon Springs, FL 34688Sold
- $136,700-- bd-- ba979 sqft3232 Lake Pine Way E APT A3, Tarpon Springs, FL 34688Off Market
- $137,700-- bd-- ba979 sqft3232 Lake Pine Way E APT B1, Tarpon Springs, FL 34688Off Market
A local agent can set up tours, give advice and negotiate with sellers.
Similar homes
- $160,0002 bd2 ba979 sqft3232 LAKE PINE WAY #H2, TARPON SPRINGS, FL 34688For Sale
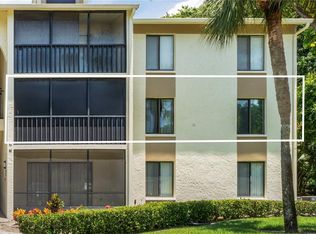
 MLS ID #W7884674, Bethel Leonard, BHHS FLORIDA PROPERTIES GROUP. Stellar MLS
 - $149,0002 bd2 ba979 sqft1372 PINE RIDGE CIRCLE E #H3, TARPON SPRINGS, FL 34688For Sale
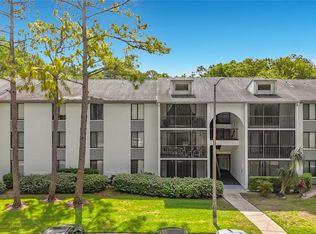 MLS ID #TB8493883, Ann Gionta, GIONTA REALTY GROUP LLC. Stellar MLS
 - $149,0002 bd2 ba1k sqft1441 PINE GLEN LANE #E2, TARPON SPRINGS, FL 34688For Sale
 MLS ID #TB8491585, Gary Wilson, PLUMLEE GULF BEACH REALTY. Stellar MLS
 - $154,9002 bd2 ba979 sqft3166 LAKE PINE WAY S #A2, TARPON SPRINGS, FL 34688For Sale
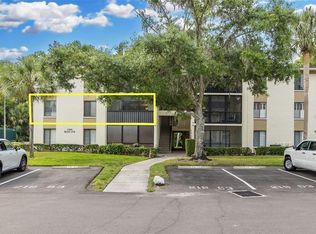 MLS ID #W7885853, Penny Perry, RE/MAX CHAMPIONS. Stellar MLS
 - $144,9002 bd2 ba979 sqft1182 PINE RIDGE CIRCLE W #A3, TARPON SPRINGS, FL 34688For SaleMLS ID #TB8526008, Michael Madson, LIPPLY REAL ESTATE. Stellar MLS
- $144,9002 bd2 ba1k sqft3399 MERMOOR DRIVE #105, PALM HARBOR, FL 34685For SaleMLS ID #TB8530794, Michael Madson, LIPPLY REAL ESTATE. Stellar MLS
- $179,0002 bd2 ba979 sqft3232 LAKE PINE WAY E #F2, TARPON SPRINGS, FL 34688For SaleMLS ID #TB8439669, Andrew Marlinski, KELLER WILLIAMS SOUTH TAMPA. Stellar MLS
- $179,9002 bd2 ba979 sqft3166 LAKE PINE WAY S #H1, TARPON SPRINGS, FL 34688For SaleMLS ID #TB8496279, Kelsi Ward, SOUTHERN LIFE REALTY. Stellar MLS
- $185,0002 bd2 ba1k sqft3153 LAKE PINE WAY #A1, TARPON SPRINGS, FL 34688For SaleMLS ID #W7888117, Natalija Hall, F I GREY & SON RESIDENTIAL. Stellar MLS
- $179,9992 bd2 ba1k sqft1400 PINE GLEN LANE #D2, TARPON SPRINGS, FL 34688For SaleMLS ID #TB8486648, Brenda Rubio, LLC, BHHS FLORIDA PROPERTIES GROUP. Stellar MLS
- $154,9002 bd2 ba979 sqft3101 LAKE PINE WAY #A1, TARPON SPRINGS, FL 34688For SaleMLS ID #TB8524971, Kim Adams, RE/MAX ELITE REALTY. Stellar MLS
- $164,9982 bd2 ba979 sqft3232 LAKE PINE WAY E #G1, TARPON SPRINGS, FL 34688For SaleMLS ID #TB8502119, Roy Kulp, PA, CHARLES RUTENBERG REALTY INC. Stellar MLS
- $193,0002 bd2 ba1k sqft1488 PINE GLEN LANE #B2, TARPON SPRINGS, FL 34688For SaleMLS ID #TB8486714, Michael Morton, HOMEFRONT REALTY. Stellar MLS
- $129,9002 bd2 ba1k sqft1398 SHADY PINE WAY #A1, TARPON SPRINGS, FL 34688For SaleMLS ID #TB8475308, Hunter Floyd, KELLER WILLIAMS TAMPA CENTRAL. Stellar MLS
- $170,0002 bd2 ba979 sqft3134 LAKE PINE WAY #H1, TARPON SPRINGS, FL 34688For SaleMLS ID #TB8487977, Shelby Baker, TREASURED HOME COLLECTION. Stellar MLS
- $179,9002 bd2 ba1k sqft1179 PINE RIDGE CIRCLE W #G1, TARPON SPRINGS, FL 34688For SaleMLS ID #TB8531510, Maria Hourdas, KELLER WILLIAMS REALTY- PALM HARBOR. Stellar MLS
- $149,0002 bd2 ba1k sqft704 HAVEN PLACE #704, TARPON SPRINGS, FL 34689For SaleMLS ID #TB8496712, Denise Doone, DALTON WADE INC. Stellar MLS
- $157,0002 bd2 ba1k sqft3399 MERMOOR DRIVE #101, PALM HARBOR, FL 34685For SaleMLS ID #TB8500467, Lucy Derosa, PEOPLE'S TRUST REALTY. Stellar MLS
- $174,9002 bd2 ba979 sqft3134 LAKE PINE WAY #F2, TARPON SPRINGS, FL 34688For SaleMLS ID #W7876770, Stacey Dirksz, RE/MAX CHAMPIONS. Stellar MLS
- $170,5002 bd2 ba1k sqft3100 LAKE PINE WAY #A2, TARPON SPRINGS, FL 34688For SaleMLS ID #TB8433608, Nancy Rivera, FUTURE HOME REALTY INC. Stellar MLS
