OPPORTUNITY & POSSIBLE SELLER FINANCING for this "Updated EASTLAKE CONDO" AND JUST About Everything Is INCLUDED!! JUST Updated and PRICED RIGHT SO LOOK NO FURTHER!! Discover your perfect retreat in Pine Ridge at Lake Tarpon—this Serene first-floor condo in Deer Hollow Village II offers a fresh, modern charm. Step inside to find a Brand-New Kitchen that has Quartz Counter Tops, Stainless Steel Appliances, NEW Ceramic Tile Flooring, Ceiling Fans, Full Size Washer & Dryer, Freshly Painted, Upgraded Baseboards and Much Much More, All waiting for you. Nestled by a Peaceful Tranquil Pond on Scenic Conservation Area, Ground Floor 2-bedroom, 2-bath gem boasts a peaceful screened-in patio with pond views. Enjoy maintenance-free living in this sought-after Pinellas County community, where resort-style amenities await—a clubhouse, heated pool and spa with lake views, tennis courts, and a playground. Each unit includes assigned parking plus plenty of guest spaces. Located in a great rated Pinellas School district, you’ll be close to Publix Shopping Plaza, Great Local Restaurants, Parks, Golf Courses, the East Lake Library, and just a short drive to Awesome Gulf Beaches, World famous Sponge Docks and Tampa Airport. Make this Peaceful Deer Hollow Location your home today! BEST PRICED Upgraded "First Floor Unit" IN PINE RIDGE / DEER HOLLOW COMMUNITY TODAY AND WAY CHEAPER THAN RENT!!! START BUILDING YOUR OWN EQUITY TODAY!!
For sale
$164,998
3232 LAKE PINE WAY E #G1, TARPON SPRINGS, FL 34688
2beds
979sqft
:
Get pre-qualified$1,674/mo
Condominium
Built in 1985
-- sqft lot
$156,900 Zestimate®
$169/sqft
$491/mo HOA
What's special
Freshly paintedQuartz counter topsCeiling fansBrand-new kitchenNew ceramic tile flooringUpgraded baseboardsStainless steel appliances
- 98 days |
- 247 |
- 13 |
Zillow last checked:
Listing updated:
Listed by:
Roy Kulp, PA 813-852-2321,
CHARLES RUTENBERG REALTY INC 727-538-9200
Source: Stellar MLS,MLS#: TB8502119 Originating MLS: Suncoast Tampa
Originating MLS: Suncoast Tampa
Facts & features
Interior
Bedrooms & bathrooms
- Bedrooms: 2
- Bathrooms: 2
- Full bathrooms: 2
Rooms
- Room types: Storage Rooms
Primary bedroom
- Features: Ceiling Fan(s), Walk-In Closet(s)
- Level: First
- Area: 154 Square Feet
- Dimensions: 14x11
Bedroom 2
- Features: Walk-In Closet(s)
- Level: First
- Area: 100 Square Feet
- Dimensions: 10x10
Primary bathroom
- Features: Shower No Tub, Linen Closet
- Level: First
- Area: 20 Square Feet
- Dimensions: 5x4
Bathroom 2
- Features: Tub With Shower, No Closet
- Level: First
- Area: 20 Square Feet
- Dimensions: 4x5
Balcony porch lanai
- Features: No Closet
- Level: First
- Area: 84 Square Feet
- Dimensions: 14x6
Dining room
- Features: Bar, No Closet
- Level: First
- Area: 64 Square Feet
- Dimensions: 8x8
Kitchen
- Features: Breakfast Bar, Storage Closet
- Level: First
- Area: 28 Square Feet
- Dimensions: 7x4
Living room
- Features: No Closet
- Level: First
- Area: 144 Square Feet
- Dimensions: 12x12
Heating
- Central
Cooling
- Central Air
Appliances
- Included: Dishwasher, Dryer, Electric Water Heater, Exhaust Fan, Microwave, Range
- Laundry: Laundry Closet, Same Floor As Condo Unit
Features
- Ceiling Fan(s), Living Room/Dining Room Combo, Walk-In Closet(s)
- Flooring: Ceramic Tile
- Windows: Window Treatments
- Has fireplace: No
Interior area
- Total structure area: 979
- Total interior livable area: 979 sqft
Video & virtual tour
Property
Features
- Levels: One
- Stories: 1
- Exterior features: Storage
- Has view: Yes
- View description: Pond
- Has water view: Yes
- Water view: Pond
Details
- Parcel number: 222716716922160710
- Special conditions: None
Construction
Type & style
- Home type: Condo
- Property subtype: Condominium
Materials
- Block, Concrete
- Foundation: Slab
- Roof: Membrane,Other
Condition
- Completed
- New construction: No
- Year built: 1985
Utilities & green energy
- Sewer: Public Sewer
- Water: Public
- Utilities for property: Cable Connected, Electricity Connected, Sewer Connected, Water Connected
Community & HOA
Community
- Features: Association Recreation - Owned, Buyer Approval Required, Clubhouse, Community Mailbox, Deed Restrictions, Dog Park, Park, Playground, Pool, Sidewalks, Tennis Court(s)
- Security: Smoke Detector(s)
- Pet fee: $0 monthly
- Subdivision: PINE RIDGE AT LAKE TARPON VILLAGE
HOA
- Has HOA: Yes
- Amenities included: Cable TV, Clubhouse, Pool, Recreation Facilities, Tennis Court(s), Trail(s)
- Services included: Cable TV, Common Area Taxes, Community Pool, Reserve Fund, Insurance, Maintenance Structure, Maintenance Grounds, Manager, Pool Maintenance, Recreational Facilities, Sewer, Trash, Water
- HOA fee: $491 monthly
- HOA name: Michael Uzzi
- HOA phone: 727-938-9582
Location
- Region: Tarpon Springs
Financial & listing details
- Price per square foot: $169/sqft
- Tax assessed value: $160,417
- Annual tax amount: $2,790
- Date on market: 4/28/2026
- Cumulative days on market: 98 days
- Listing terms: Cash,Conventional,Other,Owner May Carry,USDA Loan,VA Loan
- Ownership: Condominium
- Total actual rent: 0
- Electric utility on property: Yes
- Road surface type: Asphalt
Estimated market value
$156,900
$149,000 - $165,000
$1,749/mo
Price history
| Date | Event | Price |
|---|---|---|
| 4/28/2026 | Listed for sale | $164,998+37.5%$169/sqft |
Source:  Stellar MLS #TB8502119 Report a problem Stellar MLS #TB8502119 Report a problem | ||
| 1/27/2026 | Listing removed | $119,995$123/sqft |
Source: Stellar MLS #TB8451574 Report a problem | ||
| 11/26/2025 | Listed for sale | $119,995+20%$123/sqft |
Source: Stellar MLS #TB8451574 Report a problem | ||
| 11/14/2025 | Sold | $100,000$102/sqft |
Source: Stellar MLS #L4956863 Report a problem | ||
| 11/3/2025 | Pending sale | $100,000$102/sqft |
Source: Stellar MLS #L4956863 Report a problem | ||
| 10/27/2025 | Listed for sale | $100,000-42.9%$102/sqft |
Source: Stellar MLS #L4956863 Report a problem | ||
| 7/2/2025 | Listing removed | $175,000$179/sqft |
Source: Stellar MLS #L4951875 Report a problem | ||
| 4/3/2025 | Listed for sale | $175,000+133.3%$179/sqft |
Source: Stellar MLS #L4951875 Report a problem | ||
| 9/9/2015 | Sold | $75,000-0.7%$77/sqft |
Source: Public Record Report a problem | ||
| 6/5/2015 | Price change | $75,500-4.3%$77/sqft |
Source: CHARLES RUTENBERG REALTY INC #U7728255 Report a problem | ||
| 3/7/2015 | Listed for sale | $78,900+1.3%$81/sqft |
Source: Charles Rutenberg Realty, Inc. #U7728255 Report a problem | ||
| 11/4/2014 | Listing removed | $77,900$80/sqft |
Source: Charles Rutenberg Realty, Inc. #U7712987 Report a problem | ||
| 10/11/2014 | Listed for sale | $77,900+6.9%$80/sqft |
Source: Charles Rutenberg Realty, Inc. #U7712987 Report a problem | ||
| 8/3/2014 | Listing removed | $72,900$74/sqft |
Source: RE/MAX Realtec Group - FL #U7605871 Report a problem | ||
| 6/1/2014 | Price change | $72,900-7.6%$74/sqft |
Source: RE/MAX REALTEC GROUP #U7605871 Report a problem | ||
| 1/9/2014 | Listed for sale | $78,900+12.9%$81/sqft |
Source: RE/MAX REALTEC GROUP INC. #U7605871 Report a problem | ||
| 9/27/2013 | Listing removed | $69,900$71/sqft |
Source: RE/MAX REALTEC GROUP #U7595432 Report a problem | ||
| 9/23/2013 | Listed for sale | $69,900-41.3%$71/sqft |
Source: RE/MAX REALTEC GROUP #U7595432 Report a problem | ||
| 8/24/2007 | Sold | $119,000+126.7%$122/sqft |
Source: Public Record Report a problem | ||
| 7/3/2000 | Sold | $52,500+38.2%$54/sqft |
Source: Public Record Report a problem | ||
| 1/6/1994 | Sold | $38,000$39/sqft |
Source: Public Record Report a problem | ||
Public tax history
| Year | Property taxes | Tax assessment |
|---|---|---|
| 2025 | $2,791 +6.7% | $145,780 +10% |
| 2024 | $2,615 +5.7% | $132,527 +10% |
| 2023 | $2,474 +12.2% | $120,479 +10% |
| 2022 | $2,204 +12.6% | $109,526 +10% |
| 2021 | $1,958 +7.3% | $99,569 +10% |
| 2020 | $1,824 +6.2% | $90,517 +10% |
| 2019 | $1,717 | $82,288 +3.3% |
| 2018 | $1,717 +10.7% | $79,695 +14.9% |
| 2017 | $1,551 +19.1% | $69,383 +12.2% |
| 2016 | $1,303 +201.9% | $61,824 +34.7% |
| 2015 | $431 -12.9% | $45,906 +0.8% |
| 2014 | $495 +2.9% | $45,542 +1.5% |
| 2013 | $481 +25.8% | $44,869 +1.7% |
| 2012 | $383 | $44,119 -9.5% |
| 2011 | -- | $48,744 -9% |
| 2010 | -- | $53,541 -30.5% |
| 2009 | -- | $77,024 -20.9% |
| 2008 | $1,907 | $97,400 -15.6% |
| 2007 | -- | $115,400 +47% |
| 2005 | -- | $78,500 +22.5% |
| 2004 | $1,392 +4.7% | $64,100 +5.1% |
| 2003 | $1,330 +35.9% | $61,000 +17.8% |
| 2002 | $978 | $51,800 +13.6% |
| 2001 | $978 +8.6% | $45,600 +6.8% |
| 2000 | $901 | $42,700 |
Find assessor info on the county website
Monthly payment
Est. payment
Payment breakdown
Explore the cost of this home by adjusting the details. Changes won't be saved.Climate risks
Neighborhood: 34688
Nearby schools
GreatSchools rating
- 9/10Cypress Woods Elementary SchoolGrades: PK-5Distance: 0.6 mi
- 6/10Tarpon Springs Middle SchoolGrades: 6-8Distance: 5.9 mi
- 7/10East Lake High SchoolGrades: PK,9-12Distance: 0.8 mi
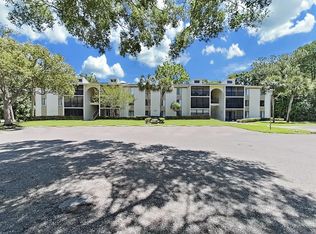
- $218,0002 bd2 ba979 sqft3232 Lake Pine Way E APT B3, Tarpon Springs, FL 34688Sold
- $144,4002 bd2 ba979 sqft3232 Lake Pine Way E APT C1, Tarpon Springs, FL 34688For Sale

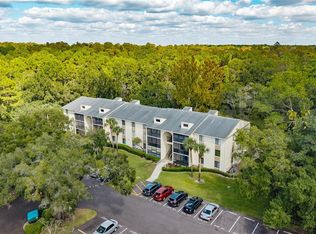
- $179,0002 bd2 ba979 sqft3232 Lake Pine Way E APT F2, Tarpon Springs, FL 34688For Sale
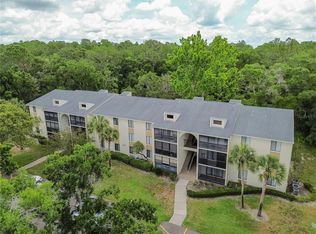
- $160,0002 bd2 ba1k sqft3232 Lake Pine Way E APT F3, Tarpon Springs, FL 34688Sold
- $168,8002 bd2 ba979 sqft3232 Lake Pine Way E APT A1, Tarpon Springs, FL 34688Off Market
- $115,0002 bd2 ba979 sqft3232 Lake Pine Way E APT A2, Tarpon Springs, FL 34688Sold
- $139,000-- bd-- ba979 sqft3232 Lake Pine Way E APT A3, Tarpon Springs, FL 34688Off Market
- $141,200-- bd-- ba979 sqft3232 Lake Pine Way E APT B1, Tarpon Springs, FL 34688Off Market
A local agent can set up tours, give advice and negotiate with sellers.
Similar homes
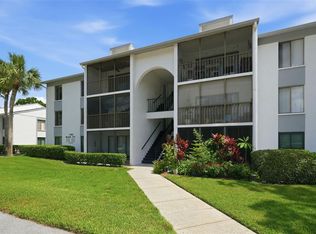
- $139,9002 bd2 ba979 sqft1182 PINE RIDGE CIRCLE W #A3, TARPON SPRINGS, FL 34688For Sale
 MLS ID #TB8526008, Michael Madson, LIPPLY REAL ESTATE. Stellar MLS
 - $219,0003 bd2 ba1.3k sqft3211 LAKE PINE WAY E #A1, TARPON SPRINGS, FL 34688For Sale
 MLS ID #TB8504269, Rhina Cortes, PINTES REALTY LLC. Stellar MLS
 - $219,9002 bd2 ba979 sqft1423 PINE GLEN LANE #H2, TARPON SPRINGS, FL 34688For Sale
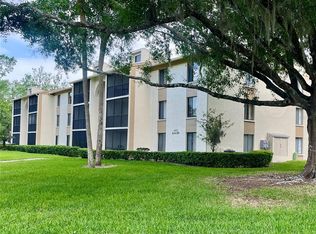 MLS ID #W7884515, Michael Koursiotis, FIRST FLORIDA REALTY LLC. Stellar MLS
 - $185,0002 bd2 ba871 sqft3300 FOX CHASE CIRCLE N #231, PALM HARBOR, FL 34683For Sale
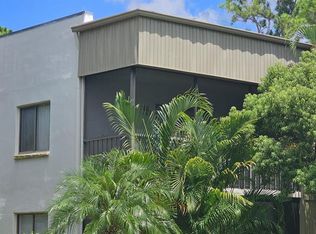 MLS ID #TB8460100, Bella Nowak, DALTON WADE INC. Stellar MLS
 - $139,9002 bd2 ba1k sqft4908 MYRTLE OAK DRIVE #12, NEW PORT RICHEY, FL 34653For SaleMLS ID #W7888172, Roy Barnhart, BAM REALTY ADVISORS INC. Stellar MLS
- $215,0002 bd2 ba1.2k sqft2197 FOX CHASE BOULEVARD #101, PALM HARBOR, FL 34683For SaleMLS ID #TB8533411, Samer Faragalla, CHARLES RUTENBERG REALTY INC. Stellar MLS
- $168,0002 bd2 ba1.1k sqft2330 ECUADORIAN WAY #32, CLEARWATER, FL 33763For SaleMLS ID #TB8488701, Rose Parsons, DALTON WADE INC. Stellar MLS
- $138,0002 bd2 ba900 sqft4805 ALT 19 #311, PALM HARBOR, FL 34683For SaleMLS ID #TB8481567, Ollie Green, FLEUR DE LIS LUXE REALTY. Stellar MLS
- $160,0002 bd2 ba1.1k sqft724 115 AVENUE N #2205, ST PETERSBURG, FL 33716For SaleMLS ID #TB8503810, Tamara Lambert, SMITH & ASSOCIATES REAL ESTATE. Stellar MLS
- $184,9002 bd2 ba900 sqft3004 BONAVENTURE CIRCLE #102, PALM HARBOR, FL 34684For SaleMLS ID #TB8525348, Mark Dicken, KRKJ PARADISE REAL ESTATE, LLC. Stellar MLS
- $150,0002 bd2 ba1k sqft2333 FEATHER SOUND DRIVE #A107, CLEARWATER, FL 33762For SaleMLS ID #TB8480586, Michael Maharana, AMERICAN REALTY GROUP. Stellar MLS
- $165,0002 bd2 ba972 sqft9221 REPONDO PL, NEW PORT RICHEY, FL 34655For SaleMLS ID #W7887589, Maria Demellis, FLORIDA LUXURY REALTY INC. Stellar MLS
- $149,9003 bd2 ba1.1k sqft645 N KEENE ROAD #D, CLEARWATER, FL 33755For SaleMLS ID #TB8472846, Miffi MacLean, TAMPA BAY ELITE HOMES, LLC. Stellar MLS
- $212,0002 bd2 ba1k sqft3367 CRYSTAL COURT E #E, PALM HARBOR, FL 34685For SaleMLS ID #TB8515130, Chris Arata, COLDWELL BANKER REALTY. Stellar MLS
- $170,0002 bd2 ba1.1k sqft6652 DARTMOOR LANE #5A, NEW PORT RICHEY, FL 34653For SaleMLS ID #W7883404, Joyce Ratliff, RE/MAX ALLIANCE GROUP. Stellar MLS
- $184,9002 bd2 ba1k sqft7900 HARDWICK DRIVE #827, NEW PORT RICHEY, FL 34653For SaleMLS ID #W7885864, Irene Jonas, LLC, RE/MAX CHAMPIONS. Stellar MLS
- $200,0002 bd2 ba1k sqft2700 NEBRASKA AVENUE #5-105, PALM HARBOR, FL 34684For SaleMLS ID #TB8511200, Tammy McInerney, KELLER WILLIAMS REALTY PORTFOLIO COLLECTION. Stellar MLS
- $159,9002 bd2 ba1.2k sqft2291 AMERICUS BOULEVARD W #37, CLEARWATER, FL 33763For SaleMLS ID #TB8490682, Thomas Varga, REAL ESTATE FIRM OF FLORIDA, LLC. Stellar MLS
- $194,9002 bd1 ba898 sqft4619 IRENE LOOP, NEW PORT RICHEY, FL 34652For SaleMLS ID #L4963912, Cyleste Goodson, FLORIDA REAL ESTATE COMPANY. Stellar MLS
- $160,0001 bd2 ba715 sqft101 LAKE AVENUE NE #222, LARGO, FL 33771For SaleMLS ID #U8240152, Michael Gundolfi, SUNLOVERS REALTY GROUP. Stellar MLS
