Under contract-accepting backup offers. Welcome to the Hidden Gem in New Port Richey. This 2 Bedroom, 2 Bath Condo is one of the larger ground floor units with the extended Kitchen Area space. It is move in ready with the following updates: Newly remodeled kitchen, complete with solid surface countertops, nice cabinetry, all stainless steel appliances, newer full size Washer/Dryer inside. Newer Laminate flooring, plus carpet. Air Conditioning 2016, but has been regularly serviced, 2019 Hot Water Heater. Newer Bathroom vanities. Take a look at the pull down attic access with additional storage. The Primary Bedroom, has it's own bathroom, and a large walk-in closet. In additional there is a very large storage closet. There is a clubhouse with Regular activities, a very nice heated pool, shuffleboard, a library. Many Daily activities. This is also a golf cart friendly community. No motorcycles or work trucks, and 55+ Community. It is just minutes to downtown New Port Richey and the Park with so many concerts that are free. The maintenance fees are very low. The larger condos are seldom available.
Accepting backups
$170,000
6652 DARTMOOR LANE #5A, NEW PORT RICHEY, FL 34653
2beds
1,124sqft
Condominium
Built in 1982
-- sqft lot
$157,100 Zestimate®
$151/sqft
$355/mo HOA
What's special
Solid surface countertopsVery nice heated poolClubhouse with regular activitiesVery large storage closetNewer laminate flooringNewly remodeled kitchenAll stainless steel appliances
- 189 days
- 12
- 0
Zillow last checked:
Listing updated:
Listed by:
Joyce Ratliff 727-243-7333,
RE/MAX ALLIANCE GROUP 727-845-4321
Source: Stellar MLS,MLS#: W7883404 Originating MLS: West Pasco
Originating MLS: West Pasco
Facts & features
Interior
Bedrooms & bathrooms
- Bedrooms: 2
- Bathrooms: 2
- Full bathrooms: 2
Rooms
- Room types: Utility Room
Primary bedroom
- Features: Walk-In Closet(s)
- Level: First
- Area: 180 Square Feet
- Dimensions: 15x12
Bedroom 2
- Features: Built-in Closet
- Level: First
- Area: 110 Square Feet
- Dimensions: 10x11
Kitchen
- Level: First
- Area: 108 Square Feet
- Dimensions: 9x12
Living room
- Level: First
- Area: 240 Square Feet
- Dimensions: 16x15
Heating
- Central
Cooling
- Central Air
Appliances
- Included: Dishwasher, Disposal, Dryer, Electric Water Heater, Microwave, Range, Refrigerator, Washer
- Laundry: Inside
Features
- Cathedral Ceiling(s), Eating Space In Kitchen, Kitchen/Family Room Combo, Open Floorplan, Walk-In Closet(s)
- Flooring: Carpet, Laminate
- Doors: Sliding Doors
- Windows: Window Treatments
- Has fireplace: No
Interior area
- Total structure area: 1,344
- Total interior livable area: 1,124 sqft
Video & virtual tour
Property
Parking
- Total spaces: 1
- Parking features: Carport
- Carport spaces: 1
Features
- Levels: One
- Stories: 1
- Exterior features: Lighting, Private Mailbox
Lot
- Size: 1,126 Square Feet
Details
- Parcel number: 162604022.AA12.00005.A
- Zoning: MF2
- Special conditions: None
Construction
Type & style
- Home type: Condo
- Property subtype: Condominium
Materials
- Block
- Foundation: Slab
- Roof: Shingle
Condition
- New construction: No
- Year built: 1982
Utilities & green energy
- Sewer: Public Sewer
- Water: Public
- Utilities for property: Cable Available, Electricity Connected, Sewer Connected
Community & HOA
Community
- Features: Association Recreation - Owned, Buyer Approval Required, Clubhouse, Community Mailbox, Deed Restrictions, Fitness Center, Golf Carts OK, Irrigation-Reclaimed Water, No Truck/RV/Motorcycle Parking, Pool, Tennis Court(s)
- Pet fee: $0 monthly
- Senior community: Yes
- Subdivision: WILDS CONDO
HOA
- Has HOA: No
- Services included: Cable TV, Common Area Taxes, Community Pool, Insurance, Internet, Maintenance Structure, Maintenance Grounds, Manager, Pool Maintenance, Recreational Facilities
- HOA fee: $355 monthly
Location
- Region: New Pt Richey
Financial & listing details
- Price per square foot: $151/sqft
- Annual tax amount: $2,329
- Date on market: 2/28/2026
- Cumulative days on market: 189 days
- Listing terms: Cash,Conventional
- Ownership: Fee Simple
- Total actual rent: 0
- Electric utility on property: Yes
- Road surface type: Paved
Estimated market value
$157,100
$149,000 - $165,000
$1,542/mo
Price history
| Date | Event | Price |
|---|---|---|
| 2/28/2026 | Listed for sale | $170,000$151/sqft |
Source:  Stellar MLS #W7883404 Report a problem Stellar MLS #W7883404 Report a problem | ||
Public tax history
Tax history is unavailable.
Monthly payment
Est. payment
Payment breakdown
Explore the cost of this home by adjusting the details. Changes won't be saved.Climate risks
Neighborhood: East Madison
- $112,4002 bd2 ba1.1k sqft6652 Dartmoor Ln, New Port Richey, FL 34653Off Market
- $120,1002 bd2 ba1.1k sqft6650 Dartmoor Ln, New Port Richey, FL 34653Off Market
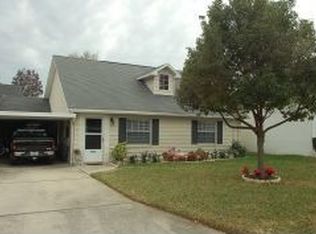
- $132,6002 bd2 ba1.1k sqft6653 Kelsey Ln, New Port Richey, FL 34653Off Market
- $109,6002 bd2 ba1k sqft6700 Dartmoor Ln, New Port Richey, FL 34653Off Market
Similar homes
- $157,0002 bd2 ba1k sqft6702 DARTMOOR LANE #7A, NEW PORT RICHEY, FL 34653For Sale
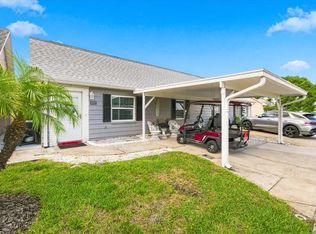
 MLS ID #W7889157, Wendy Cregar, SANDPEAK REALTY. Stellar MLS
 - $184,9002 bd2 ba1k sqft7900 HARDWICK DRIVE #827, NEW PORT RICHEY, FL 34653For Sale
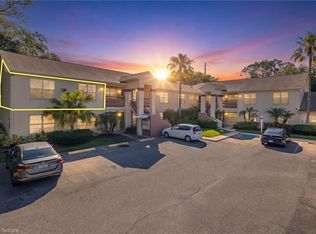 MLS ID #W7885864, Irene Jonas, LLC, RE/MAX CHAMPIONS. Stellar MLS
 - $135,0002 bd2 ba1k sqft4908 MYRTLE OAK DRIVE #12, NEW PORT RICHEY, FL 34653For Sale
 MLS ID #W7888172, Roy Barnhart, BAM REALTY ADVISORS INC. Stellar MLS
 - $199,9992 bd2 ba1.1k sqft8801 MANOS CIRCLE #8801, NEW PORT RICHEY, FL 34655For Sale
 MLS ID #W7887567, Jeffrey LaPilla, DALTON WADE INC. Stellar MLS
 - $169,0002 bd2 ba1k sqft90 S HIGHLAND AVENUE #1414, TARPON SPRINGS, FL 34689For SaleMLS ID #W7886918, Kayla McDonald, PA, RE/MAX ALLIANCE GROUP. Stellar MLS
- $189,9002 bd2 ba1.1k sqft4208 BOSTON CIRCLE, NEW PORT RICHEY, FL 34653For SaleMLS ID #W7884809, Stacey Dirksz, RE/MAX CHAMPIONS. Stellar MLS
- $199,0002 bd2 ba1.3k sqft6419 REMUS DRIVE, NEW PORT RICHEY, FL 34653For SaleMLS ID #O6408826, Steven Koleno, BEYCOME OF FLORIDA LLC. Stellar MLS
- $189,0002 bd2 ba1.1k sqft4876 BOONESBORO COURT, NEW PORT RICHEY, FL 34655For SaleMLS ID #W7886990, Sue Salm, PA, RE/MAX CHAMPIONS. Stellar MLS
- $124,9002 bd2 ba1.1k sqft4101 PASSPORT LANE #202, NEW PORT RICHEY, FL 34653For SaleMLS ID #TB8515717, Lea Haverstock, LE REAL ESTATE GROUP. Stellar MLS
- $199,9902 bd2 ba1.2k sqft4739 CARRINGTON COURT, NEW PORT RICHEY, FL 34655For SaleMLS ID #TB8536803, Zachary Boyle, LPT REALTY, LLC. Stellar MLS
- $165,0002 bd2 ba972 sqft9221 REPONDO PL, NEW PORT RICHEY, FL 34655For SaleMLS ID #W7887589, Maria Demellis, FLORIDA LUXURY REALTY INC. Stellar MLS
- $150,0002 bd2 ba1.3k sqft9920 EAGLES POINT CIRCLE #2, PORT RICHEY, FL 34668For SaleMLS ID #FC320557, Otis Gilyard, COLDWELL BANKER (HAMMOCK). Stellar MLS
- $169,0002 bd2 ba1.1k sqft2650 COUNTRYSIDE BOULEVARD #F303, CLEARWATER, FL 33761For SaleMLS ID #TB8468793, Lisa Mattingly, COLDWELL BANKER REALTY. Stellar MLS
- $218,0002 bd2 ba1.3k sqft4534 SLIPPERY ROCK ROAD, NEW PORT RICHEY, FL 34653For SaleMLS ID #TB8522757, Doug Pierson, COASTAL PROPERTIES GROUP INTERNATIONAL. Stellar MLS
- $170,0002 bd2 ba871 sqft3300 FOX CHASE CIRCLE N #231, PALM HARBOR, FL 34683For SaleMLS ID #TB8460100, Bella Nowak, DALTON WADE INC. Stellar MLS
- $104,9001 bd2 ba728 sqft4758 JASPER DRIVE #104, NEW PORT RICHEY, FL 34652For SaleMLS ID #TB8544686, Patrycja Henderson, LUXURY & BEACH REALTY INC. Stellar MLS
- $200,0002 bd2 ba1.4k sqft2383 NETHERLANDS DRIVE #59, CLEARWATER, FL 33763For SaleMLS ID #TB8539984, Angie Neubner, KELLER WILLIAMS REALTY- PALM HARBOR. Stellar MLS
- $194,9002 bd1 ba898 sqft4619 IRENE LOOP, NEW PORT RICHEY, FL 34652For SaleMLS ID #L4963912, Cyleste Goodson, FLORIDA REAL ESTATE COMPANY. Stellar MLS
- $115,5002 bd2 ba1k sqft4136 STRATFORD DRIVE, NEW PORT RICHEY, FL 34652For SaleMLS ID #TB8488279, Mark Clark, RE/MAX REALTEC GROUP INC. Stellar MLS
- $94,9002 bd2 ba1k sqft4746 AZALEA DRIVE #213, NEW PORT RICHEY, FL 34652For SaleMLS ID #TB8521630, MYRLANDE ETIENNE, LPT REALTY, LLC. Stellar MLS
