Virtually Staged. Welcome home to this light and bright ground-floor condo located in the highly desirable, gated Sunnybrook 55+ community in beautiful New Port Richey, Florida. Move-in ready, this charming residence features new laminate flooring, new bathroom vanities, fresh paint, and a custom kitchen with granite countertops and a cozy eat-in dining area. The open living and dining room combination flows seamlessly to the screened porch, creating the perfect space to relax and enjoy Florida living. Additional features include a stackable washer and dryer, new water heater, private storage room, and a dedicated carport. Just outside your back door, you'll find a picnic area with barbecue grill and fixed tables, making it easy to enjoy the outdoors. The affordable HOA dues include gated entry, clubhouse, community pool, common area taxes, escrow reserves, exterior maintenance, grounds maintenance, pest control, sewer, trash, and water, providing exceptional value and low-maintenance living. Conveniently located near shopping, dining, medical facilities, and parks, this beautifully updated condo is an outstanding opportunity. Come take a look and see this one before it's gone!
For sale
Price cut: $10K (9/21)
$125,000
4908 MYRTLE OAK DRIVE #12, NEW PORT RICHEY, FL 34653
2beds
1,055sqft
Condominium
Built in 1986
-- sqft lot
$120,500 Zestimate®
$118/sqft
$322/mo HOA
What's special
Beautifully updated condoFresh paintCommunity poolStackable washer and dryerNew laminate flooringCozy eat-in dining areaScreened porch
- 72 days
- 195
- 20
Zillow last checked:
Listing updated:
Listed by:
Roy Barnhart 727-378-8585,
BAM REALTY ADVISORS INC 727-378-8585
Source: Stellar MLS,MLS#: W7888172 Originating MLS: West Pasco
Originating MLS: West Pasco
Facts & features
Interior
Bedrooms & bathrooms
- Bedrooms: 2
- Bathrooms: 2
- Full bathrooms: 2
Rooms
- Room types: Great Room
Primary bedroom
- Features: Walk-In Closet(s)
- Level: First
- Area: 224 Square Feet
- Dimensions: 14x16
Bedroom 2
- Features: Built-in Closet
- Level: First
- Area: 100 Square Feet
- Dimensions: 10x10
Dining room
- Features: No Closet
- Level: First
- Area: 144 Square Feet
- Dimensions: 16x9
Kitchen
- Features: Built-in Closet
- Level: First
- Area: 154 Square Feet
- Dimensions: 11x14
Living room
- Level: First
- Area: 180 Square Feet
- Dimensions: 15x12
Heating
- Central, Electric
Cooling
- Central Air
Appliances
- Included: Dishwasher, Dryer, Electric Water Heater, Microwave, Range, Refrigerator, Washer
- Laundry: In Kitchen, Washer Hookup
Features
- Eating Space In Kitchen, Stone Counters, Walk-In Closet(s)
- Flooring: Ceramic Tile, Laminate
- Doors: Outdoor Grill, Sliding Doors
- Has fireplace: No
Interior area
- Total structure area: 1,055
- Total interior livable area: 1,055 sqft
Video & virtual tour
Property
Parking
- Total spaces: 1
- Parking features: Carport
- Carport spaces: 1
Features
- Levels: One
- Stories: 1
- Exterior features: Outdoor Grill, Sidewalk
Lot
- Size: 435 Square Feet
Details
- Parcel number: 162616008.0020.00012.0
- Zoning: MF1
- Special conditions: None
Construction
Type & style
- Home type: Condo
- Property subtype: Condominium
Materials
- Block, Stucco
- Foundation: Slab
- Roof: Shingle
Condition
- New construction: No
- Year built: 1986
Utilities & green energy
- Sewer: Public Sewer
- Water: Public
- Utilities for property: Cable Available, Electricity Connected, Sewer Connected, Water Connected
Community & HOA
Community
- Features: Clubhouse, Community Mailbox, Deed Restrictions, Gated Community - Guard, Sidewalks
- Pet fee: $0 monthly
- Senior community: Yes
- Subdivision: SUNNYBROOK CONDO 05
HOA
- Has HOA: Yes
- Amenities included: Clubhouse, Gated, Maintenance, Pool
- Services included: Common Area Taxes, Community Pool, Reserve Fund, Maintenance Structure, Maintenance Grounds, Manager, Pest Control, Pool Maintenance, Recreational Facilities, Trash
- HOA fee: $322 monthly
- HOA name: Sunnybrook
Location
- Region: New Port Richey
Financial & listing details
- Price per square foot: $118/sqft
- Tax assessed value: $139,033
- Annual tax amount: $3,418
- Date on market: 7/31/2026
- Cumulative days on market: 73 days
- Ownership: Fee Simple
- Total actual rent: 0
- Electric utility on property: Yes
- Road surface type: Asphalt
Estimated market value
$120,500
$114,000 - $127,000
$1,471/mo
Price history
| Date | Event | Price |
|---|---|---|
| 9/21/2026 | Price change | $125,000-7.4%$118/sqft |
Source:  Stellar MLS #W7888172 Report a problem Stellar MLS #W7888172 Report a problem | ||
| 8/19/2026 | Price change | $135,000-3.5%$128/sqft |
Source: Stellar MLS #W7888172 Report a problem | ||
| 7/31/2026 | Listed for sale | $139,900-8.3%$133/sqft |
Source: Stellar MLS #W7888172 Report a problem | ||
| 6/6/2025 | Listing removed | -- |
Source: Owner Report a problem | ||
| 3/9/2025 | Listed for sale | $152,500-11.1%$145/sqft |
Source: Owner Report a problem | ||
| 12/8/2024 | Listing removed | -- |
Source: Owner Report a problem | ||
| 8/20/2024 | Listed for sale | $171,500-3.9%$163/sqft |
Source: Owner Report a problem | ||
| 7/11/2024 | Listing removed | $178,500$169/sqft |
Source: Stellar MLS #W7861498 Report a problem | ||
| 2/3/2024 | Listed for sale | $178,500+57.4%$169/sqft |
Source: Stellar MLS #W7861498 Report a problem | ||
| 5/8/2007 | Sold | $113,420+18.1%$108/sqft |
Source: Public Record Report a problem | ||
| 9/28/2005 | Sold | $96,000$91/sqft |
Source: Public Record Report a problem | ||
Public tax history
| Year | Property taxes | Tax assessment |
|---|---|---|
| 2025 | $3,418 -2.6% | $139,033 -2% |
| 2024 | $3,510 +438.9% | $141,931 +21.6% |
| 2023 | $651 +8% | $116,716 +153.7% |
| 2022 | $603 +5.3% | $46,010 +6.1% |
| 2021 | $573 +2.8% | $43,370 +1.4% |
| 2020 | $557 +4.8% | $42,780 +2.3% |
| 2019 | $532 | $41,820 +1.9% |
| 2018 | $532 +4.1% | $41,043 |
| 2017 | $511 +3.1% | $41,043 +4.2% |
| 2016 | $495 -2.4% | $39,372 +0.7% |
| 2015 | $507 +1.4% | $39,098 -7.1% |
| 2014 | $501 | $42,106 +9.5% |
| 2013 | -- | $38,437 +2.3% |
| 2012 | -- | $37,576 -13.4% |
| 2011 | -- | $43,393 -10% |
| 2010 | -- | $48,203 -26.2% |
| 2009 | -- | $65,314 -20.1% |
| 2008 | -- | $81,705 -14% |
| 2007 | -- | $95,054 +17.8% |
| 2006 | -- | $80,668 +18.2% |
| 2005 | -- | $68,220 +32.3% |
| 2004 | -- | $51,569 +6.8% |
| 2003 | -- | $48,268 +7.3% |
| 2002 | -- | $44,984 +12.7% |
| 2000 | -- | $39,923 +4.4% |
| 1999 | -- | $38,225 |
Find assessor info on the county website
Monthly payment
Est. payment
Payment breakdown
Explore the cost of this home by adjusting the details. Changes won't be saved.Climate risks
Neighborhood: Southeast
- $119,200-- bd2 ba1k sqft4908 Myrtle Oak Dr UNIT 11, New Port Richey, FL 34653Off Market
- $127,8002 bd2 ba1k sqft4908 Myrtle Oak Dr UNIT 13, New Port Richey, FL 34653Off Market
- $199,4002 bd2 ba1k sqft4908 Myrtle Oak Dr UNIT 14, New Port Richey, FL 34653Off Market

- $133,500-- bd2 ba1k sqft4908 Myrtle Oak Dr UNIT 21, New Port Richey, FL 34653Off Market
Similar homes
- $124,9991 bd1 ba672 sqft6709 DEVONSHIRE LN #10A, NEW PORT RICHEY, FL 34654For Sale

 MLS ID #W7890035, Gail Small, FUTURE HOME REALTY INC. Stellar MLS
 - $139,5002 bd1 ba925 sqft7807 HARDWICK DRIVE #123, NEW PORT RICHEY, FL 34653For Sale
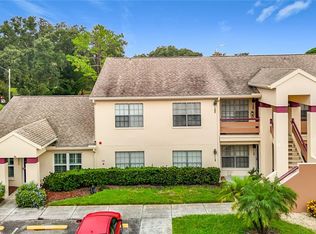 MLS ID #W7889719, Fran Meyer, PA, RE/MAX MARKETING SPECIALISTS. Stellar MLS
 - $124,4442 bd2 ba1.1k sqft4446 Chart Ct, New Port Richey, FL 34652For Sale
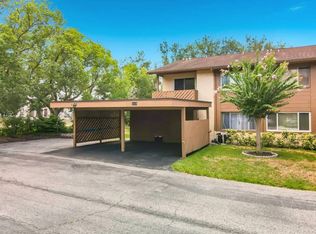 MLS ID #11882745, Brandi Eda, NEAT REALTY. My State MLS
 - $114,0002 bd2 ba1k sqft4347 SUMMERSUN DRIVE, NEW PORT RICHEY, FL 34652For Sale
 MLS ID #W7886205, Judi Pobst, KELLER WILLIAMS REALTY- PALM HARBOR. Stellar MLS
 - $119,0002 bd2 ba825 sqft4344 TAHITIAN GARDENS CIRCLE #B, HOLIDAY, FL 34691For SaleMLS ID #TB8515536, Jackie Little, KELLER WILLIAMS REALTY- PALM HARBOR. Stellar MLS
- $135,0002 bd2 ba1.1k sqft2426 PERSIAN DRIVE #64, CLEARWATER, FL 33763For SaleMLS ID #TB8555263, Deb Bonomo, BONOMO REALTY LLC. Stellar MLS
- $114,9002 bd1 ba768 sqft4337 TAHITIAN GARDENS CIRCLE #E, HOLIDAY, FL 34691For SaleMLS ID #TB8550638, Michael McAuley, COASTAL FLORIDA REAL ESTATE. Stellar MLS
- $135,0002 bd2 ba1.1k sqft7623 RADCLIFFE CIRCLE #111A, PORT RICHEY, FL 34668For SaleMLS ID #W7889021, Tamara Hightower PLLC, SVG REALTY LLC. Stellar MLS
- $179,4992 bd2 ba964 sqft6421 REMUS DRIVE, NEW PORT RICHEY, FL 34653For SaleMLS ID #OM705359, Lelah Hughes, EXP REALTY LLC. Stellar MLS
- $119,9002 bd2 ba864 sqft5521 BAY BOULEVARD #103, PORT RICHEY, FL 34668For SaleMLS ID #TB8518122, Amy Smith, SUN REALTY ONE. Stellar MLS
- $130,0002 bd2 ba1.1k sqft8550 SHADBLOW CT ##6, PORT RICHEY, FL 34668For SaleMLS ID #W7886763, Gail Small, FUTURE HOME REALTY INC. Stellar MLS
- $124,0002 bd2 ba1.2k sqft11231 DOLLAR LAKE DRIVE #4, PORT RICHEY, FL 34668For SaleMLS ID #TB8546833, Shalimar Santiago, REI BROKERAGE HOUSE, INC.. Stellar MLS
- $124,9002 bd2 ba900 sqft4805 ALT 19 #114, PALM HARBOR, FL 34683For SaleMLS ID #TB8525144, Robert Aurie, DALTON WADE INC. Stellar MLS
- $94,9002 bd2 ba1k sqft4746 AZALEA DRIVE #213, NEW PORT RICHEY, FL 34652For SaleMLS ID #TB8521630, MYRLANDE ETIENNE, LPT REALTY, LLC. Stellar MLS
- $99,9001 bd2 ba708 sqft5135 GEMSTONE DRIVE #202, NEW PORT RICHEY, FL 34652For SaleMLS ID #W7882629, Michael Constantine, RE/MAX ALLIANCE GROUP. Stellar MLS
- $179,0002 bd2 ba1k sqft7900 HARDWICK DRIVE #827, NEW PORT RICHEY, FL 34653For SaleMLS ID #W7885864, Irene Jonas, LLC, RE/MAX CHAMPIONS. Stellar MLS
- $135,0002 bd2 ba1k sqft7517 GREYSTONE DRIVE #N/A, HUDSON, FL 34667For SaleMLS ID #TB8436668, Denise Owens, MIHARA & ASSOCIATES INC.. Stellar MLS
- $97,0002 bd2 ba1.3k sqft4826 MARINE PARKWAY #204, NEW PORT RICHEY, FL 34652For SaleMLS ID #TB8410715, Andrew Duncan, LPT REALTY LLC. Stellar MLS
- $115,0002 bd2 ba866 sqft3127 MISSION GROVE DRIVE #3127, PALM HARBOR, FL 34684For SaleMLS ID #TB8515598, Tabitha Clark, EXP REALTY LLC. Stellar MLS
- $99,0001 bd2 ba728 sqft4758 JASPER DRIVE #104, NEW PORT RICHEY, FL 34652For SaleMLS ID #TB8544686, Patrycja Henderson, LUXURY & BEACH REALTY INC. Stellar MLS
