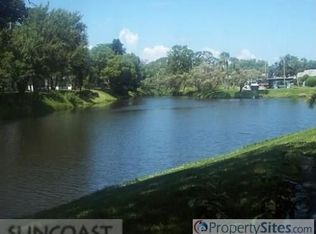

Welcome to worry-free Florida living! Tucked away in the quiet, gated 55+ community of Gardens of Beacon Square, this beautifully updated 2-bedroom, 2-bathroom condominium offers 1,050 square feet of bright, open living space. WATER VIEWS on back patio with this END UNIT! Step inside to find an open & spacious living/dining combo layout complete with modern updates in both bathrooms, NEW carpet & durable flooring along with brand new stainless steel kitchen appliances too! The functional split-bedroom floor plan provides ideal privacy for guests, while the primary bedroom acts as a peaceful retreat with a doorway to a generous back bonus room offers excellent flexibility for an office, hobby room, or lanai with your tropical houseplants. The monthly condo fee covers water, sewer, trash, cable, internet, ground maintenance, exterior pest control, and building flood insurance! Complete with an assigned carport parking spot, this unit is located just minutes from historic downtown New Port Richey, local beaches, shopping, and dining. Schedule your private tour today!
For sale
Price cut: $5K (8/4)
$114,000
4347 SUMMERSUN DRIVE, NEW PORT RICHEY, FL 34652
2beds
1,050sqft
Condominium
Built in 1972
-- sqft lot
$-- Zestimate®
$109/sqft
$747/mo HOA
What's special
Functional split-bedroom floor planEnd unit
- 106 days
- 151
- 6
Zillow last checked:
Listing updated:
Listed by:
Judi Pobst 727-808-0808,
KELLER WILLIAMS REALTY- PALM HARBOR 727-772-0772,
Deanna Rice 970-566-2193,
KELLER WILLIAMS REALTY- PALM HARBOR
Source: Stellar MLS,MLS#: W7886205 Originating MLS: Suncoast Tampa
Originating MLS: Suncoast Tampa
Facts & features
Interior
Bedrooms & bathrooms
- Bedrooms: 2
- Bathrooms: 2
- Full bathrooms: 2
Primary bedroom
- Features: Walk-In Closet(s)
- Level: First
- Area: 154 Square Feet
- Dimensions: 11x14
Bedroom 2
- Features: Built-in Closet
- Level: First
- Area: 121 Square Feet
- Dimensions: 11x11
Bonus room
- Features: No Closet
- Level: First
- Area: 128 Square Feet
- Dimensions: 16x8
Dining room
- Level: First
- Area: 96 Square Feet
- Dimensions: 12x8
Kitchen
- Level: First
- Area: 80 Square Feet
- Dimensions: 8x10
Laundry
- Level: First
- Area: 24 Square Feet
- Dimensions: 3x8
Living room
- Level: First
- Area: 168 Square Feet
- Dimensions: 12x14
Heating
- Electric
Cooling
- Central Air
Appliances
- Included: Dishwasher, Dryer, Refrigerator, Washer
- Laundry: Inside, Laundry Closet
Features
- Ceiling Fan(s)
- Flooring: Carpet, Ceramic Tile, Luxury Vinyl
- Has fireplace: No
Interior area
- Total structure area: 1,118
- Total interior livable area: 1,050 sqft
Video & virtual tour
Property
Features
- Levels: One
- Stories: 1
- Exterior features: Other
- Has view: Yes
- View description: Pond
- Has water view: Yes
- Water view: Pond
Lot
- Size: 1,048 Square Feet
Details
- Parcel number: 16261803803073000D0
- Zoning: MF1
- Special conditions: None
Construction
Type & style
- Home type: Condo
- Property subtype: Condominium
Materials
- Block, Concrete, Stucco
- Foundation: Slab
- Roof: Built-Up,Metal
Condition
- New construction: No
- Year built: 1972
Utilities & green energy
- Sewer: Public Sewer
- Water: Public
- Utilities for property: Cable Connected, Electricity Connected, Phone Available, Sewer Connected, Water Connected
Community & HOA
Community
- Features: Fishing, Association Recreation - Owned, Buyer Approval Required, Deed Restrictions, Gated Community - No Guard, Irrigation-Reclaimed Water, Pool, Sidewalks, Special Community Restrictions, Wheelchair Access
- Pet fee: $0 monthly
- Senior community: Yes
- Subdivision: GARDENS BEACON SQUARE
HOA
- Has HOA: No
- Services included: Cable TV, Common Area Taxes, Community Pool, Reserve Fund, Insurance, Internet, Maintenance Structure, Maintenance Grounds, Maintenance Repairs, Manager, Pest Control, Pool Maintenance, Recreational Facilities, Sewer, Trash, Water
- HOA fee: $747 monthly
Location
- Region: New Port Richey
Financial & listing details
- Price per square foot: $109/sqft
- Tax assessed value: $110,065
- Annual tax amount: $1,616
- Date on market: 6/10/2026
- Cumulative days on market: 96 days
- Listing terms: Cash,Conventional,FHA,VA Loan
- Ownership: Condominium
- Total actual rent: 0
- Electric utility on property: Yes
- Road surface type: Asphalt
Estimated market value
Not available
Estimated sales range
Not available
Not available
Price history
| Date | Event | Price |
|---|---|---|
| 8/4/2026 | Price change | $114,000-4.2%$109/sqft |
Source:  Stellar MLS #W7886205 Report a problem Stellar MLS #W7886205 Report a problem | ||
| 6/10/2026 | Listed for sale | $119,000+37.6%$113/sqft |
Source: Stellar MLS #W7886205 Report a problem | ||
| 3/18/2005 | Sold | $86,500+69.6%$82/sqft |
Source: Public Record Report a problem | ||
| 2/5/2004 | Sold | $51,000$49/sqft |
Source: Public Record Report a problem | ||
Public tax history
| Year | Property taxes | Tax assessment |
|---|---|---|
| 2025 | $1,616 -1.6% | $110,065 -11.3% |
| 2024 | $1,643 +13.2% | $124,100 +93.7% |
| 2023 | $1,452 +25.1% | $64,070 +10% |
| 2022 | $1,161 +23.6% | $58,250 +21% |
| 2021 | $939 +10% | $48,150 +10% |
| 2020 | $854 +1.4% | $43,776 +2% |
| 2019 | $842 | $42,901 +3.3% |
| 2018 | $842 +3.6% | $41,524 +11.2% |
| 2017 | $813 +6.8% | $37,333 +9.2% |
| 2016 | $761 +12.3% | $34,199 +2% |
| 2015 | $678 +4.4% | $33,521 -1.5% |
| 2014 | $650 | $34,030 +14.4% |
| 2013 | -- | $29,747 +11.7% |
| 2012 | -- | $26,634 -25.4% |
| 2011 | -- | $35,726 -18.6% |
| 2010 | -- | $43,913 -10.4% |
| 2009 | -- | $49,004 -45.3% |
| 2008 | -- | $89,634 -6.5% |
| 2007 | -- | $95,915 +13.3% |
| 2006 | -- | $84,675 +49% |
| 2005 | -- | $56,841 +13% |
| 2004 | -- | $50,297 +5.7% |
| 2003 | -- | $47,577 +17.8% |
| 2002 | -- | $40,374 +7.9% |
| 2000 | -- | $37,432 +11.8% |
| 1999 | -- | $33,471 |
Find assessor info on the county website
Monthly payment
Est. payment
Payment breakdown
Explore the cost of this home by adjusting the details. Changes won't be saved.Climate risks
Neighborhood: 34652
- $55,200-- bd1 ba975 sqft4345 Summersun Dr, New Port Richey, FL 34652Off Market
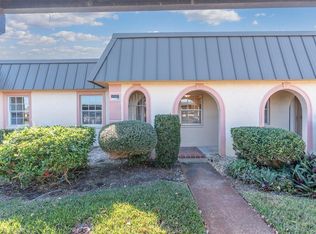
- $115,0002 bd1 ba975 sqft4343 Summersun Dr #4343, New Pt Richey, FL 34652For Sale

- $61,8002 bd1 ba975 sqft4343 Summersun Dr, New Port Richey, FL 34652Off Market
- $94,0002 bd2 ba1.1k sqft4351 Summersun Dr, New Port Richey, FL 34652Off Market
Similar homes
- $126,5002 bd2 ba1k sqft4320 RUSTIC DRIVE #NA, NEW PORT RICHEY, FL 34652For Sale

 MLS ID #TB8548266, Andre Smallwood Sr., IMPACT REALTY TAMPA BAY. Stellar MLS
 - $139,9002 bd2 ba1k sqft4217 STRATFORD DRIVE #0, NEW PORT RICHEY, FL 34652For Sale
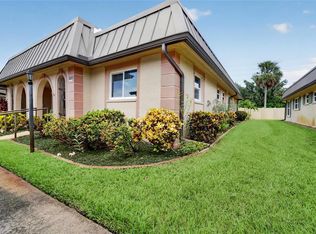 MLS ID #W7889476, JIM Steele, PA, BHHS FLORIDA PROPERTIES GROUP. Stellar MLS
 - $115,0002 bd1 ba975 sqft4343 SUMMERSUN DRIVE #4343, NEW PORT RICHEY, FL 34652For SaleMLS ID #W7881470, JACKIE Palmer, BHHS FLORIDA PROPERTIES GROUP. Stellar MLS
- $124,9002 bd1 ba975 sqft4324 SUMMERSUN DRIVE, NEW PORT RICHEY, FL 34652For Sale
 MLS ID #TB8451917, Teri Kelly, KELLY REALTY GROUP LLC. Stellar MLS
 - $90,0002 bd2 ba1k sqft4231 RICHMERE DRIVE #3D, NEW PORT RICHEY, FL 34652For SaleMLS ID #W7871114, Judi Pobst, KELLER WILLIAMS REALTY- PALM HARBOR. Stellar MLS
- $138,5002 bd2 ba1.1k sqft3835 LIGHTHOUSE WAY, NEW PORT RICHEY, FL 34652For SaleMLS ID #W7885970, Sue Salm, PA, RE/MAX CHAMPIONS. Stellar MLS
- $105,0002 bd1 ba891 sqft4829 ONYX LANE #101, NEW PORT RICHEY, FL 34652For SaleMLS ID #TB8537134, Jonathan Minerick, HOMECOIN.COM. Stellar MLS
- $90,0002 bd2 ba1.1k sqft3815 PENRICK DRIVE #0, NEW PORT RICHEY, FL 34652For SaleMLS ID #W7885092, Jennifer Tobey, PA, RE/MAX CHAMPIONS. Stellar MLS
- $150,0002 bd2 ba1.1k sqft4028 DAVIT DRIVE #4028, NEW PORT RICHEY, FL 34652For SaleMLS ID #TB8470362, Jennifer Bilodeau, LPT REALTY, LLC. Stellar MLS
- $149,0002 bd2 ba1k sqft4116 HAMPTON DRIVE, NEW PORT RICHEY, FL 34652For SaleMLS ID #W7885060, Judi Pobst, KELLER WILLIAMS REALTY- PALM HARBOR. Stellar MLS
- $110,0001 bd2 ba728 sqft4736 JASPER DR #103, NEW PORT RICHEY, FL 34652For SaleMLS ID #TB8496464, Priscila Silva, LPT REALTY, LLC. Stellar MLS
- $85,0002 bd1 ba1k sqft4115 HAMPTON DRIVE #n/a, NEW PORT RICHEY, FL 34652For SaleMLS ID #TB8517709, Sue Thomas, CHARLES RUTENBERG REALTY INC. Stellar MLS
- $89,0002 bd2 ba958 sqft4555 MARINE PARKWAY #106, NEW PORT RICHEY, FL 34652For SaleMLS ID #TB8529558, Mariel Calderon, FUTURE HOME REALTY INC. Stellar MLS
- $79,0002 bd1 ba1k sqft4243 RICHMERE DRIVE #3B, NEW PORT RICHEY, FL 34652For SaleMLS ID #W7886759, Judi Pobst, KELLER WILLIAMS REALTY- PALM HARBOR. Stellar MLS
- $119,9002 bd2 ba801 sqft5032 CANNER STREET, NEW PORT RICHEY, FL 34652For SaleMLS ID #TB8543217, Riley Schwieso, BHHS FLORIDA PROPERTIES GROUP. Stellar MLS
- $99,0001 bd2 ba728 sqft4758 JASPER DRIVE #104, NEW PORT RICHEY, FL 34652For SaleMLS ID #TB8544686, Patrycja Henderson, LUXURY & BEACH REALTY INC. Stellar MLS
- $122,0002 bd2 ba801 sqft4929 DOCNER STREET, NEW PORT RICHEY, FL 34652For SaleMLS ID #TB8428229, Jane Mak Makhlouf, JM REAL ESTATE SOLUTIONS. Stellar MLS
- $70,0002 bd2 ba1k sqft4135 STRATFORD DRIVE, NEW PORT RICHEY, FL 34652For SaleMLS ID #TB8524992, Jason Maniecki, KELLER WILLIAMS TAMPA PROPERTIES. Stellar MLS
- $85,0002 bd2 ba1.3k sqft4678 MARINE PARKWAY #105, NEW PORT RICHEY, FL 34652For SaleMLS ID #W7887991, Kirby Dulin, BHHS FLORIDA PROPERTIES GROUP. Stellar MLS
- $125,0002 bd2 ba1k sqft4908 MYRTLE OAK DRIVE #12, NEW PORT RICHEY, FL 34653For SaleMLS ID #W7888172, Roy Barnhart, BAM REALTY ADVISORS INC. Stellar MLS
