WATER VIEW!!! This charming 2-bedroom, 1-bath condo in the 55+ gated community of "Gardens of Beacon Square" offers a perfect blend of comfort and style. Enjoy the convenience of a dedicated, covered parking space directly in front of your home and a serene water view that greets you daily. Architectural details add character to this lovely home, starting with a covered front porch adorned with stylish tile flooring. Step inside to the dining room, where stunning engineered hardwood floors, shiplap, and a chair rail create an inviting space. The convenient pass-through to the kitchen makes serving meals a breeze, and the dining room seamlessly flows into the living room, maintaining the home's open and airy feel. The open floor plan is designed for both rest and relaxation. The kitchen features ceramic tile flooring, wood cabinetry with undermount lighting and pull-out drawers, and a full suite of appliances, including a range, microwave, dishwasher, and refrigerator. Natural light floods the kitchen, highlighting the ample solid surface countertops perfect for food prep. The living room boasts engineered hardwood flooring, a ceiling fan, and neutral tones, making it a perfect space to relax or entertain. This room opens to the Florida Room, which offers more engineered hardwood floors and picturesque views of the pond. Both bedrooms feature engineered hardwood floors, ceiling fans with light kits, built-in closets, and neutral tones. The primary bedroom, with its serene color palette, offers sliding glass doors that provide direct access to the Florida Room. The second bedroom is equally charming and comfortable. The bathroom is beautifully appointed with a mirrored vanity offering storage, ceramic tile flooring, and a tiled walk-in shower with a built-in shower bench. The back patio is beautifully tiled, providing an ideal spot to enjoy your morning coffee while taking in the tranquil surroundings. The well-maintained and manicured grounds, courtesy of the HOA, enhance the beauty and appeal of this community. The community amenities are impressive, including a large heated pool, a gazebo on the water, shuffleboard courts, and a clubhouse. Condo dues cover cable, internet, water, sewer, garbage, outdoor maintenance, exterior painting, roof, exterior insurance, access to the community pool, shuffleboard, clubhouse with pool table, kitchen, library, and recreational activities. Located close to the beaches, Tarpon Springs Sponge Docks, parks, restaurants, shopping, downtown New Port Richey, and medical facilities, this condo offers the best of Florida living. Eagle Point Park, just steps away, features 15 acres of nature waterfront preserve with trails, playground equipment, fishing piers, picnic areas, and kayak and canoe launch areas. Enjoy the convenience of being close to parks, beaches, shopping, entertainment, airports, medical facilities, and restaurants. Make this water-view condo your new home and embrace the relaxed Florida lifestyle!
Sold for $138,000
$138,000
4355 SUMMERSUN DRIVE #C, NEW PORT RICHEY, FL 34652
2beds
975sqft
Condominium
Built in 1972
-- sqft lot
$89,400 Zestimate®
$142/sqft
$1,302 Estimated rent
Home value
$89,400
$78,000 - $102,000
$1,302/mo
Zestimate® history
Owner options
List your home for rent
$1,302/mo
Rent Zestimate®
Find your next renter with Zillow Rental Manager. Plus, with online applications, you can quickly screen prospective tenants – for free.
$1,302/mo
Rent Zestimate®
Refinance and save
$1,672/mo
Est. payment
Refinancing to a lower rate could help reduce your monthly payments and save thousands over the life of the loan.
$1,672/mo
Est. payment
Explore your selling options
Work with a Zillow partner agent
Leverage their expertise and Zillow's premium Showcase listings to get your home seen by more buyers.
Get startedList with your own agent
Get your home in front of millions of buyers by listing it on Zillow.
Learn how to do itSell it yourself
Take full control of how buyers see your home on Zillow by listing For Sale by Owner (FSBO).
List your homeWhat's special
Zillow last checked:
Listing updated:
Listed by:
Jodi Avery 727-238-9660,
KELLER WILLIAMS REALTY- PALM H 727-772-0772
Bought with:
Christopher Negvesky, 3324832
KELLER WILLIAMS REALTY- PALM H
Source: Stellar MLS,MLS#: U8249621 Originating MLS: Pinellas Suncoast
Originating MLS: Pinellas Suncoast
Facts & features
Interior
Bedrooms & bathrooms
- Bedrooms: 2
- Bathrooms: 1
- Full bathrooms: 1
Primary bedroom
- Features: Ceiling Fan(s), Built-in Closet
- Level: First
- Dimensions: 11x13
Bedroom 2
- Features: Ceiling Fan(s), Built-in Closet
- Level: First
- Dimensions: 10x11
Bathroom 1
- Features: Built-In Shower Bench, Exhaust Fan, Shower No Tub, Single Vanity
- Level: First
Dining room
- Level: First
- Dimensions: 10x11
Florida room
- Features: Built-in Closet
- Level: First
- Dimensions: 9x16
Kitchen
- Level: First
Living room
- Features: Ceiling Fan(s)
- Level: First
- Dimensions: 11x12
Heating
- Central
Cooling
- Central Air
Appliances
- Included: Dishwasher, Dryer, Microwave, Range, Refrigerator, Tankless Water Heater, Washer, Water Purifier
- Laundry: Electric Dryer Hookup, Inside, Laundry Closet, Washer Hookup
Features
- Ceiling Fan(s), Chair Rail, Living Room/Dining Room Combo, Open Floorplan, Primary Bedroom Main Floor, Solid Surface Counters, Solid Wood Cabinets, Thermostat
- Flooring: Ceramic Tile, Engineered Hardwood
- Doors: Sliding Doors
- Windows: Blinds, Rods, Window Treatments
- Has fireplace: No
Interior area
- Total structure area: 975
- Total interior livable area: 975 sqft
Property
Parking
- Total spaces: 1
- Parking features: Covered, Driveway
- Carport spaces: 1
- Has uncovered spaces: Yes
Features
- Levels: One
- Stories: 1
- Patio & porch: Covered, Patio
- Exterior features: Irrigation System, Lighting, Private Mailbox, Sidewalk
- Has view: Yes
- View description: Water, Pond
- Has water view: Yes
- Water view: Water,Pond
- Waterfront features: Pond
Lot
- Size: 6,271 Square Feet
- Features: Landscaped, Level
- Residential vegetation: Mature Landscaping
Details
- Parcel number: 18261603803072000C0
- Zoning: MF1
- Special conditions: None
Construction
Type & style
- Home type: Condo
- Architectural style: Florida
- Property subtype: Condominium
Materials
- Concrete, Stucco
- Foundation: Block, Slab
- Roof: Other
Condition
- Completed
- New construction: No
- Year built: 1972
Utilities & green energy
- Sewer: Public Sewer
- Water: Public
- Utilities for property: Cable Connected, Electricity Connected, Phone Available, Sewer Connected, Street Lights, Water Connected
Community & HOA
Community
- Features: Buyer Approval Required, Clubhouse, Community Mailbox, Deed Restrictions, Gated Community - No Guard, Irrigation-Reclaimed Water, Pool, Sidewalks
- Security: Gated Community, Security Gate
- Pet fee: $0 monthly
- Senior community: Yes
- Subdivision: GARDENS BEACON SQUARE
HOA
- Has HOA: Yes
- Services included: Cable TV, Community Pool, Reserve Fund, Insurance, Internet, Maintenance Structure, Maintenance Grounds, Maintenance Repairs, Manager, Pest Control, Pool Maintenance, Private Road, Recreational Facilities, Sewer, Trash, Water
- HOA fee: $677 monthly
- HOA name: GBS Condominiums
- HOA phone: 727-847-6951
Location
- Region: New Pt Richey
Financial & listing details
- Price per square foot: $142/sqft
- Annual tax amount: $250
- Date on market: 7/12/2024
- Cumulative days on market: 11 days
- Listing terms: Cash,Conventional
- Ownership: Condominium
- Total actual rent: 0
- Electric utility on property: Yes
- Road surface type: Asphalt
Price history
| Date | Event | Price |
|---|---|---|
| 8/14/2024 | Sold | $138,000-4.8%$142/sqft |
Source:  Stellar MLS #U8249621 Report a problem Stellar MLS #U8249621 Report a problem | ||
| 7/25/2024 | Pending sale | $145,000$149/sqft |
Source: Stellar MLS #U8249621 Report a problem | ||
| 7/12/2024 | Listed for sale | $145,000$149/sqft |
Source: Stellar MLS #U8249621 Report a problem | ||
Public tax history
Tax history is unavailable.
Neighborhood: 34652
Nearby homes
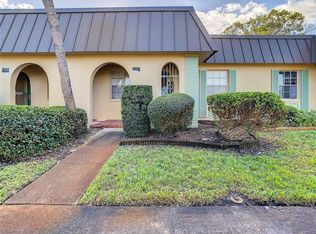
- $138,0002 bd1 ba975 sqft4355 Summersun Dr, New Port Richey, FL 34652Sold
- $83,700-- bd2 ba1k sqft4357 Summersun Dr, New Port Richey, FL 34652Off Market
- $63,700-- bd1 ba975 sqft4353 Summersun Dr, New Port Richey, FL 34652Off Market
- $160,0002 bd2 ba1.1k sqft4351 Summersun Dr, New Port Richey, FL 34652Sold

- $105,000-- bd2 ba1k sqft4361 Summersun Dr, New Port Richey, FL 34652Sold
- $63,700-- bd1 ba975 sqft4363 Summersun Dr, New Port Richey, FL 34652Off Market
- $114,0002 bd2 ba1k sqft4347 Summersun Dr, New Port Richey, FL 34652For Sale
- $56,000-- bd1 ba975 sqft4365 Summersun Dr, New Port Richey, FL 34652Off Market
Nearby schools
GreatSchools rating
- 7/10James M. Marlowe Elementary SchoolGrades: PK-5Distance: 1.5 mi
- 3/10Paul R. Smith Middle SchoolGrades: 6-8Distance: 3.5 mi
- 3/10Anclote High SchoolGrades: 9-12Distance: 3.4 mi
Schools provided by the listing agent
- Elementary: Mittye P. Locke-PO
- Middle: Paul R. Smith Middle-PO
- High: Anclote High-PO
Source: Stellar MLS. This data may not be complete. We recommend contacting the local school district to confirm school assignments for this home.
Get a cash offer in 3 minutes
Find out how much your home could sell for in as little as 3 minutes with a no-obligation cash offer.
Estimated market value
$89,400
Get a cash offer in 3 minutes
Find out how much your home could sell for in as little as 3 minutes with a no-obligation cash offer.
Estimated market value
$89,400
- Florida
- Pasco County
- New Port Richey
- 34652
- 4355 SUMMERSUN DRIVE Unit C
