
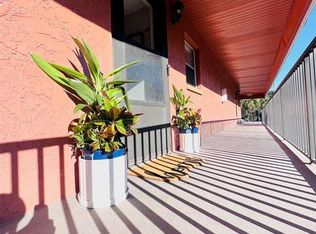
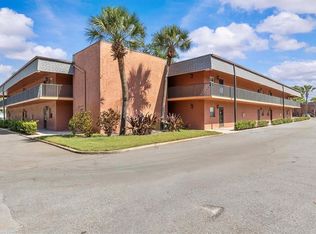
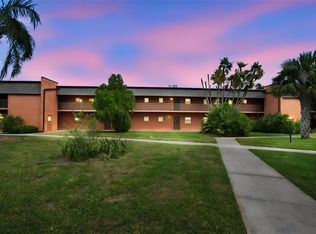
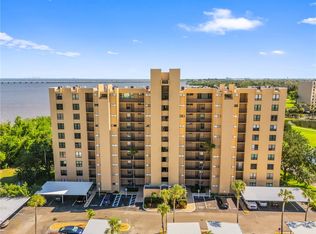
One or more photo(s) has been virtually staged. Completely remodeled first floor move-in ready 2 bedroom, 2 bathroom first-floor condo in Cove Springs in Palm Harbor offers approximately 900 square feet. All new interior finishes and major systems, including a new HVAC system and electric water heater installed in 2025. The first-floor layout allows for easy access with no interior stairs, and the corner unit position provides additional privacy and natural light. Tile flooring runs throughout the unit with no carpet, supporting durability and simplified upkeep for daily living. The kitchen is updated with quartz countertops, stainless steel appliances, and soft-close drawers designed for functionality and storage. New interior doors and baseboards create a consistent finish, while plantation shutters in the living room allow for adjustable light and privacy. Both bathrooms remodeled with the secondary bathroom offering a tub-shower combination. In unit laundry closet that fits a ventless All-In-One washer dryer Combo. The owner’s suite includes a custom Closet Design wardrobe system that maximizes storage and organization. The screened lanai is accessible from both the living room and the owner’s suite, adding usable outdoor space. Assigned parking is included, along with nearby guest parking. Cove Springs residents have access to a community pool and waterfront dock. The Palm Harbor location offers proximity to shopping, dining, parks, Gulf Coast beaches, and Innisbrook Golf Resort, host of the Valspar Championship. Short-term rentals are not permitted, and ownership is required prior to leasing.
For sale
$138,000
4805 ALT 19 #311, PALM HARBOR, FL 34683
2beds
900sqft
Condominium
Built in 1974
-- sqft lot
$-- Zestimate®
$153/sqft
$542/mo HOA
What's special
Stainless steel appliances
- 219 days
- 245
- 16
Zillow last checked:
Listing updated:
Listed by:
Ollie Green 813-360-2712,
FLEUR DE LIS LUXE REALTY 813-360-2712
Source: Stellar MLS,MLS#: TB8481567 Originating MLS: Suncoast Tampa
Originating MLS: Suncoast Tampa
Facts & features
Interior
Bedrooms & bathrooms
- Bedrooms: 2
- Bathrooms: 2
- Full bathrooms: 2
Primary bedroom
- Features: Dual Sinks, Walk-In Closet(s)
- Level: First
- Area: 165 Square Feet
- Dimensions: 15x11
Bedroom 2
- Features: Built-in Closet
- Level: First
- Area: 120 Square Feet
- Dimensions: 10x12
Kitchen
- Level: First
- Area: 100 Square Feet
- Dimensions: 10x10
Living room
- Level: First
- Area: 156 Square Feet
- Dimensions: 13x12
Heating
- Central, Electric
Cooling
- Central Air
Appliances
- Included: Dishwasher, Disposal, Electric Water Heater, Microwave, Range, Refrigerator
- Laundry: Electric Dryer Hookup, Laundry Closet, Washer Hookup
Features
- Ceiling Fan(s), Living Room/Dining Room Combo, Thermostat, Walk-In Closet(s)
- Flooring: Ceramic Tile
- Has fireplace: No
- Common walls with other units/homes: End Unit
Interior area
- Total structure area: 900
- Total interior livable area: 900 sqft
Video & virtual tour
Property
Parking
- Parking features: Assigned
Features
- Levels: One
- Stories: 1
- Patio & porch: Enclosed
- Exterior features: Balcony, Sidewalk
- Waterfront features: Fishing Pier
Lot
- Size: 5.29 Acres
Details
- Parcel number: 242715187190033110
- Special conditions: None
Construction
Type & style
- Home type: Condo
- Property subtype: Condominium
Materials
- Block, Stucco
- Foundation: Slab
- Roof: Shingle
Condition
- New construction: No
- Year built: 1974
Utilities & green energy
- Sewer: Public Sewer
- Water: Public
- Utilities for property: Electricity Connected, Sewer Connected, Street Lights, Water Connected
Community & HOA
Community
- Features: Dock, Fishing, Buyer Approval Required, Clubhouse, Deed Restrictions, Pool, Racquetball
- Pet fee: $0 monthly
- Subdivision: COVE SPGS CONDO
HOA
- Has HOA: Yes
- Services included: Community Pool, Maintenance Structure, Maintenance Grounds, Manager, Pest Control, Pool Maintenance, Trash
- HOA fee: $542 monthly
- HOA name: Proactive Property Management/Taylyn Grim
- HOA phone: 727-942-4755
Location
- Region: Palm Harbor
Financial & listing details
- Price per square foot: $153/sqft
- Tax assessed value: $39,241
- Annual tax amount: $987
- Date on market: 3/12/2026
- Cumulative days on market: 192 days
- Listing terms: Cash,Conventional
- Ownership: Condominium
- Total actual rent: 0
- Electric utility on property: Yes
- Road surface type: Paved
Estimated market value
Not available
Estimated sales range
Not available
Not available
Price history
| Date | Event | Price |
|---|---|---|
| 7/11/2026 | Price change | $138,000-22.9%$153/sqft |
Source:  Stellar MLS #TB8481567 Report a problem Stellar MLS #TB8481567 Report a problem | ||
| 5/21/2026 | Price change | $179,000+43.2%$199/sqft |
Source: Stellar MLS #TB8481567 Report a problem | ||
| 3/23/2026 | Price change | $125,000-34.2%$139/sqft |
Source: Stellar MLS #TB8481567 Report a problem | ||
| 3/12/2026 | Listed for sale | $190,000-0.5%$211/sqft |
Source: Stellar MLS #TB8481567 Report a problem | ||
| 8/8/2024 | Listing removed | $191,000-1.8%$212/sqft |
Source: Stellar MLS #U8238901 Report a problem | ||
| 6/26/2024 | Listed for sale | $194,500$216/sqft |
Source: Stellar MLS #U8238901 Report a problem | ||
| 6/24/2024 | Pending sale | $194,500$216/sqft |
Source: Stellar MLS #U8238901 Report a problem | ||
| 6/4/2024 | Price change | $194,500-2.3%$216/sqft |
Source: Stellar MLS #U8238901 Report a problem | ||
| 5/21/2024 | Price change | $199,000-2.9%$221/sqft |
Source: Stellar MLS #U8238901 Report a problem | ||
| 5/6/2024 | Price change | $205,000-4.7%$228/sqft |
Source: Stellar MLS #U8238901 Report a problem | ||
| 4/18/2024 | Listed for sale | $215,000+10.8%$239/sqft |
Source: Stellar MLS #U8238901 Report a problem | ||
| 3/6/2023 | Pending sale | $194,000$216/sqft |
Source: Stellar MLS #U8188184 Report a problem | ||
| 2/22/2023 | Price change | $194,000-2.5%$216/sqft |
Source: Stellar MLS #U8188184 Report a problem | ||
| 2/6/2023 | Listed for sale | $199,000$221/sqft |
Source: Stellar MLS #U8188184 Report a problem | ||
| 2/3/2023 | Pending sale | $199,000$221/sqft |
Source: Stellar MLS #U8188184 Report a problem | ||
| 1/22/2023 | Listed for sale | $199,000+32.8%$221/sqft |
Source: Stellar MLS #U8188184 Report a problem | ||
| 12/5/2018 | Listing removed | $1,200$1/sqft |
Source: FUTURE HOME REALTY INC #U8025092 Report a problem | ||
| 11/26/2018 | Price change | $1,200-7.7%$1/sqft |
Source: FUTURE HOME REALTY INC #U8025092 Report a problem | ||
| 11/18/2018 | Listed for rent | $1,300$1/sqft |
Source: FUTURE HOME REALTY INC #U8025092 Report a problem | ||
| 10/25/2018 | Listing removed | $149,900$167/sqft |
Source: FUTURE HOME REALTY INC #U8010922 Report a problem | ||
| 8/23/2018 | Price change | $149,900-12.8%$167/sqft |
Source: FUTURE HOME REALTY INC #U8010922 Report a problem | ||
| 8/4/2018 | Listing removed | $1,300$1/sqft |
Source: FUTURE HOME REALTY INC #U8011082 Report a problem | ||
| 7/14/2018 | Listed for sale | $172,000+164.6%$191/sqft |
Source: FUTURE HOME REALTY INC #U8010922 Report a problem | ||
| 5/5/2017 | Sold | $65,000+12.1%$72/sqft |
Source: Stellar MLS #U7816705 Report a problem | ||
| 12/22/2016 | Listing removed | $58,000$64/sqft |
Source: FUTURE HOME REALTY, INC. #U7786619 Report a problem | ||
Public tax history
| Year | Property taxes | Tax assessment |
|---|---|---|
| 2015 | $169 +3.4% | $29,766 +0.8% |
| 2014 | $163 +5.2% | $29,530 +1.5% |
| 2013 | $155 -80.8% | $29,094 -24.8% |
| 2012 | $809 +78.7% | $38,691 -17.6% |
| 2011 | $453 +4.7% | $46,975 +1.5% |
| 2010 | $432 +6.6% | $46,281 +2.7% |
| 2009 | $406 +1.4% | $45,064 +0.1% |
| 2008 | $400 +9% | $45,019 +3% |
| 2007 | $367 -2.9% | $43,708 +2.5% |
| 2006 | $378 +3.1% | $42,642 +3% |
| 2005 | $366 +9.2% | $41,400 +3% |
| 2004 | $336 | $40,200 |
Find assessor info on the county website
Monthly payment
Est. payment
Payment breakdown
Explore the cost of this home by adjusting the details. Changes won't be saved.Climate risks
Neighborhood: 34683
Similar homes
- $124,9002 bd2 ba900 sqft4805 ALT 19 #114, PALM HARBOR, FL 34683For Sale

 MLS ID #TB8525144, Robert Aurie, DALTON WADE INC. Stellar MLS
 - $140,0002 bd2 ba1k sqft2616 COVE CAY DRIVE #105, CLEARWATER, FL 33760For Sale
 MLS ID #TB8557624, Keegan Siegfried, LPT REALTY, LLC. Stellar MLS
 - $150,0001 bd1 ba740 sqft314 MOORINGS COVE DRIVE, TARPON SPRINGS, FL 34689For Sale
 MLS ID #W7889286, Kevin Baker, TROPIC SHORES REALTY LLC. Stellar MLS
 - $139,7002 bd2 ba948 sqft2400 WINDING CREEK BOULEVARD #18-105, CLEARWATER, FL 33761For Sale
 MLS ID #TB8548453, Michelle Rinello, BHHS FLORIDA PROPERTIES GROUP. Stellar MLS
 - $139,0002 bd2 ba1k sqft704 HAVEN PLACE #704, TARPON SPRINGS, FL 34689For SaleMLS ID #TB8496712, Denise Doone, DALTON WADE INC. Stellar MLS
- $140,0001 bd1 ba705 sqft455 ALT 19 S #218, PALM HARBOR, FL 34683For SaleMLS ID #TB8542580, Mimi DeSetto, COASTAL PROPERTIES GROUP INTERNATIONAL. Stellar MLS
- $150,0002 bd2 ba1.1k sqft4028 DAVIT DRIVE #4028, NEW PORT RICHEY, FL 34652For SaleMLS ID #TB8470362, Jennifer Bilodeau, LPT REALTY, LLC. Stellar MLS
- $125,0002 bd2 ba960 sqft643 HAVEN PLACE #643, TARPON SPRINGS, FL 34689For SaleMLS ID #W7888312, Dani Fehrmann, RE/MAX CHAMPIONS. Stellar MLS
- $115,0002 bd1 ba1.1k sqft2466 ECUADORIAN WAY #16, CLEARWATER, FL 33763For SaleMLS ID #TB8547674, Jessica Roman, EXP REALTY LLC. Stellar MLS
- $189,0001 bd2 ba893 sqft2205 LENNOX ROAD E #2205, PALM HARBOR, FL 34683For SaleMLS ID #TB8520366, Denise Dorris, COASTAL PROPERTIES GROUP INTERNATIONAL. Stellar MLS
- $158,0002 bd2 ba979 sqft3188 LAKE PINE WAY S #F1, TARPON SPRINGS, FL 34688For SaleMLS ID #TB8553173, Jodi Avery, KELLER WILLIAMS SOUTH TAMPA. Stellar MLS
- $135,0001 bd1 ba760 sqft1423 PINE GLEN LANE #C1, TARPON SPRINGS, FL 34688For SaleMLS ID #TB8543410, Tiffany Spyridakos, SMITH & ASSOCIATES REAL ESTATE. Stellar MLS
- $139,9002 bd2 ba1k sqft4217 STRATFORD DRIVE #0, NEW PORT RICHEY, FL 34652For SaleMLS ID #W7889476, JIM Steele, PA, BHHS FLORIDA PROPERTIES GROUP. Stellar MLS
- $159,0002 bd2 ba1.1k sqft2650 COUNTRYSIDE BOULEVARD #F303, CLEARWATER, FL 33761For SaleMLS ID #TB8468793, Wally Whisennant, COLDWELL BANKER REALTY. Stellar MLS
- $185,0002 bd2 ba979 sqft3232 LAKE PINE WAY E #A2, TARPON SPRINGS, FL 34688For SaleMLS ID #TB8551033, Zayna Malasi, CHARLES RUTENBERG REALTY INC. Stellar MLS
- $200,0002 bd2 ba825 sqft3295 FOX CHASE CIRCLE N #107, PALM HARBOR, FL 34683For SaleMLS ID #TB8532902, Barbara Battaglia, COLDWELL BANKER REALTY. Stellar MLS
- $139,9902 bd2 ba1k sqft4575 WHITTON WAY #1122, NEW PORT RICHEY, FL 34653For SaleMLS ID #TB8554268, Martha David, CENTURY 21 CIRCLE. Stellar MLS
- $126,5002 bd2 ba1k sqft4320 RUSTIC DRIVE #NA, NEW PORT RICHEY, FL 34652For SaleMLS ID #TB8548266, Andre Smallwood Sr., IMPACT REALTY TAMPA BAY. Stellar MLS
- $130,0002 bd1 ba968 sqft235 S MCMULLEN BOOTH ROAD #45, CLEARWATER, FL 33759For SaleMLS ID #TB8463756, Mariah Marvel, RE/MAX COLLECTIVE. Stellar MLS
- $149,0002 bd2 ba1k sqft4116 HAMPTON DRIVE, NEW PORT RICHEY, FL 34652For SaleMLS ID #W7885060, Judi Pobst, KELLER WILLIAMS REALTY- PALM HARBOR. Stellar MLS
