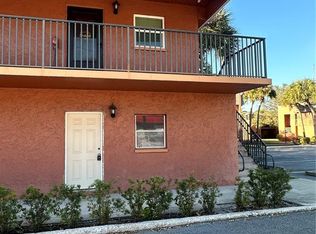
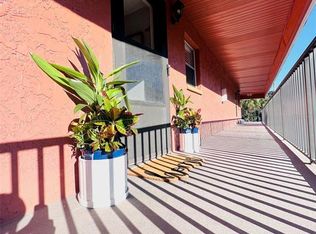
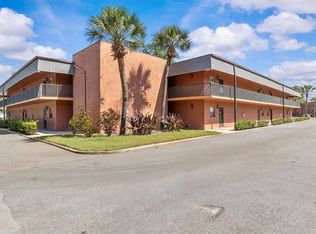
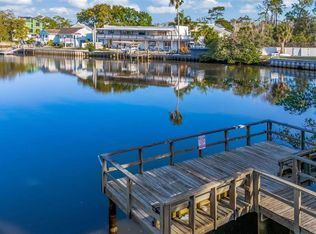
Move right into this beautifully renovated and spacious 1-bedroom, 1-bathroom second-floor condo in Cove Springs, a unique waterfront community nestled at the end of a spring-fed canal. Nearly every major component has been thoughtfully updated, including the beautifully remodeled kitchen featuring granite countertops, stainless steel appliances, and wood cabinetry; a renovated bathroom; and all-new hurricane-rated windows. The spacious bedroom offers a walk-in closet, while the bright living area opens to a screened balcony overlooking mature trees, creating a peaceful and private setting to enjoy the Florida lifestyle. Cove Springs offers an array of amenities, including a screened community pool, kayak and canoe launch and storage with Gulf access, a gazebo picnic area, and a fishing pier. Conveniently located near the Pinellas Trail, Dunedin Causeway, Honeymoon Island, Sunset Beach, Wall Springs Park, Fred Howard Park, and the renowned Tarpon Springs Sponge Docks. Innisbrook Golf Resort is also just minutes away. For added convenience, public transportation is available directly across the street. This exceptional condo offers a wonderful combination of comfort, updates, waterfront amenities, and an ideal location for enjoying all that the Florida Gulf Coast.
For sale
$113,000
4805 ALT 19 #422, PALM HARBOR, FL 34683
1beds
700sqft
Condominium
Built in 1974
-- sqft lot
$105,600 Zestimate®
$161/sqft
$428/mo HOA
What's special
Renovated bathroomBeautifully remodeled kitchenSpacious bedroomFishing pierGranite countertopsPeaceful and private settingScreened community pool
- 47 days
- 175
- 9
Zillow last checked:
Listing updated:
Listed by:
Bedsy Renwanz 727-259-3357,
SANDPEAK REALTY 727-232-2192
Source: Stellar MLS,MLS#: W7889990 Originating MLS: West Pasco
Facts & features
Interior
Bedrooms & bathrooms
- Bedrooms: 1
- Bathrooms: 1
- Full bathrooms: 1
Primary bedroom
- Features: Walk-In Closet(s)
- Level: First
- Area: 156 Square Feet
- Dimensions: 12x13
Kitchen
- Level: First
- Area: 100 Square Feet
- Dimensions: 10x10
Living room
- Level: First
- Area: 195 Square Feet
- Dimensions: 13x15
Heating
- Central, Electric
Cooling
- Central Air
Appliances
- Included: Dishwasher, Disposal, Dryer, Electric Water Heater, Microwave, Range, Refrigerator, Washer
- Laundry: In Kitchen
Features
- Ceiling Fan(s)
- Flooring: Carpet, Ceramic Tile
- Doors: Outdoor Kitchen
- Has fireplace: No
Interior area
- Total structure area: 700
- Total interior livable area: 700 sqft
Video & virtual tour
Property
Features
- Levels: One
- Stories: 1
- Patio & porch: Rear Porch, Screened
- Exterior features: Irrigation System, Lighting, Outdoor Kitchen, Sidewalk, Storage
- Pool features: In Ground, Tile
- Has view: Yes
- View description: Garden, Lake
- Has water view: Yes
- Water view: Lake
- Waterfront features: Lake, Waterfront, Saltwater Canal Access, Fishing Pier
Lot
- Size: 5.29 Acres
- Residential vegetation: Mature Landscaping, Oak Trees
Details
- Additional parcels included: n
- Parcel number: 242715187190044220
- Special conditions: None
Construction
Type & style
- Home type: Condo
- Property subtype: Condominium
Materials
- Block, Stucco
- Foundation: Slab
- Roof: Membrane
Condition
- Completed
- New construction: No
- Year built: 1974
Utilities & green energy
- Sewer: Public Sewer
- Water: Public
- Utilities for property: Cable Available, Electricity Connected, Sewer Connected
Community & HOA
Community
- Features: Fishing, Lake, Waterfront, Association Recreation - Owned, Buyer Approval Required, Clubhouse, Deed Restrictions, Park, Pool, Sidewalks
- Pet fee: $0 monthly
- Subdivision: COVE SPGS CONDO
HOA
- Has HOA: Yes
- Amenities included: Clubhouse, Laundry, Maintenance, Pool, Recreation Facilities, Shuffleboard Court
- Services included: Community Pool, Pool Maintenance, Recreational Facilities, Sewer, Trash, Water
- HOA fee: $428 monthly
- HOA name: Proactive Property Management
- HOA phone: 727-942-4755
Location
- Region: Palm Harbor
Financial & listing details
- Price per square foot: $161/sqft
- Tax assessed value: $125,479
- Annual tax amount: $580
- Date on market: 10/2/2026
- Cumulative days on market: 47 days
- Listing terms: Cash,Conventional,FHA
- Ownership: Condominium
- Total actual rent: 0
- Electric utility on property: Yes
- Road surface type: Paved
Estimated market value
$105,600
$100,000 - $111,000
$1,565/mo
Price history
| Date | Event | Price |
|---|---|---|
| 10/2/2026 | Listed for sale | $113,000+46.8%$161/sqft |
Source:  Stellar MLS #W7889990 Report a problem | ||
| 5/15/2020 | Sold | $77,000+3.4%$110/sqft |
Source: Public Record Report a problem | ||
| 4/4/2019 | Sold | $74,500-9.1%$106/sqft |
Source: Public Record Report a problem | ||
| 12/19/2005 | Sold | $82,000$117/sqft |
Source: Public Record Report a problem | ||
Public tax history
| Year | Property taxes | Tax assessment |
|---|---|---|
| 2025 | $580 +9.4% | $76,908 +2.9% |
| 2024 | $530 +1.1% | $74,741 +3% |
| 2023 | $525 -10.3% | $72,564 +3% |
| 2022 | $585 -2.6% | $70,450 +3% |
| 2021 | $600 +21.9% | $68,398 +45.7% |
| 2020 | $493 -40.1% | $46,956 +27.8% |
| 2019 | $822 | $36,752 -12.7% |
| 2018 | $822 +5.1% | $42,089 -5.8% |
| 2017 | $782 +20.1% | $44,694 +44.8% |
| 2016 | $651 +4.3% | $30,874 +3.6% |
| 2015 | $624 +13.3% | $29,806 +24.2% |
| 2014 | $551 +9.4% | $24,004 +15.7% |
| 2013 | $504 -17.1% | $20,746 -28.6% |
| 2012 | $608 | $29,060 -21.6% |
| 2011 | -- | $37,078 +7.9% |
| 2010 | -- | $34,362 -7.7% |
| 2009 | -- | $37,209 -40.5% |
| 2008 | $1,249 | $62,500 -16% |
| 2007 | -- | $74,400 +63.5% |
| 2005 | -- | $45,500 +30% |
| 2004 | $773 +6.5% | $35,000 +7% |
| 2003 | $726 +36.9% | $32,700 +8.6% |
| 2002 | $530 | $30,100 +24.4% |
| 2001 | $530 +8.6% | $24,200 +6.6% |
| 2000 | $488 | $22,700 |
Find assessor info on the county website
Monthly payment
Est. payment
Payment breakdown
Explore the cost of this home by adjusting the details. Changes won't be saved.Climate risks
Neighborhood: 34683
Nearby schools
Schools provided by the listing agent
- Elementary: Tarpon Springs Elementary-PN
- Middle: Tarpon Springs Middle-PN
- High: Tarpon Springs High-PN
Source: Stellar MLS. This data may not be complete. We recommend contacting the local school district to confirm school assignments for this home.
Similar homes
- $130,0002 bd2 ba842 sqft4352 TAHITIAN GARDENS CIR #E, HOLIDAY, FL 34691For Sale
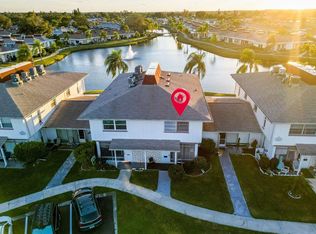
 MLS ID #TB8567957, Tara Cook, ORANGE GROVE PROPERTY SOLUTIONS. Stellar MLS
- $144,9002 bd2 ba979 sqft3166 LAKE PINE WAY S #A2, TARPON SPRINGS, FL 34688For Sale
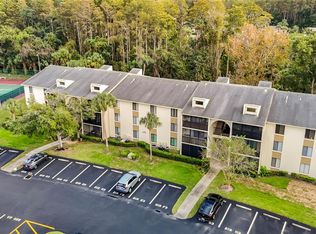 MLS ID #O6449110, Karuna Singhvi, PRIMROSE REALTY. Stellar MLS
- $110,0001 bd1 ba825 sqft2000 WORLD PARKWAY BOULEVARD #20, CLEARWATER, FL 33763For Sale
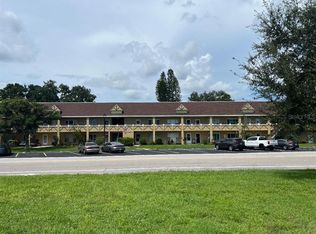 MLS ID #TB8547790, Alice Rosado, LLC, CENTURY 21 COASTAL ALLIANCE. Stellar MLS
- $145,0001 bd1 ba670 sqft2700 BAYSHORE BOULEVARD #3111, DUNEDIN, FL 34698For Sale
 MLS ID #O6447779, Steven Koleno, BEYCOME OF FLORIDA LLC. Stellar MLS
- $132,0001 bd1 ba565 sqft2620 COVE CAY DRIVE #1003, CLEARWATER, FL 33760For SaleMLS ID #TB8566578, Nataliya Fillers, FUTURE HOME REALTY INC. Stellar MLS
- $103,9002 bd1 ba768 sqft4340 TAHITIAN GARDENS CIRCLE #D, HOLIDAY, FL 34691For SaleMLS ID #TB8542251, Karol Thornburgh, CENTURY 21 COASTAL ALLIANCE. Stellar MLS
- $150,0002 bd2 ba979 sqft1236 PINE RIDGE CIRCLE W #G3, TARPON SPRINGS, FL 34688For SaleMLS ID #TB8550988, Jason Duraj PA, FUTURE HOME REALTY INC. Stellar MLS
- $109,9001 bd1 ba593 sqft24862 US HIGHWAY 19 N #1804, CLEARWATER, FL 33763For SaleMLS ID #TB8501427, Cindy Alderman, CENTURY 21 COASTAL ALLIANCE. Stellar MLS
- $104,9001 bd1 ba600 sqft24862 US HIGHWAY 19 N #3001, CLEARWATER, FL 33763For SaleMLS ID #TB8565972, Calvin James, CENTURY 21 COASTAL ALLIANCE. Stellar MLS
- $110,0002 bd1 ba1k sqft12155 ENVIRONMENTAL DRIVE #6, NEW PORT RICHEY, FL 34654For SaleMLS ID #TB8564566, David Ferrara, LPT REALTY, LLC. Stellar MLS
- $64,9001 bd1 ba624 sqft4235 SHELDON PLACE #4235, NEW PORT RICHEY, FL 34652For SaleMLS ID #W7874172, Erica Haywood, ALL INCLUSIVE REALTY LLC. Stellar MLS
- $127,0001 bd1 ba825 sqft2331 FINLANDIA LANE #21, CLEARWATER, FL 33763For SaleMLS ID #TB8564644, Carmencita Potesta, ON TOP OF THE WORLD RE. Stellar MLS
- $120,0001 bd1 ba644 sqft601 N HERCULES AVENUE #1404, CLEARWATER, FL 33765For SaleMLS ID #TB8535802, Bobby King King, Esq, NOBLE SWAN LIVING LLC. Stellar MLS
- $117,0001 bd1 ba630 sqft1799 N HIGHLAND AVENUE #75, CLEARWATER, FL 33755For SaleMLS ID #TB8537131, Tammy Danielson, COLDWELL BANKER REALTY. Stellar MLS
- $122,9001 bd1 ba875 sqft19029 US HIGHWAY 19 N #6-14, CLEARWATER, FL 33764For SaleMLS ID #TB8488370, Kelly Pillon, COLDWELL BANKER REALTY. Stellar MLS
- $99,9902 bd2 ba825 sqft6176 CHESHAM DRIVE #8, NEW PORT RICHEY, FL 34653For SaleMLS ID #TB8555026, Justin Dunn, ALIGN RIGHT REALTY LLC. Stellar MLS
- $128,0002 bd2 ba984 sqft11937 BAYONET LANE, NEW PORT RICHEY, FL 34654For SaleMLS ID #W7891242, Michael Gallo, PA, RE/MAX SUNSET REALTY. Stellar MLS
- $80,0001 bd1 ba700 sqft2625 STATE ROAD 590 #2832, CLEARWATER, FL 33759For SaleMLS ID #TB8544157, Maria Gallace Gerelus, LUXURY & BEACH REALTY INC. Stellar MLS
