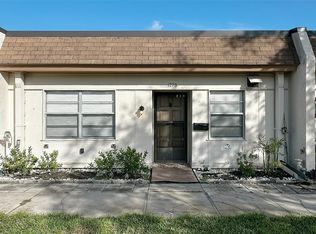
Prime End-Unit 2 Bed/1 Bath Villa Located Directly Across from Clubhouse and Heated Pool, perfectly situated in Clearwater’s premier 55+ community of Mission Hills nestled among lush, mature landscaping| High & Dry (Non-Evacuation & Flood Zone X) HVAC 2024! Effortless resort-style living! Interior Highlights: Open-Concept Living: An airy layout filled with natural light, accentuated by end-unit privacy. Modern Kitchen: Fully equipped with stainless steel French Door Refrigerator, Range and built-in Microwave, seamlessly opens to the main living area for easy entertaining. Durable, Low-Maintenance Flooring: Clean, classic ceramic tile throughout high traffic areas and Freshly Painted Interior Walls. Storage & Parking: Includes a private, covered carport just steps from your front door, plus an individual utility shed for extra storage. Resort-Style Community Amenities: Mission Hills is renowned for its active, social, and welcoming atmosphere. The expansive community clubhouse serves as the neighborhood hub, featuring: Large heated pool and hydro-spa, Fitness equipment, library, billiards/ping-pong tables and outdoor shuffleboard courts with a vibrant social calendar: bingo, card games, dominoes, dinners, ice cream socials, and organized group excursions. Unbeatable Clearwater Location: Leave the car at home—this villa is within a 5 minute walking distance of Bayside Bridge Plaza for daily errands, Publix grocery, Planet Fitness gym which honors the Silver Sneakers program for seniors 65+, shopping and local dining. You are only minutes from charming Safety Harbor, world-class Gulf beaches, and both Tampa International (TPA) and St. Pete-Clearwater (PIE) airports for easy travel. Move-in ready, low-maintenance, and designed for enjoying the Florida sunshine—schedule your private tour today!
For sale
$119,900
2964 MISSION DRIVE E, CLEARWATER, FL 33759
2beds
812sqft
Villa
Built in 1971
-- sqft lot
$-- Zestimate®
$148/sqft
$616/mo HOA
What's special
Freshly painted interior wallsEnd-unit privacy
- 2 days
- 100
- 7
Likely to sell faster than
Zillow last checked:
Listing updated:
Listed by:
Marsha Rantala, PA 727-422-6642,
FUTURE HOME REALTY INC 813-855-4982
Source: Stellar MLS,MLS#: TB8566893 Originating MLS: Suncoast Tampa
Facts & features
Interior
Bedrooms & bathrooms
- Bedrooms: 2
- Bathrooms: 1
- Full bathrooms: 1
Primary bedroom
- Features: Walk-In Closet(s)
- Level: First
Bathroom 1
- Features: Built-in Closet
- Level: First
Bathroom 1
- Level: First
Dining room
- Level: First
Kitchen
- Level: First
Living room
- Level: First
Heating
- Central, Natural Gas
Cooling
- Central Air
Appliances
- Included: Dishwasher, Ice Maker, Microwave, Range, Refrigerator
- Laundry: Common Area, Inside, Laundry Closet
Features
- Eating Space In Kitchen, Living Room/Dining Room Combo, Open Floorplan, Walk-In Closet(s)
- Flooring: Carpet, Ceramic Tile
- Windows: Window Treatments
- Has fireplace: No
Interior area
- Total structure area: 812
- Total interior livable area: 812 sqft
Video & virtual tour
Property
Parking
- Parking features: Carport
- Has carport: Yes
Features
- Levels: One
- Stories: 1
- Exterior features: Courtyard, Irrigation System, Lighting, Private Entrance, Private Mailbox, Rain Gutters, Sidewalk
Lot
- Residential vegetation: Mature Landscaping, Oak Trees
Details
- Parcel number: 082916582170580010
- Special conditions: None
Construction
Type & style
- Home type: SingleFamily
- Property subtype: Villa
Materials
- Block, Stucco, Wood Frame
- Foundation: Slab
- Roof: Membrane
Condition
- New construction: No
- Year built: 1971
Utilities & green energy
- Sewer: Public Sewer
- Water: None
- Utilities for property: BB/HS Internet Available, Cable Available, Electricity Connected, Natural Gas Connected, Sewer Connected, Sprinkler Recycled, Sprinkler Well, Street Lights, Underground Utilities, Water Connected
Community & HOA
Community
- Features: Buyer Approval Required, Clubhouse, Deed Restrictions, Fitness Center, Irrigation-Reclaimed Water, No Truck/RV/Motorcycle Parking, Pool, Sidewalks
- Pet fee: $0 monthly
- Senior community: Yes
- Subdivision: MISSION HILLS CONDO
HOA
- Has HOA: Yes
- Amenities included: Clubhouse, Fitness Center, Laundry, Pool, Recreation Facilities, Shuffleboard Court
- Services included: Cable TV, Community Pool, Gas, Internet, Maintenance Structure, Maintenance Grounds, Pool Maintenance, Private Road, Recreational Facilities, Sewer, Trash, Water
- HOA fee: $616 monthly
- HOA name: AMERITECH/Lexi Sesto
- HOA phone: 727-797-6402
Location
- Region: Clearwater
Financial & listing details
- Price per square foot: $148/sqft
- Tax assessed value: $152,189
- Annual tax amount: $998
- Date on market: 11/19/2026
- Cumulative days on market: 3 days
- Listing terms: Cash,Conventional
- Ownership: Condominium
- Total actual rent: 0
- Electric utility on property: Yes
- Road surface type: Asphalt, Paved
Estimated market value
Not available
Estimated sales range
Not available
Not available
Price history
| Date | Event | Price |
|---|---|---|
| 11/19/2026 | Listed for sale | $119,900+23.6%$148/sqft |
Source:  Stellar MLS #TB8566893 Report a problem | ||
| 9/4/2020 | Sold | $97,000-0.5%$119/sqft |
Source: Public Record Report a problem | ||
| 8/16/2020 | Pending sale | $97,500$120/sqft |
Source: KELLER WILLIAMS REALTY #U8085906 Report a problem | ||
| 8/11/2020 | Price change | $97,500-2.4%$120/sqft |
Source: KELLER WILLIAMS REALTY #U8085906 Report a problem | ||
| 6/16/2020 | Listed for sale | $99,900$123/sqft |
Source: KELLER WILLIAMS REALTY #U8085906 Report a problem | ||
| 6/10/2020 | Pending sale | $99,900$123/sqft |
Source: KELLER WILLIAMS REALTY #U8085906 Report a problem | ||
| 6/1/2020 | Listed for sale | $99,900+92.1%$123/sqft |
Source: KELLER WILLIAMS REALTY #U8085906 Report a problem | ||
| 4/8/2020 | Sold | $52,000+60%$64/sqft |
Source: Public Record Report a problem | ||
| 2/10/2009 | Sold | $32,500-54.8%$40/sqft |
Source: Public Record Report a problem | ||
| 5/11/2008 | Listing removed | $71,900$89/sqft |
Source: Listhub #7311577 Report a problem | ||
| 4/22/2008 | Listed for sale | $71,900+166.3%$89/sqft |
Source: Listhub #7311577 Report a problem | ||
| 6/15/1994 | Sold | $27,000$33/sqft |
Source: Public Record Report a problem | ||
Public tax history
| Year | Property taxes | Tax assessment |
|---|---|---|
| 2025 | $998 +7.9% | $98,942 +2.9% |
| 2024 | $925 +4.2% | $96,154 +3% |
| 2023 | $888 -4.3% | $93,353 +3% |
| 2022 | $927 +0.8% | $90,634 +3% |
| 2021 | $920 | $87,994 +219.3% |
| 2020 | -- | $27,560 +2.3% |
| 2019 | $40 | $26,940 +1.9% |
| 2018 | $40 +33.9% | $26,438 +2.1% |
| 2017 | $30 +302.5% | $25,894 +2.1% |
| 2016 | $7 +90.6% | $25,361 +0.7% |
| 2015 | $4 | $25,185 +0.8% |
| 2014 | -- | $24,985 +1.3% |
| 2013 | $530 -14.5% | $24,658 -14.6% |
| 2012 | $620 | $28,873 +3.5% |
| 2011 | -- | $27,902 -15.2% |
| 2010 | -- | $32,886 -32.8% |
| 2009 | -- | $48,970 -24.9% |
| 2008 | $1,327 | $65,200 +106.5% |
| 2007 | -- | $31,567 -36.5% |
| 2005 | -- | $49,700 +21.5% |
| 2004 | $83 +15.6% | $40,900 +13.6% |
| 2003 | $72 +47.5% | $36,000 +24.1% |
| 2002 | $49 | $29,000 +5.1% |
| 2001 | $49 -92.3% | $27,600 +1.1% |
| 2000 | $628 | $27,300 |
Find assessor info on the county website
Monthly payment
Est. payment
Payment breakdown
Explore the cost of this home by adjusting the details. Changes won't be saved.Climate risks
Neighborhood: Mission Hills


Similar homes
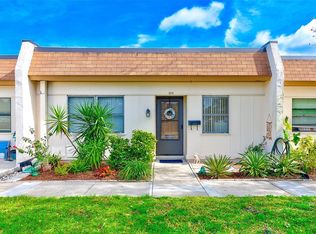
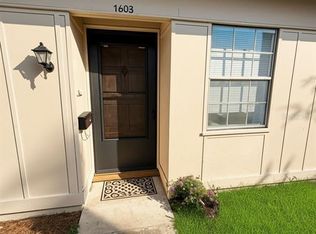
- $109,9001 bd1 ba646 sqft2989 FLINT DRIVE N, CLEARWATER, FL 33759For Sale

 MLS ID #TB8537991, Marsha Rantala, PA, FUTURE HOME REALTY INC. Stellar MLS
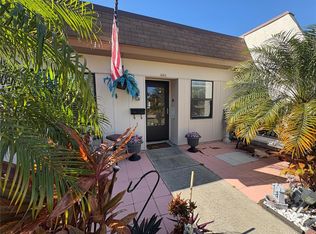
- $159,9002 bd1 ba812 sqft1606 FLINT DRIVE W, CLEARWATER, FL 33759For Sale
 MLS ID #TB8471993, Stacey Ward, KELLER WILLIAMS REALTY- PALM HARBOR. Stellar MLS
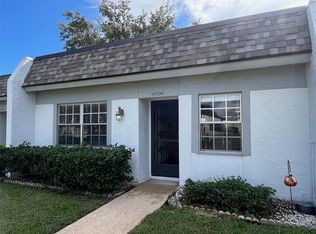
- $119,0002 bd2 ba880 sqft4704 LAKE VILLA DRIVE, CLEARWATER, FL 33762For Sale
 MLS ID #TB8569159, Calvin James, CENTURY 21 COASTAL ALLIANCE. Stellar MLS
- $140,0002 bd2 ba886 sqft1279 MISSION HILLS BOULEVARD, CLEARWATER, FL 33759For Sale
 MLS ID #TB8544061, Myhanh Nguyen, BEACH PLACE MANAGEMENT LLC. Stellar MLS
- $126,0002 bd2 ba1.1k sqft2428 COLUMBIA DRIVE #36, CLEARWATER, FL 33763For SaleMLS ID #W7891069, Eric Jenkins, PA, KELLER WILLIAMS REALTY- PALM HARBOR. Stellar MLS
- $144,9002 bd1 ba875 sqft1701 PINEHURST ROAD #18C, DUNEDIN, FL 34698For SaleMLS ID #TB8569475, Karen Dailey, CHARLES RUTENBERG REALTY INC. Stellar MLS
- $130,0002 bd2 ba1k sqft1418 14TH CIRCLE SE, LARGO, FL 33771For SaleMLS ID #TB8559464, Martin Vigil, SNOWBIRD RELOCATION REAL ESTATE, LLC. Stellar MLS
- $155,0002 bd1 ba1k sqft337 S MCMULLEN BOOTH ROAD #157, CLEARWATER, FL 33759For SaleMLS ID #TB8395041, Jeannie Merrick, EMBASSY REAL ESTATE GROUP INC. Stellar MLS
- $80,0001 bd1 ba700 sqft2625 STATE ROAD 590 #2832, CLEARWATER, FL 33759For SaleMLS ID #TB8544157, Maria Gallace Gerelus, LUXURY & BEACH REALTY INC. Stellar MLS
- $132,0001 bd1 ba565 sqft2620 COVE CAY DRIVE #1003, CLEARWATER, FL 33760For SaleMLS ID #TB8566578, Nataliya Fillers, FUTURE HOME REALTY INC. Stellar MLS
- $169,9002 bd1 ba1k sqft387 S MCMULLEN BOOTH ROAD #13, CLEARWATER, FL 33759For SaleMLS ID #TB8478717, Eric Szemple, KELLER WILLIAMS REALTY- PALM HARBOR. Stellar MLS
- $119,9002 bd2 ba1.1k sqft2464 AUSTRALIA WAY E #78, CLEARWATER, FL 33763For SaleMLS ID #TB8459164, Ken Reiss, ON TOP OF THE WORLD RE. Stellar MLS
- $110,0002 bd1 ba1.1k sqft2454 AUSTRALIA WAY E #38, CLEARWATER, FL 33763For SaleMLS ID #TB8560231, Ken Reiss, ON TOP OF THE WORLD RE. Stellar MLS
- $127,0001 bd1 ba825 sqft2331 FINLANDIA LANE #21, CLEARWATER, FL 33763For SaleMLS ID #TB8564644, Carmencita Potesta, ON TOP OF THE WORLD RE. Stellar MLS
- $160,0002 bd1 ba1k sqft387 S MCMULLEN BOOTH ROAD #14, CLEARWATER, FL 33759For SaleMLS ID #TB8563057, Julie Sachse, BAY HARBOUR PROPERTIES. Stellar MLS
- $129,9992 bd2 ba960 sqft2060 MARILYN STREET #209, CLEARWATER, FL 33765For SaleMLS ID #TB8540110, Nicole Smith, RMS ELITE PROPERTIES. Stellar MLS
- $120,0001 bd1 ba644 sqft601 N HERCULES AVENUE #1404, CLEARWATER, FL 33765For SaleMLS ID #TB8535802, Bobby King King, Esq, NOBLE SWAN LIVING LLC. Stellar MLS
- $129,0001 bd1 ba628 sqft100 WAVERLY WAY #302, CLEARWATER, FL 33756For SaleMLS ID #TB8437816, Leslie Hobbs, CHARLES RUTENBERG REALTY INC. Stellar MLS
- $109,0002 bd1 ba1.1k sqft2464 AUSTRALIA WAY E #66, CLEARWATER, FL 33763For SaleMLS ID #TB8447154, Jason Johantgen, ON TOP OF THE WORLD RE. Stellar MLS
- $131,0002 bd1 ba950 sqft9805 LILY STREET N #9805, PINELLAS PARK, FL 33782For SaleMLS ID #TB8501788, Mia Kolar, MC HOMES REALTY INC. Stellar MLS
