Welcome to Pinewood Village, a desirable 55+ community in Clearwater offering comfortable, low-maintenance Florida living. This beautifully updated 1-bedroom, 1-bathroom condo features a thoughtfully designed interior with laminate flooring throughout and an enclosed Florida room providing additional living space. The updated kitchen features attractive cabinetry, granite countertops, stainless steel appliances, and a stylish tile backsplash. The bathroom has also been tastefully updated with a spacious walk-in shower, updated vanity, and granite countertop. Additional features include an in-unit washer and dryer, updated windows and electrical, and a newer HVAC system. The community offers a heated pool, clubhouse, shuffleboard, and other amenities, while the association provides maintenance-free living with services including water, sewer, trash, basic cable, and more. Conveniently located near Clearwater's beaches, shopping, restaurants, medical facilities, golf, and airports. Whether you're looking for a full-time residence or a Florida getaway, this well-maintained condo offers comfort, convenience, and an inviting Florida lifestyle.
For sale
Price cut: $20K (9/10)
$120,000
601 N HERCULES AVENUE #1404, CLEARWATER, FL 33765
1beds
644sqft
Condominium
Built in 1978
-- sqft lot
$-- Zestimate®
$186/sqft
$446/mo HOA
What's special
Heated poolUpdated windowsGranite countertopsUpdated vanityIn-unit washer and dryerLaminate flooring throughoutUpdated kitchen
- 47 days
- 86
- 1
Zillow last checked:
Listing updated:
Listed by:
Bobby King, Esq. 863-559-6600,
NOBLE SWAN LIVING LLC 863-680-4005
Source: Stellar MLS,MLS#: TB8535802 Originating MLS: Suncoast Tampa
Originating MLS: Suncoast Tampa
Facts & features
Interior
Bedrooms & bathrooms
- Bedrooms: 1
- Bathrooms: 1
- Full bathrooms: 1
Primary bedroom
- Features: Walk-In Closet(s)
- Level: First
Bathroom 1
- Features: Linen Closet
- Level: First
Kitchen
- Features: Ceiling Fan(s)
- Level: First
Living room
- Level: First
Heating
- Central, Electric
Cooling
- Central Air
Appliances
- Included: Dishwasher, Dryer, Microwave, Range, Refrigerator, Washer
- Laundry: Inside
Features
- Ceiling Fan(s), Primary Bedroom Main Floor
- Flooring: Laminate
- Has fireplace: No
- Furnished: Yes
Interior area
- Total structure area: 644
- Total interior livable area: 644 sqft
Video & virtual tour
Property
Parking
- Total spaces: 1
- Parking features: Assigned, Covered, Guest
- Carport spaces: 1
Features
- Levels: One
- Stories: 1
- Exterior features: Sidewalk, Storage
Details
- Parcel number: 122915718120141404
- Special conditions: None
Construction
Type & style
- Home type: Condo
- Property subtype: Condominium
Materials
- Block, Stucco
- Foundation: Slab
- Roof: Other,Tile
Condition
- New construction: No
- Year built: 1978
Utilities & green energy
- Sewer: Public Sewer
- Water: Public
- Utilities for property: Cable Available, Cable Connected, Electricity Connected, Sewer Connected, Water Connected
Community & HOA
Community
- Features: Buyer Approval Required, Clubhouse, Community Mailbox, Deed Restrictions, Pool, Sidewalks
- Pet fee: $0 monthly
- Senior community: Yes
- Subdivision: PINEWOOD VILLAGE CONDO
HOA
- Has HOA: Yes
- Services included: Cable TV, Community Pool, Internet, Maintenance Grounds, Sewer, Trash, Water
- HOA fee: $446 monthly
- HOA name: Brett Newby
- HOA phone: 727-726-8000
Location
- Region: Clearwater
Financial & listing details
- Price per square foot: $186/sqft
- Tax assessed value: $101,416
- Annual tax amount: $552
- Date on market: 8/31/2026
- Cumulative days on market: 48 days
- Listing terms: Cash,Conventional
- Ownership: Condominium
- Total actual rent: 0
- Electric utility on property: Yes
- Road surface type: Asphalt
Estimated market value
Not available
Estimated sales range
Not available
Not available
Price history
| Date | Event | Price |
|---|---|---|
| 9/10/2026 | Price change | $120,000-14.3%$186/sqft |
Source:  Stellar MLS #TB8535802 Report a problem Stellar MLS #TB8535802 Report a problem | ||
| 8/31/2026 | Listed for sale | $140,000-9.7%$217/sqft |
Source: Stellar MLS #TB8535802 Report a problem | ||
| 5/9/2023 | Sold | $155,000-3.1%$241/sqft |
Source: Public Record Report a problem | ||
| 3/29/2023 | Pending sale | $160,000$248/sqft |
Source: Stellar MLS #U8189367 Report a problem | ||
| 2/15/2023 | Listed for sale | $160,000+196.8%$248/sqft |
Source: Stellar MLS #U8189367 Report a problem | ||
| 9/23/2019 | Sold | $53,900-6.3%$84/sqft |
Source: Stellar MLS #U8049313 Report a problem | ||
| 8/19/2019 | Pending sale | $57,500$89/sqft |
Source: Realty Executives Suncoast #U8049313 Report a problem | ||
| 8/14/2019 | Price change | $57,500-4.2%$89/sqft |
Source: REALTY EXECUTIVES SUNCOAST #U8049313 Report a problem | ||
| 8/10/2019 | Price change | $60,000-7.7%$93/sqft |
Source: REALTY EXECUTIVES SUNCOAST #U8049313 Report a problem | ||
| 6/15/2019 | Listed for sale | $65,000+225%$101/sqft |
Source: REALTY EXECUTIVES SUNCOAST #U8049313 Report a problem | ||
| 5/1/2006 | Sold | $20,000$31/sqft |
Source: Public Record Report a problem | ||
Public tax history
| Year | Property taxes | Tax assessment |
|---|---|---|
| 2025 | $553 +11.2% | $78,531 +2.9% |
| 2024 | $497 +646.2% | $76,318 +128.1% |
| 2023 | $67 -50.8% | $33,456 +3% |
| 2022 | $135 +10.4% | $32,482 +3% |
| 2021 | $123 | $31,536 +1.4% |
| 2020 | -- | $31,101 +21.3% |
| 2019 | $13 | $25,644 +1.9% |
| 2018 | $13 +285.3% | $25,166 +2.1% |
| 2017 | $3 | $24,648 +2.1% |
| 2016 | -- | $24,141 +0.7% |
| 2015 | -- | $23,973 +0.8% |
| 2014 | -- | $23,783 +1.5% |
| 2013 | -- | $23,432 -8% |
| 2012 | $10 | $25,457 -0.4% |
| 2011 | -- | $25,569 +1.5% |
| 2010 | -- | $25,191 -45.5% |
| 2009 | -- | $46,264 -8.2% |
| 2008 | $512 | $50,400 +0.6% |
| 2007 | -- | $50,100 +16.8% |
| 2005 | -- | $42,900 +20.2% |
| 2004 | $21 +123.9% | $35,700 +10.5% |
| 2003 | $9 | $32,300 +4.2% |
| 2002 | -- | $31,000 +14.4% |
| 2001 | -- | $27,100 +6.7% |
| 2000 | -- | $25,400 |
Find assessor info on the county website
Monthly payment
Est. payment
Payment breakdown
Explore the cost of this home by adjusting the details. Changes won't be saved.Climate risks
Neighborhood: 33765
Nearby schools
Schools provided by the listing agent
- Elementary: Eisenhower Elementary-PN
- Middle: Safety Harbor Middle-PN
- High: Clearwater High-PN
Source: Stellar MLS. This data may not be complete. We recommend contacting the local school district to confirm school assignments for this home.
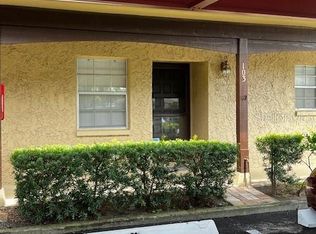
- $116,0001 bd1 ba644 sqft601 N Hercules Ave APT 103, Clearwater, FL 33765Sold
- $115,0001 bd1 ba644 sqft601 N Hercules Ave APT 105, Clearwater, FL 33765Sold

- $130,0002 bd2 ba945 sqft601 N Hercules Ave APT 107, Clearwater, FL 33765Sold

- $149,5002 bd2 ba945 sqft601 N Hercules Ave APT 201, Clearwater, FL 33765Sold
Similar homes
- $139,9002 bd2 ba960 sqft2060 MARILYN STREET #209, CLEARWATER, FL 33765For Sale

 MLS ID #TB8540110, Nicole Smith, RMS ELITE PROPERTIES. Stellar MLS
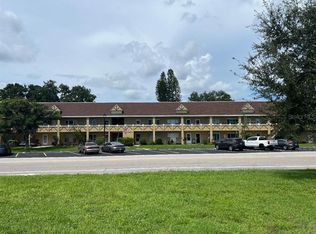
 - $110,0001 bd1 ba825 sqft2000 WORLD PARKWAY BOULEVARD #20, CLEARWATER, FL 33763For Sale
 MLS ID #TB8547790, Alice Rosado, LLC, CENTURY 21 COASTAL ALLIANCE. Stellar MLS
 - $129,0001 bd1 ba628 sqft100 WAVERLY WAY #302, CLEARWATER, FL 33756For Sale
 MLS ID #TB8437816, Leslie Hobbs, CHARLES RUTENBERG REALTY INC. Stellar MLS
 - $124,9991 bd1 ba593 sqft24862 US HIGHWAY 19 N #1804, CLEARWATER, FL 33763For Sale
 MLS ID #TB8501427, Cindy Alderman, CENTURY 21 COASTAL ALLIANCE. Stellar MLS
 - $126,4001 bd1 ba875 sqft19029 US HIGHWAY 19 N #6-14, CLEARWATER, FL 33764For SaleMLS ID #TB8488370, Kelly Pillon, COLDWELL BANKER REALTY. Stellar MLS
- $119,9001 bd1 ba564 sqft1040 MAIN STREET #91, DUNEDIN, FL 34698For SaleMLS ID #TB8478083, Octavia Cheveresan, RE/MAX ACTION FIRST OF FLORIDA. Stellar MLS
- $127,0002 bd2 ba886 sqft1286 MISSION HILLS BOULEVARD, CLEARWATER, FL 33759For SaleMLS ID #TB8554128, Marsha Rantala, PA, FUTURE HOME REALTY INC. Stellar MLS
- $127,5002 bd1 ba795 sqft1100 E BAY DRIVE #35, LARGO, FL 33770For SaleMLS ID #TB8462972, Joanne Marinho, CHARLES RUTENBERG REALTY INC. Stellar MLS
- $113,0001 bd1 ba700 sqft4805 ALT 19 #422, PALM HARBOR, FL 34683For SaleMLS ID #W7889990, Bedsy Renwanz, SANDPEAK REALTY. Stellar MLS
- $110,0001 bd1 ba593 sqft2476 ENTERPRISE ROAD #6, CLEARWATER, FL 33763For SaleMLS ID #TB8480142, Leslie Hobbs, CHARLES RUTENBERG REALTY INC. Stellar MLS
- $80,0001 bd1 ba700 sqft2625 STATE ROAD 590 #2832, CLEARWATER, FL 33759For SaleMLS ID #TB8544157, Maria Gallace Gerelus, LUXURY & BEACH REALTY INC. Stellar MLS
- $153,0001 bd1 ba875 sqft19029 US HIGHWAY 19 N #2-12, CLEARWATER, FL 33764For SaleMLS ID #W7888858, Jason St Croix, FUTURE HOME REALTY. Stellar MLS
- $92,9001 bd1 ba520 sqft5915 18TH STREET N #16, ST PETERSBURG, FL 33714For SaleMLS ID #TB8558242, Brie-Ann Krische, KEY RENTER ST. PETE. Stellar MLS
- $106,9002 bd2 ba805 sqft13813 MISSION OAKS BOULEVARD, SEMINOLE, FL 33776For SaleMLS ID #TB8372105, Lisa Joaquin, CHARLES RUTENBERG REALTY INC. Stellar MLS
- $109,9001 bd1 ba646 sqft2989 FLINT DRIVE N, CLEARWATER, FL 33759For SaleMLS ID #TB8537991, Marsha Rantala, PA, FUTURE HOME REALTY INC. Stellar MLS
- $103,0001 bd1 ba490 sqft4215 E BAY DRIVE #1702B, CLEARWATER, FL 33764For SaleMLS ID #O6427270, Anthony Cruz, ZACH TAYLOR. Stellar MLS
- $72,0001 bd1 ba675 sqft1221 DREW STREET #D9, CLEARWATER, FL 33755For SaleMLS ID #TB8515579, Julianne Williams, CAPSTONE REALTY & ASSOCIATES. Stellar MLS
- $125,0002 bd1 ba960 sqft5720 13TH AVENUE N #106B, ST PETERSBURG, FL 33710For SaleMLS ID #TB8493204, Russell Adams, CHARLES RUTENBERG REALTY INC. Stellar MLS
- $125,9002 bd2 ba960 sqft5925 TERRACE PARK DRIVE N #111, ST PETERSBURG, FL 33709For SaleMLS ID #TB8486819, John Suleiman, COMPASS FLORIDA LLC. Stellar MLS
- $108,0001 bd1 ba780 sqft8651 10TH STREET N #210, ST PETERSBURG, FL 33702For SaleMLS ID #TB8510913, Aaron Hunt, YOUR HOME SOLD GUARENTEED REALTY-AVALON GROUP. Stellar MLS
