Welcome to carefree Florida living in this well maintained top-floor 2-bedroom, 1-bath condo, nestled within a desirable fee simple 55+ community. Step into a bright, spacious interior featuring laminate flooring throughout and walking distance to Community center. The unit includes access to a separate storage room, great for storing seasonal items. Bike storage on ground floor. Easy access to laundry room.Assigned parking. The 55+ community has two activity centers, and two private golf courses with 9 and 18 holes, free exclusively for resident owners. There are two heated swimming pools. The remodeled Cardio Gym has the latest exercise equipment. A very pet-friendly community, there is a fenced dog park with covered seating. There are hobby studios, and a wood shop for the exclusive use of the residents. Activities include fitness classes, dancing, clubs, cards, billiards, entertainment, classes, and much more. The on-site Good Karma Café has take & bake meals and snacks. Close to beaches, transportation, shopping, entertainment, and fine dining. All room sizes, floor plans and square footage are approximate. Association approval is required. If financing, a 35% down payment is required.
For sale
$109,000
2464 AUSTRALIA WAY E #66, CLEARWATER, FL 33763
2beds
1,100sqft
Condominium
Built in 1970
-- sqft lot
$-- Zestimate®
$99/sqft
$501/mo HOA
What's special
Two heated swimming poolsBright spacious interior
- 327 days
- 103
- 2
Zillow last checked:
Listing updated:
Listed by:
Jason Johantgen 727-422-2352,
ON TOP OF THE WORLD RE 727-799-3417
Source: Stellar MLS,MLS#: TB8447154 Originating MLS: Suncoast Tampa
Originating MLS: Suncoast Tampa
Facts & features
Interior
Bedrooms & bathrooms
- Bedrooms: 2
- Bathrooms: 1
- Full bathrooms: 1
Rooms
- Room types: Florida Room
Primary bedroom
- Features: Ceiling Fan(s), Built-in Closet
- Level: First
- Area: 143 Square Feet
- Dimensions: 11x13
Bedroom 2
- Features: Ceiling Fan(s), Built-in Closet
- Level: First
- Area: 132 Square Feet
- Dimensions: 11x12
Florida room
- Level: First
- Area: 153 Square Feet
- Dimensions: 17x9
Kitchen
- Level: First
- Area: 99 Square Feet
- Dimensions: 11x9
Living room
- Features: Ceiling Fan(s)
- Level: First
- Area: 264 Square Feet
- Dimensions: 11x24
Heating
- Central, Electric
Cooling
- Central Air
Appliances
- Included: Oven, Cooktop, Refrigerator
- Laundry: Common Area
Features
- Ceiling Fan(s), Living Room/Dining Room Combo
- Flooring: Laminate
- Has fireplace: No
Interior area
- Total structure area: 1,100
- Total interior livable area: 1,100 sqft
Video & virtual tour
Property
Parking
- Parking features: Assigned
Features
- Levels: One
- Stories: 1
- Exterior features: Lighting, Sidewalk
Details
- Parcel number: 062916640030070660
- Special conditions: None
Construction
Type & style
- Home type: Condo
- Property subtype: Condominium
Materials
- Block
- Foundation: Slab
- Roof: Membrane
Condition
- New construction: No
- Year built: 1970
Utilities & green energy
- Sewer: Private Sewer
- Water: Public
- Utilities for property: Cable Available, Electricity Connected, Fire Hydrant, Phone Available, Sewer Connected, Sprinkler Recycled, Street Lights, Underground Utilities
Community & HOA
Community
- Features: Dock, Association Recreation - Lease, Buyer Approval Required, Dog Park, Fitness Center, Irrigation-Reclaimed Water, Pool, Sidewalks, Tennis Court(s)
- Pet fee: $0 monthly
- Senior community: Yes
- Subdivision: ON TOP OF THE WORLD
HOA
- Has HOA: Yes
- Amenities included: Elevator(s), Fitness Center, Golf Course, Laundry, Pickleball Court(s), Pool, Recreation Facilities, Security, Shuffleboard Court, Spa/Hot Tub, Storage, Tennis Court(s)
- Services included: Cable TV, Community Pool, Internet, Maintenance Structure, Maintenance Grounds, Manager, Pool Maintenance, Private Road, Recreational Facilities, Sewer, Trash, Water
- HOA fee: $501 monthly
- HOA name: Orientation Department Clearwater
- HOA phone: 727-799-8517
Location
- Region: Clearwater
Financial & listing details
- Price per square foot: $99/sqft
- Tax assessed value: $118,524
- Annual tax amount: $1,946
- Date on market: 11/11/2025
- Cumulative days on market: 336 days
- Listing terms: Cash,Conventional
- Ownership: Fee Simple
- Total actual rent: 0
- Electric utility on property: Yes
- Road surface type: Asphalt
Estimated market value
Not available
Estimated sales range
Not available
$1,498/mo
Price history
| Date | Event | Price |
|---|---|---|
| 7/7/2026 | Price change | $109,000-4.4%$99/sqft |
Source:  Stellar MLS #TB8447154 Report a problem Stellar MLS #TB8447154 Report a problem | ||
| 3/9/2026 | Price change | $114,000-8.8%$104/sqft |
Source: Stellar MLS #TB8447154 Report a problem | ||
| 11/19/2025 | Listed for sale | $125,000+187.4%$114/sqft |
Source: Stellar MLS #TB8447154 Report a problem | ||
| 4/28/2015 | Sold | $43,500-9.4%$40/sqft |
Source: Stellar MLS #U7715381 Report a problem | ||
| 2/23/2015 | Price change | $48,000-3%$44/sqft |
Source: Bonomo Realty, LLC #U7715381 Report a problem | ||
| 1/13/2015 | Price change | $49,500-0.8%$45/sqft |
Source: Bonomo Realty, LLC #U7715381 Report a problem | ||
| 1/12/2015 | Price change | $49,900+0.8%$45/sqft |
Source: Bonomo Realty, LLC #U7715381 Report a problem | ||
| 11/20/2014 | Price change | $49,500-0.8%$45/sqft |
Source: Bonomo Realty, LLC #U7715381 Report a problem | ||
| 11/16/2014 | Price change | $49,900-5%$45/sqft |
Source: Bonomo Realty, LLC #U7715381 Report a problem | ||
| 11/4/2014 | Listed for sale | $52,500+87.5%$48/sqft |
Source: Bonomo Realty, LLC #U7715381 Report a problem | ||
| 8/28/2014 | Sold | $28,000-5.1%$25/sqft |
Source: Public Record Report a problem | ||
| 11/29/1995 | Sold | $29,500$27/sqft |
Source: Public Record Report a problem | ||
Public tax history
| Year | Property taxes | Tax assessment |
|---|---|---|
| 2025 | $2,039 +4.8% | $110,224 +10% |
| 2024 | $1,946 -0.3% | $100,204 +10% |
| 2023 | $1,952 +14.1% | $91,095 +10% |
| 2022 | $1,711 +10% | $82,814 +10% |
| 2021 | $1,556 +7% | $75,285 +10% |
| 2020 | $1,454 +7.1% | $68,441 +10% |
| 2019 | $1,357 | $62,219 +6.2% |
| 2018 | $1,357 +8.9% | $58,572 +9.9% |
| 2017 | $1,246 +17.9% | $53,286 +14% |
| 2016 | $1,057 +12.1% | $46,746 +12.3% |
| 2015 | $943 +17% | $41,622 +16.7% |
| 2014 | $806 +9.1% | $35,665 +12.1% |
| 2013 | $739 -7.2% | $31,811 -11.8% |
| 2012 | $796 | $36,077 -4.9% |
| 2011 | -- | $37,945 +6.2% |
| 2010 | -- | $35,721 -21% |
| 2009 | -- | $45,235 -32.4% |
| 2008 | $1,340 | $66,900 -11.6% |
| 2007 | -- | $75,700 +44.7% |
| 2005 | -- | $52,300 +19.1% |
| 2004 | $988 +12% | $43,900 +14% |
| 2003 | $883 +18.3% | $38,500 +11% |
| 2002 | $746 | $34,700 +6.8% |
| 2001 | $746 +5.4% | $32,500 +2.2% |
| 2000 | $708 | $31,800 |
Find assessor info on the county website
Monthly payment
Est. payment
Payment breakdown
Explore the cost of this home by adjusting the details. Changes won't be saved.Climate risks
Neighborhood: 33763
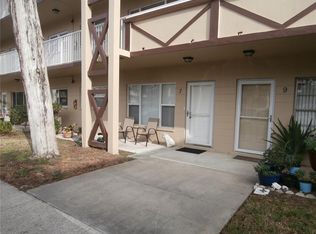
- $179,9002 bd2 ba1.1k sqft2463 Brazilia Dr APT 7, Clearwater, FL 33763Sold
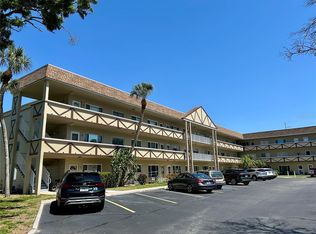
- $175,0002 bd2 ba1.1k sqft2464 Australia Way E APT 8, Clearwater, FL 33763Sold
- $149,9002 bd1 ba1.1k sqft2464 Australia Way E APT 14, Clearwater, FL 33763For Sale

- $119,2002 bd2 ba1.1k sqft2463 Brazilia Dr APT 31, Clearwater, FL 33763Off Market

Similar homes
- $110,0002 bd2 ba1.1k sqft2430 BRAZILIA DRIVE #44, CLEARWATER, FL 33763For Sale
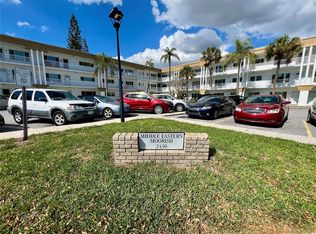
 MLS ID #TB8482847, Jason Johantgen, ON TOP OF THE WORLD RE. Stellar MLS
 - $109,0002 bd1 ba1.1k sqft2041 AUSTRALIA WAY W #49, CLEARWATER, FL 33763For Sale
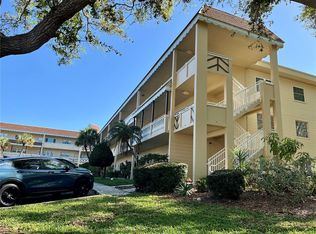 MLS ID #TB8484870, Jason Johantgen, ON TOP OF THE WORLD RE. Stellar MLS
 - $124,9002 bd2 ba1.1k sqft2457 ECUADORIAN WAY #85, CLEARWATER, FL 33763For Sale
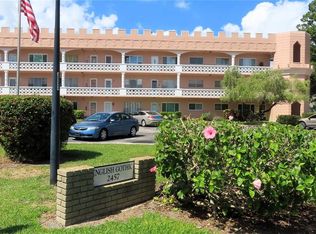 MLS ID #TB8504774, Rich Wilder, BONOMO REALTY LLC. Stellar MLS
 - $135,0002 bd2 ba1.1k sqft2426 PERSIAN DRIVE #64, CLEARWATER, FL 33763For Sale
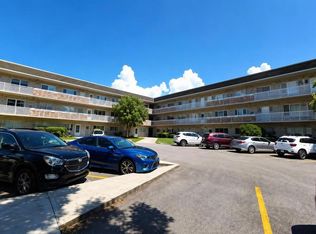 MLS ID #TB8555263, Deb Bonomo, BONOMO REALTY LLC. Stellar MLS
 - $119,9002 bd2 ba1.1k sqft2464 AUSTRALIA WAY E #78, CLEARWATER, FL 33763For SaleMLS ID #TB8459164, Ken Reiss, ON TOP OF THE WORLD RE. Stellar MLS
- $119,0002 bd2 ba1.1k sqft2430 FLORENTINE WAY #30, CLEARWATER, FL 33763For SaleMLS ID #TB8527776, Galia Baldridge, BONOMO REALTY LLC. Stellar MLS
- $115,0001 bd1 ba825 sqft2000 WORLD PARKWAY BOULEVARD #7, CLEARWATER, FL 33763For SaleMLS ID #TB8545541, Jason Johantgen, ON TOP OF THE WORLD RE. Stellar MLS
- $126,0002 bd2 ba1.1k sqft2428 COLUMBIA DRIVE #36, CLEARWATER, FL 33763For SaleMLS ID #TB8506424, Shannon Burskey, ON TOP OF THE WORLD RE. Stellar MLS
- $94,9001 bd1 ba825 sqft2459 COLUMBIA DRIVE #47, CLEARWATER, FL 33763For SaleMLS ID #TB8533526, Maureen Wrage, BONOMO REALTY LLC. Stellar MLS
- $139,9002 bd1 ba1.1k sqft2431 FRANCISCAN DRIVE #53, CLEARWATER, FL 33763For SaleMLS ID #TB8539283, Dan Joyce, RE/MAX ELITE REALTY. Stellar MLS
- $139,8882 bd2 ba1.3k sqft2410 FRANCISCAN DRIVE #60, CLEARWATER, FL 33763For SaleMLS ID #TB8532167, Carrie Moreno, ON TOP OF THE WORLD RE. Stellar MLS
- $134,9002 bd2 ba1.1k sqft2360 IRISH LANE #46, CLEARWATER, FL 33763For SaleMLS ID #TB8464620, Ken Reiss, ON TOP OF THE WORLD RE. Stellar MLS
- $149,0002 bd2 ba1.1k sqft2021 AUSTRALIA WAY W #59, CLEARWATER, FL 33763For SaleMLS ID #TB8508680, Jason Johantgen, ON TOP OF THE WORLD RE. Stellar MLS
- $127,0002 bd2 ba886 sqft1286 MISSION HILLS BOULEVARD, CLEARWATER, FL 33759For SaleMLS ID #TB8554128, Marsha Rantala, PA, FUTURE HOME REALTY INC. Stellar MLS
- $157,5002 bd2 ba1.1k sqft2260 COSTA RICAN DRIVE #50, CLEARWATER, FL 33763For SaleMLS ID #TB8553961, Ken Reiss, ON TOP OF THE WORLD RE. Stellar MLS
- $139,9002 bd2 ba1.1k sqft2440 WORLD PARKWAY BOULEVARD #52, CLEARWATER, FL 33763For SaleMLS ID #TB8532218, Shannon Burskey, ON TOP OF THE WORLD RE. Stellar MLS
- $135,0002 bd2 ba1.1k sqft2386 SUMATRAN WAY #68, CLEARWATER, FL 33763For SaleMLS ID #TB8504912, Michael Johnson, ON TOP OF THE WORLD RE. Stellar MLS
- $149,9002 bd2 ba1.1k sqft2458 FLORENTINE WAY #34, CLEARWATER, FL 33763For SaleMLS ID #TB8532008, Bill Kulaga, AGILE GROUP REALTY. Stellar MLS
- $145,0002 bd2 ba1.4k sqft2222 AMERICUS BOULEVARD N #40, CLEARWATER, FL 33763For SaleMLS ID #TB8547523, Shannon Burskey, ON TOP OF THE WORLD RE. Stellar MLS
- $92,1502 bd1 ba790 sqft2001 GREENBRIAR BOULEVARD #17, CLEARWATER, FL 33763For SaleMLS ID #TB8409021, Jeffrey Stone, LOKATION. Stellar MLS
