Owner financing is available Dunedin plus water = Paradise! Affordable waterfront living in Dunedin! Clean, quiet ground-floor END UNIT overlooking a peaceful park-like setting, with mostly tile flooring and NEW bedroom flooring. Assigned parking is right next to the entrance. Enjoy your PRIVATE COMMUNITY BEACH and waterfront parks - watch beautiful sunsets over the water, launch a kayak, use the boat mooring, BBQ grills and showers, or relax by the HEATED POOL. The community also has a waterfront clubhouse, fitness center, tennis, and more. Live by the water without giving up convenience - easy access to Publix, Walgreens, restaurants and coffee shops, with the Pinellas Trail directly across the street leading to downtown Dunedin. Waterfront lifestyle without crossing bridges for everyday shopping and dining. HOA $636/month includes water, sewer, trash, internet, cable, building/common-area insurance and exterior/grounds maintenance - making ownership simple and predictable. Low electric bills. Small pet allowed. No leasing during the first year of ownership; 4-month minimum lease thereafter. Some photos virtually staged. Room sizes approximate.
For sale
Price cut: $15K (10/16)
$145,000
2700 BAYSHORE BOULEVARD #3111, DUNEDIN, FL 34698
1beds
670sqft
Condominium
Built in 1973
-- sqft lot
$-- Zestimate®
$216/sqft
$637/mo HOA
What's special
Boat mooringHeated poolPrivate community beachGround-floor end unitWaterfront clubhouseFitness centerMostly tile flooring
- 35 days
- 317
- 16
Zillow last checked:
Listing updated:
Listed by:
Steven Koleno 804-656-5007,
BEYCOME OF FLORIDA LLC 804-656-5007
Source: Stellar MLS,MLS#: O6447779 Originating MLS: Orlando Regional
Facts & features
Interior
Bedrooms & bathrooms
- Bedrooms: 1
- Bathrooms: 1
- Full bathrooms: 1
Primary bedroom
- Features: Built-in Closet
- Level: First
Primary bathroom
- Features: No Closet
- Level: First
Kitchen
- Features: Built-in Closet
- Level: First
Living room
- Features: Built-in Closet
- Level: First
Heating
- Central, Electric
Cooling
- Central Air
Appliances
- Included: Convection Oven, Disposal, Electric Water Heater, Microwave, Refrigerator
- Laundry: Corridor Access
Features
- Thermostat
- Flooring: Ceramic Tile, Luxury Vinyl
- Doors: Outdoor Grill, Outdoor Shower
- Windows: Window Treatments
- Has fireplace: No
Interior area
- Total structure area: 670
- Total interior livable area: 670 sqft
Property
Features
- Levels: One
- Stories: 1
- Exterior features: Irrigation System, Outdoor Grill, Outdoor Shower, Private Mailbox, Sidewalk
- Has private pool: Yes
- Pool features: In Ground, Chlorine Free, Diving Board, Heated, Lighting, Salt Water
- Waterfront features: Bay/Harbor Access
Lot
- Size: 1.64 Acres
Details
- Parcel number: 142815569990003111
- Zoning: MF-M
- Special conditions: None
Construction
Type & style
- Home type: Condo
- Property subtype: Condominium
Materials
- Block
- Foundation: Slab
- Roof: Built-Up
Condition
- Completed
- New construction: No
- Year built: 1973
Utilities & green energy
- Sewer: Public Sewer
- Water: Public
- Utilities for property: Cable Available, Electricity Available, Street Lights
Community & HOA
Community
- Features: Buyer Approval Required, Clubhouse, Fitness Center, Park, Pool, Racquetball, Sidewalks
- Pet fee: $0 monthly
- Subdivision: MEDITERRANEAN MANORS
HOA
- Has HOA: Yes
- Services included: Cable TV, Community Pool, Reserve Fund, Insurance, Internet, Maintenance Structure, Maintenance Grounds, Maintenance Repairs, Manager, Pest Control, Pool Maintenance, Private Road, Recreational Facilities, Sewer, Trash, Water
- HOA fee: $637 monthly
- HOA name: Mediterranean Manors
- HOA phone: 727-734-8090
Location
- Region: Dunedin
Financial & listing details
- Price per square foot: $216/sqft
- Tax assessed value: $150,452
- Annual tax amount: $2,736
- Date on market: 10/6/2026
- Cumulative days on market: 36 days
- Listing terms: Cash,Conventional,FHA,Lease Purchase,Owner May Carry,Private Financing Available
- Ownership: Condominium
- Total actual rent: 0
- Electric utility on property: Yes
- Road surface type: Asphalt
Estimated market value
Not available
Estimated sales range
Not available
Not available
Price history
| Date | Event | Price |
|---|---|---|
| 10/16/2026 | Price change | $145,000-9.4%$216/sqft |
Source:  Stellar MLS #O6447779 Report a problem | ||
| 10/6/2026 | Price change | $160,000+10.3%$239/sqft |
Source: Stellar MLS #O6447779 Report a problem | ||
| 10/6/2026 | Listing removed | $1,700$3/sqft |
Source: Zillow Rentals Report a problem | ||
| 10/2/2026 | Price change | $145,000-18.1%$216/sqft |
Source: Owner Report a problem | ||
| 9/21/2026 | Price change | $1,700-12.8%$3/sqft |
Source: Zillow Rentals Report a problem | ||
| 9/15/2026 | Listed for rent | $1,950$3/sqft |
Source: Zillow Rentals Report a problem | ||
| 8/7/2026 | Listed for sale | $177,000-0.4%$264/sqft |
Source: Owner Report a problem | ||
| 7/11/2026 | Listing removed | -- |
Source: Owner Report a problem | ||
| 3/20/2026 | Listed for sale | $177,700-13.3%$265/sqft |
Source: Owner Report a problem | ||
| 6/23/2025 | Listing removed | $1,950$3/sqft |
Source: Zillow Rentals Report a problem | ||
| 5/3/2025 | Listed for rent | $1,950$3/sqft |
Source: Zillow Rentals Report a problem | ||
| 9/12/2024 | Listing removed | $1,950$3/sqft |
Source: Zillow Rentals Report a problem | ||
| 8/12/2024 | Listed for rent | $1,950+100%$3/sqft |
Source: Zillow Rentals Report a problem | ||
| 1/11/2023 | Sold | $205,000-2.4%$306/sqft |
Source: Public Record Report a problem | ||
| 11/24/2022 | Pending sale | $210,000$313/sqft |
Source: Stellar MLS #T3413149 Report a problem | ||
| 11/16/2022 | Listed for sale | $210,000+91.1%$313/sqft |
Source: Stellar MLS #T3413149 Report a problem | ||
| 9/27/2019 | Sold | $109,900$164/sqft |
Source: Public Record Report a problem | ||
| 8/22/2019 | Pending sale | $109,900$164/sqft |
Source: RE/MAX Realtec Group #U8055905 Report a problem | ||
| 8/18/2019 | Listed for sale | $109,900+11171.8%$164/sqft |
Source: RE/MAX REALTEC GROUP INC #U8055905 Report a problem | ||
| 8/31/2018 | Listing removed | $975$1/sqft |
Source: RE/MAX REALTEC GROUP INC #U7853979 Report a problem | ||
| 4/10/2018 | Listed for rent | $975$1/sqft |
Source: RE/MAX REALTEC GROUP INC #U7853979 Report a problem | ||
| 1/12/2018 | Sold | $975-98.6%$1/sqft |
Source: Stellar MLS #U7832581 Report a problem | ||
| 12/3/2017 | Listing removed | $975$1/sqft |
Source: RE/MAX REALTEC GROUP INC #U7832581 Report a problem | ||
| 10/10/2017 | Listed for rent | $975+8.3%$1/sqft |
Source: RE/MAX REALTEC GROUP INC #U7832581 Report a problem | ||
| 9/6/2017 | Listing removed | $900-7.7%$1/sqft |
Source: RE/MAX REALTEC GROUP INC #U7819682 Report a problem | ||
| 5/19/2017 | Listed for rent | $975+14.7%$1/sqft |
Source: RE/MAX REALTEC GROUP #U7819682 Report a problem | ||
| 7/14/2015 | Listing removed | $850$1/sqft |
Source: RE/MAX Realtec Group #U7736707 Report a problem | ||
| 12/30/2004 | Sold | $69,900$104/sqft |
Source: Stellar MLS #U7097847 Report a problem | ||
Public tax history
| Year | Property taxes | Tax assessment |
|---|---|---|
| 2025 | $1,765 +6.6% | $141,789 +2.9% |
| 2024 | $1,655 +2.4% | $137,793 +3% |
| 2023 | $1,617 -16.5% | $133,780 +24.3% |
| 2022 | $1,936 +6.7% | $107,639 +10% |
| 2021 | $1,814 +8.7% | $97,854 +10% |
| 2020 | $1,669 +8.3% | $88,958 +9.2% |
| 2019 | $1,542 | $81,434 +9.8% |
| 2018 | $1,542 +8.9% | $74,188 +9.9% |
| 2017 | $1,417 +11.2% | $67,527 -1.6% |
| 2016 | $1,274 +9.2% | $68,651 +14.6% |
| 2015 | $1,167 +14.2% | $59,914 +16.4% |
| 2014 | $1,021 +1.1% | $51,481 +2.2% |
| 2013 | $1,011 -10.4% | $50,350 -14.3% |
| 2012 | $1,128 | $58,723 +15% |
| 2011 | -- | $51,080 -8.4% |
| 2010 | -- | $55,776 -7.6% |
| 2009 | -- | $60,356 -23.8% |
| 2008 | $1,520 | $79,200 -7.8% |
| 2007 | -- | $85,900 +49.1% |
| 2005 | -- | $57,600 +12.1% |
| 2004 | $139 +9.8% | $51,400 +16% |
| 2003 | $126 +23.7% | $44,300 +6% |
| 2002 | $102 | $41,800 +19.4% |
| 2001 | $102 +21.1% | $35,000 +17.8% |
| 2000 | $84 | $29,700 |
Find assessor info on the county website
Monthly payment
Est. payment
Payment breakdown
Explore the cost of this home by adjusting the details. Changes won't be saved.Climate risks
Neighborhood: 34698
Nearby schools
Schools provided by the listing agent
- Elementary: San Jose Elementary-PN
- Middle: Palm Harbor Middle-PN
- High: Dunedin High-PN
Source: Stellar MLS. This data may not be complete. We recommend contacting the local school district to confirm school assignments for this home.
- $194,0002 bd2 ba900 sqft2700 Bayshore Blvd APT 3309, Dunedin, FL 34698Sold

- $148,2002 bd2 ba900 sqft2700 Bayshore Blvd APT 3206, Dunedin, FL 34698Off Market
- $209,7002 bd1 ba903 sqft2700 Bayshore Blvd APT 1107, Dunedin, FL 34698Off Market
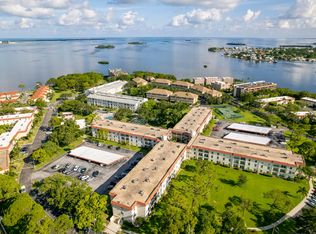
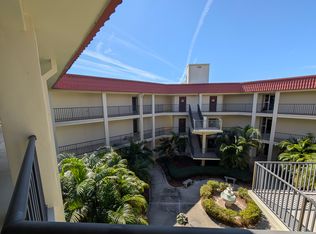
- $111,7001 bd1 ba670 sqft2700 Bayshore Blvd APT 1301, Dunedin, FL 34698Off Market
Similar homes
- $179,9002 bd1 ba995 sqft1701 PINEHURST ROAD #18G, DUNEDIN, FL 34698For Sale
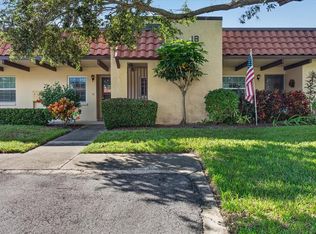
 MLS ID #TB8564949, Karen Casey Cave, COASTAL PROPERTIES GROUP INTERNATIONAL. Stellar MLS
- $185,0002 bd2 ba927 sqft940 VIRGINIA STREET #103, DUNEDIN, FL 34698For Sale
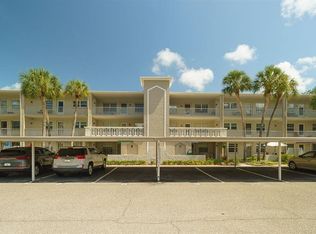 MLS ID #TB8546894, Michael Malacinski, PRISTINE FLORIDA PROPERTIES LLC. Stellar MLS
- $170,0002 bd2 ba905 sqft2700 BAYSHORE BOULEVARD #3310, DUNEDIN, FL 34698For Sale
 MLS ID #TB8470451, Matthew Moskalczyk, RE/MAX REALTEC GROUP INC. Stellar MLS
- $120,0002 bd2 ba780 sqft1100 Curlew Rd #140, Dunedin, FL 34698For Sale
 MLS ID #11924720, Chris Feise, American Mobile Home Sales of Tampa Bay, Inc.. My State MLS
- $187,0002 bd1 ba930 sqft2700 BAYSHORE BOULEVARD #2105, DUNEDIN, FL 34698For SaleMLS ID #TB8453767, Nika Figueroa, PALM LIFE REALTY. Stellar MLS
- $155,0002 bd2 ba915 sqft129 CAMPHOR CIRCLE #C, OLDSMAR, FL 34677For SaleMLS ID #TB8550841, Garrett Grimes, KELLER WILLIAMS REALTY PORTFOLIO COLLECTION. Stellar MLS
- $113,0001 bd1 ba700 sqft4805 ALT 19 #422, PALM HARBOR, FL 34683For SaleMLS ID #W7889990, Bedsy Renwanz, SANDPEAK REALTY. Stellar MLS
- $159,9002 bd1 ba624 sqft1500 COUNTY ROAD 1 #22, DUNEDIN, FL 34698For SaleMLS ID #TB8493171, Patricia Long, SELECT REAL ESTATE OF PINELLAS. Stellar MLS
- $148,8882 bd1 ba704 sqft501 E BAY DRIVE #104, LARGO, FL 33770For SaleMLS ID #TB8517497, Stephanie Hartmann Chaconas, EZ CHOICE REALTY. Stellar MLS
- $127,0001 bd1 ba825 sqft2331 FINLANDIA LANE #21, CLEARWATER, FL 33763For SaleMLS ID #TB8564644, Carmencita Potesta, ON TOP OF THE WORLD RE. Stellar MLS
- $129,0001 bd1 ba628 sqft100 WAVERLY WAY #302, CLEARWATER, FL 33756For SaleMLS ID #TB8437816, Leslie Hobbs, CHARLES RUTENBERG REALTY INC. Stellar MLS
- $128,0001 bd1 ba945 sqft1706 BELLEAIR FOREST DRIVE #244, BELLEAIR, FL 33756For SaleMLS ID #TB8514094, Aaron Beeman, CENTURY 21 INTEGRA. Stellar MLS
- $129,9001 bd1 ba593 sqft2452 ENTERPRISE ROAD #29, CLEARWATER, FL 33763For SaleMLS ID #G5118584, James Colston Jr, SALTY PAWS PROPERTIES, LLC. Stellar MLS
- $110,0001 bd1 ba825 sqft2000 WORLD PARKWAY BOULEVARD #20, CLEARWATER, FL 33763For SaleMLS ID #TB8547790, Alice Rosado, LLC, CENTURY 21 COASTAL ALLIANCE. Stellar MLS
- $159,9002 bd2 ba923 sqft3827 TROPHY BOULEVARD, NEW PORT RICHEY, FL 34655For SaleMLS ID #W7889349, Katelyn Bruster, BHHS FLORIDA PROPERTIES GROUP. Stellar MLS
- $139,9002 bd2 ba960 sqft2060 MARILYN STREET #209, CLEARWATER, FL 33765For SaleMLS ID #TB8540110, Nicole Smith, RMS ELITE PROPERTIES. Stellar MLS
- $125,0001 bd1 ba765 sqft5357 81ST STREET N #15, ST PETERSBURG, FL 33709For SaleMLS ID #TB8518919, Marissa Burgos, COLDWELL BANKER REALTY. Stellar MLS
- $99,0002 bd2 ba855 sqft1433 S BELCHER ROAD #B2, CLEARWATER, FL 33764For SaleMLS ID #TB8554986, Kelly Ackley, KELLER WILLIAMS REALTY PORTFOLIO COLLECTION. Stellar MLS
- $125,0002 bd1 ba600 sqft24862 US HIGHWAY 19 N #205, CLEARWATER, FL 33763For SaleMLS ID #TB8519484, Tom Schirr, CENTURY 21 COASTAL ALLIANCE. Stellar MLS
