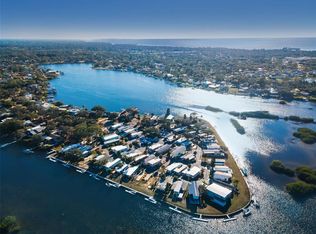
GULF ACCESS DOCKS AVAILABLE! Chesapeake Pointe Home – Updated and Move In Ready! Imagine settling into this beautifully refreshed Tarpon Springs retreat, where every detail is designed for comfort and ease. The primary bedroom offers plenty of storage with two large closets, while the flexible bonus room invites you to create the space you’ve always wanted—whether it’s a welcoming guest room, a quiet home office, or a sunny reading nook. Gather with friends in the open kitchen and living area, complete with modern cabinetry, new countertops, a stylish backsplash, and full-size appliances ready for everyday meals or entertaining. Start your mornings in the spacious walk-in shower, enjoy the comfort of newer central AC and heat year-round, and appreciate the convenience of your own full-size washer and dryer. Natural light pours through updated windows, softened by custom treatments, while the tinted windows in the bonus room keep afternoons cool and breezy. Fresh, calming colors set a relaxing tone throughout, and the high-clearance carport makes coming and going a breeze—whether you’re heading out to the beach, the Pinellas Trail, or a night in downtown Tarpon Springs. Life at Chesapeake Pointe is all about enjoying the Florida lifestyle at your own pace. Spend peaceful mornings launching a kayak from the community dock, where you can paddle toward the famous Sponge Docks or watch dolphins and manatees glide by. Afternoons are perfect for a friendly game of shuffleboard with neighbors or simply relaxing in the coastal breeze outside your front door. Ownership includes a share in Chesapeake Pointe Co-Op, Inc., giving you a true sense of community and belonging. BRING YOUR BOAT! BOAT SLIPS ARE CURRENTLY AVAILABLE! Beyond the neighborhood, Tarpon Springs offers an endless variety of things to do and see. Stroll the historic Sponge Docks, where local shops and authentic Greek restaurants bring a unique charm you won’t find anywhere else. Weekends come alive with art shows, concerts, and lively First Friday events downtown, while the Pinellas Trail invites you to bike, walk, or run through miles of scenic pathways. And with nearby Gulf beaches, boating, and water sports, you’ll always have a new adventure waiting. Tarpon Springs blends small-town warmth with vibrant culture, making every day feel like a vacation. Don’t miss your chance to own this gem in one of Florida’s most charming coastal towns—schedule your showing today, before it’s gone!
Sold for $110,900
$110,900
800 CHESAPEAKE DRIVE #37, TARPON SPRINGS, FL 34689
2beds
831sqft
Mobile Home
Built in 1972
7.24 Acres Lot
$109,900 Zestimate®
$133/sqft
$1,490 Estimated rent
Home value
$109,900
$100,000 - $121,000
$1,490/mo
Zestimate® history
Owner options
List your home for rent
$1,490/mo
Rent Zestimate®
Find your next renter with Zillow Rental Manager. Plus, with online applications, you can quickly screen prospective tenants – for free.
$1,490/mo
Rent Zestimate®
Refinance and save
$966/mo
Est. payment
Refinancing to a lower rate could help reduce your monthly payments and save thousands over the life of the loan.
$966/mo
Est. payment
Explore your selling options
Work with a Zillow partner agent
Leverage their expertise and Zillow's premium Showcase listings to get your home seen by more buyers.
Get startedList with your own agent
Get your home in front of millions of buyers by listing it on Zillow.
Learn how to do itSell it yourself
Take full control of how buyers see your home on Zillow by listing For Sale by Owner (FSBO).
List your homeWhat's special
Community dockUpdated windowsFlexible bonus roomCustom treatmentsModern cabinetryFull-size washer and dryerFresh calming colors
Zillow last checked:
Listing updated:
Listed by:
Kim Adams 317-407-6003,
RE/MAX ELITE REALTY 727-785-7653
Bought with:
Kim Adams, 3338567
RE/MAX ELITE REALTY
Source: Stellar MLS,MLS#: TB8429556 Originating MLS: Suncoast Tampa
Originating MLS: Suncoast Tampa
Facts & features
Interior
Bedrooms & bathrooms
- Bedrooms: 2
- Bathrooms: 1
- Full bathrooms: 1
Rooms
- Room types: Bonus Room, Florida Room, Utility Room
Primary bedroom
- Features: Built-in Closet
- Level: First
- Area: 173.65 Square Feet
- Dimensions: 15.1x11.5
Bedroom 2
- Features: No Closet
- Level: First
- Area: 202.92 Square Feet
- Dimensions: 22.8x8.9
Bathroom 1
- Level: First
- Area: 51.24 Square Feet
- Dimensions: 6.1x8.4
Other
- Features: No Closet
- Level: First
Kitchen
- Level: First
- Area: 152.95 Square Feet
- Dimensions: 13.3x11.5
Living room
- Level: First
- Area: 158.7 Square Feet
- Dimensions: 13.8x11.5
Heating
- Central, Electric
Cooling
- Central Air
Appliances
- Included: Disposal, Dryer, Electric Water Heater, Exhaust Fan, Range, Refrigerator, Tankless Water Heater, Washer
- Laundry: Common Area
Features
- Ceiling Fan(s), Eating Space In Kitchen, Kitchen/Family Room Combo, Open Floorplan, Solid Surface Counters, Thermostat
- Flooring: Carpet, Luxury Vinyl
- Windows: Shades, Tinted Windows, Window Treatments
- Has fireplace: No
Interior area
- Total structure area: 1,205
- Total interior livable area: 831 sqft
Property
Parking
- Total spaces: 3
- Parking features: Carport
- Carport spaces: 3
Features
- Levels: One
- Stories: 1
- Patio & porch: Enclosed
- Exterior features: Awning(s), Lighting
- On waterfront: Yes
- Waterfront features: Bay/Harbor Front, Waterfront, Bayou Access
- Body of water: KREAMER BAYOU & TARPON BAYOU
Lot
- Size: 7.24 Acres
- Features: Near Marina, Street Dead-End
Details
- Parcel number: 112715150700000370
- Special conditions: None
Construction
Type & style
- Home type: MobileManufactured
- Property subtype: Mobile Home
Materials
- Metal Frame
- Foundation: Crawlspace
- Roof: Metal
Condition
- New construction: No
- Year built: 1972
Utilities & green energy
- Sewer: Public Sewer
- Water: Public
- Utilities for property: BB/HS Internet Available, Cable Connected, Electricity Connected, Phone Available, Propane, Sewer Connected, Street Lights, Water Connected
Community & HOA
Community
- Features: Bay/Harbor Front, Fishing, Water Access, Waterfront, Buyer Approval Required, Clubhouse, Deed Restrictions, Golf Carts OK
- Pet fee: $0 monthly
- Senior community: Yes
- Subdivision: CHESAPEAKE POINT CO-OP INC UNREC
HOA
- Has HOA: Yes
- Amenities included: Clubhouse, Laundry, Recreation Facilities, Shuffleboard Court
- Services included: Maintenance Grounds, Recreational Facilities, Sewer, Trash
- HOA fee: $330 monthly
- HOA name: Susan Marino
- HOA phone: 727-204-4766
Location
- Region: Tarpon Springs
Financial & listing details
- Price per square foot: $133/sqft
- Tax assessed value: $73,913
- Annual tax amount: $399
- Date on market: 9/20/2025
- Cumulative days on market: 88 days
- Listing terms: Cash
- Ownership: Co-op
- Total actual rent: 0
- Electric utility on property: Yes
- Road surface type: Paved
- Body type: Single Wide
Price history
| Date | Event | Price |
|---|---|---|
| 1/23/2026 | Sold | $110,900-3.5%$133/sqft |
Source:  Stellar MLS #TB8429556 Report a problem Stellar MLS #TB8429556 Report a problem | ||
| 12/18/2025 | Pending sale | $114,900$138/sqft |
Source: Stellar MLS #TB8429556 Report a problem | ||
| 10/18/2025 | Price change | $114,900-4.2%$138/sqft |
Source: Stellar MLS #TB8429556 Report a problem | ||
| 9/22/2025 | Listed for sale | $119,900-27.3%$144/sqft |
Source: Stellar MLS #TB8429556 Report a problem | ||
| 12/1/2022 | Listing removed | -- |
Source: Stellar MLS #W7845353 Report a problem | ||
| 8/24/2022 | Listed for sale | $165,000$199/sqft |
Source: Stellar MLS #W7845353 Report a problem | ||
| 8/14/2022 | Listing removed | -- |
Source: Stellar MLS #W7845353 Report a problem | ||
| 5/25/2022 | Price change | $165,000-2.9%$199/sqft |
Source: Stellar MLS #W7845353 Report a problem | ||
| 5/18/2022 | Listed for sale | $170,000$205/sqft |
Source: Stellar MLS #W7845353 Report a problem | ||
Public tax history
| Year | Property taxes | Tax assessment |
|---|---|---|
| 2025 | $428 +6.9% | $64,467 +2.9% |
| 2024 | $400 +0.3% | $62,650 +3% |
| 2023 | $399 +1.9% | $60,825 +3% |
| 2022 | $392 -11.7% | $59,053 -6.8% |
| 2021 | $444 -1.7% | $63,334 +0% |
| 2020 | $451 -34.7% | $63,311 +131.2% |
| 2019 | $691 | $27,379 -43.5% |
| 2018 | $691 +3.8% | $48,450 +7.5% |
| 2017 | $666 +18.7% | $45,050 +17.8% |
| 2016 | $561 +39.8% | $38,250 +104.5% |
| 2015 | $401 -2.4% | $18,700 -2% |
| 2014 | $411 -3.4% | $19,090 -2.4% |
| 2013 | $426 +1.3% | $19,550 +1.2% |
| 2012 | $421 | $19,320 |
| 2011 | -- | $19,320 |
| 2010 | -- | $19,320 -5% |
| 2009 | -- | $20,335 |
Find assessor info on the county website
Neighborhood: 34689
Nearby homes
- $129,0002 bd1 ba672 sqft800 Chesapeake Dr LOT 62, Tarpon Springs, FL 34689For Sale

- $109,0002 bd1 ba660 sqft800 Chesapeake Dr LOT 55, Tarpon Springs, FL 34689For Sale

- $80,000-- bd-- ba-- sqft800 Chesapeake Dr LOT 13, Tarpon Springs, FL 34689Sold

- $50,000-- bd-- ba-- sqft800 Chesapeake Dr LOT 12, Tarpon Springs, FL 34689For Sale
- $169,0002 bd2 ba696 sqft800 Chesapeake Dr LOT 23, Tarpon Springs, FL 34689Sold
- $99,9002 bd1 ba460 sqft800 Chesapeake Dr LOT 42, Tarpon Springs, FL 34689For Sale
- $115,0001 bd1 ba810 sqft800 Chesapeake Dr LOT 20, Tarpon Springs, FL 34689Sold
- $64,022-- bd1 ba361 sqft793 Chesapeake Dr #2, Tarpon Springs, FL 34689Off Market
Nearby schools
GreatSchools rating
- 9/10Sunset Hills Elementary SchoolGrades: PK-5Distance: 0.9 mi
- 6/10Tarpon Springs Middle SchoolGrades: 6-8Distance: 0.7 mi
- 6/10Tarpon Springs High SchoolGrades: PK,9-12Distance: 1 mi
Get a cash offer in 3 minutes
Find out how much your home could sell for in as little as 3 minutes with a no-obligation cash offer.
Estimated market value
$109,900
Get a cash offer in 3 minutes
Find out how much your home could sell for in as little as 3 minutes with a no-obligation cash offer.
Estimated market value
$109,900
- Florida
- Pinellas County
- Tarpon Springs
- 34689
- 800 CHESAPEAKE DRIVE Unit 37
Nearby cities
Nearby zip codes
Other Tarpon Springs Topics
