Seller Is Motivated! Located in the desirable waterfront 55+ community of Chesapeake Point with easy access to the Gulf, this charming mobile home offers the perfect opportunity to enjoy the Florida coastal lifestyle! Featuring 2 bedrooms, 1 bathroom, and a spacious double-wide living room area, this home feels open and inviting. The eat-in kitchen includes a cozy dinette nook, new appliances, and washer/dryer hookups conveniently located in the kitchen. Recent updates provide peace of mind with a NEW A/C (3 years old), NEW water heater (2 years old), luxury vinyl plank flooring, and a durable metal roof. Lanai with a large attached storage area, plus enjoy the convenience of a covered carport. Boat slips are available for purchase through the HOA for approximately $8,000, making it easy to enjoy boating, fishing, kayaking, paddleboarding, and quick access to the Gulf waters. Living in Tarpon Springs means enjoying one of Florida’s most unique and charming waterfront communities! Known for its famous Sponge Docks, rich in culture, waterfront dining, boutique shopping, delicious restaurants, and lively atmosphere, Tarpon Springs offers something for everyone. Spend your days exploring beautiful beaches including Sunset Beach and Fred Howard Park, enjoy concerts, festivals, and the popular First Friday events downtown, or bike and walk along the scenic paved Pinellas Trail. From parks, marinas, and water sports to dolphin cruises, local breweries, coffee shops, and year-round community events, this area truly offers an amazing Florida lifestyle full of fun, relaxation, and coastal charm!
For sale
$109,000
800 CHESAPEAKE DRIVE #55, TARPON SPRINGS, FL 34689
2beds
660sqft
Mobile Home
Built in 1962
7.24 Acres Lot
$-- Zestimate®
$165/sqft
$330/mo HOA
What's special
New appliancesCozy dinette nookDurable metal roofLuxury vinyl plank flooringEat-in kitchenCovered carport
- 83 days |
- 130 |
- 4 |
Zillow last checked:
Listing updated:
Listed by:
Kim Adams 317-407-6003,
RE/MAX ELITE REALTY 727-785-7653
Source: Stellar MLS,MLS#: TB8510565 Originating MLS: Suncoast Tampa
Originating MLS: Suncoast Tampa
Facts & features
Interior
Bedrooms & bathrooms
- Bedrooms: 2
- Bathrooms: 1
- Full bathrooms: 1
Primary bedroom
- Features: No Closet
- Level: First
- Area: 93.1 Square Feet
- Dimensions: 9.8x9.5
Bedroom 2
- Features: Built-in Closet
- Level: First
- Area: 42 Square Feet
- Dimensions: 7x6
Kitchen
- Level: First
- Area: 140 Square Feet
- Dimensions: 14x10
Living room
- Level: First
- Area: 214.5 Square Feet
- Dimensions: 16.5x13
Heating
- Electric
Cooling
- Central Air
Appliances
- Included: Dishwasher, Microwave, Range, Refrigerator
- Laundry: Common Area
Features
- Open Floorplan
- Flooring: Laminate
- Has fireplace: No
- Furnished: Yes
Interior area
- Total structure area: 980
- Total interior livable area: 660 sqft
Video & virtual tour
Property
Parking
- Total spaces: 1
- Parking features: Covered, Driveway, Ground Level, Guest
- Carport spaces: 1
- Has uncovered spaces: Yes
Features
- Levels: One
- Stories: 1
- Patio & porch: Front Porch, Patio, Porch, Side Porch
- Exterior features: Lighting
Lot
- Size: 7.24 Acres
- Features: Level
Details
- Additional structures: Shed(s)
- Parcel number: 112715150700000550
- Special conditions: None
Construction
Type & style
- Home type: MobileManufactured
- Architectural style: Coastal,Florida,Ranch
- Property subtype: Mobile Home
Materials
- Metal Siding
- Foundation: Pillar/Post/Pier
- Roof: Metal
Condition
- New construction: No
- Year built: 1962
Utilities & green energy
- Sewer: Public Sewer
- Water: Public
- Utilities for property: BB/HS Internet Available, Cable Available, Electricity Connected, Public, Sewer Connected, Water Connected
Community & HOA
Community
- Pet fee: $0 monthly
- Senior community: Yes
- Subdivision: CHESAPEAKE POINT CO-OP INC UNREC
HOA
- Has HOA: Yes
- HOA fee: $330 monthly
- HOA name: Monarch/Susan Marino
- HOA phone: 727-204-4766
Location
- Region: Tarpon Springs
Financial & listing details
- Price per square foot: $165/sqft
- Tax assessed value: $92,012
- Annual tax amount: $1,168
- Date on market: 5/24/2026
- Cumulative days on market: 38 days
- Ownership: Co-op
- Total actual rent: 0
- Electric utility on property: Yes
- Road surface type: Paved
- Body type: Single Wide
Estimated market value
Not available
Estimated sales range
Not available
$1,312/mo
Price history
| Date | Event | Price |
|---|---|---|
| 5/24/2026 | Listed for sale | $109,000+153.5%$165/sqft |
Source:  Stellar MLS #TB8510565 Report a problem Stellar MLS #TB8510565 Report a problem | ||
| 9/14/2013 | Listing removed | $43,000$65/sqft |
Source: Cederman Properties Inc #U7561299 Report a problem | ||
| 3/29/2013 | Price change | $43,000-1.1%$65/sqft |
Source: Cederman Properties Inc #U7561299 Report a problem | ||
| 2/8/2013 | Price change | $43,500-1.1%$66/sqft |
Source: Cederman Properties Inc #U7561299 Report a problem | ||
| 1/4/2013 | Price change | $44,000-2%$67/sqft |
Source: Cederman Properties Inc #U7561299 Report a problem | ||
| 10/12/2012 | Listed for sale | $44,900$68/sqft |
Source: Garnik, LLC dba Keller Williams Realty #U7561299 Report a problem | ||
Public tax history
| Year | Property taxes | Tax assessment |
|---|---|---|
| 2025 | $1,168 -1.2% | $92,012 -13.4% |
| 2024 | $1,183 -34.4% | $106,261 +10.6% |
| 2023 | $1,802 +63.9% | $96,070 +64.9% |
| 2022 | $1,100 -11% | $58,273 -6.9% |
| 2021 | $1,235 -0.8% | $62,592 +0.5% |
| 2020 | $1,245 +61.6% | $62,253 +94.7% |
| 2019 | $771 | $31,967 -37.2% |
| 2018 | $771 +4.2% | $50,936 +7.2% |
| 2017 | $739 +18.1% | $47,495 +16.7% |
| 2016 | $626 +33.6% | $40,695 +86.4% |
| 2015 | $469 -1.3% | $21,834 -0.9% |
| 2014 | $475 -2.4% | $22,033 -1.3% |
| 2013 | $487 +1.7% | $22,333 +1.7% |
| 2012 | $478 | $21,969 +0.5% |
| 2011 | -- | $21,869 +0.1% |
| 2010 | -- | $21,841 -4.3% |
| 2009 | -- | $22,812 |
Find assessor info on the county website
Monthly payment
Climate risks
Neighborhood: 34689
Nearby schools
GreatSchools rating
- 9/10Sunset Hills Elementary SchoolGrades: PK-5Distance: 0.9 mi
- 6/10Tarpon Springs Middle SchoolGrades: 6-8Distance: 0.7 mi
- 6/10Tarpon Springs High SchoolGrades: PK,9-12Distance: 1 mi
- $129,0002 bd1 ba672 sqft800 Chesapeake Dr LOT 62, Tarpon Springs, FL 34689For Sale

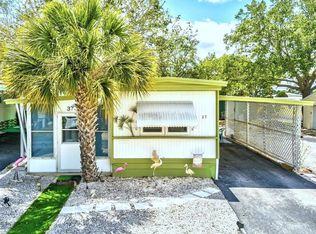
- $110,9002 bd1 ba831 sqft800 Chesapeake Dr LOT 37, Tarpon Springs, FL 34689Sold
- $80,000-- bd-- ba-- sqft800 Chesapeake Dr LOT 13, Tarpon Springs, FL 34689Sold

- $50,000-- bd-- ba-- sqft800 Chesapeake Dr LOT 12, Tarpon Springs, FL 34689For Sale

- $169,0002 bd2 ba696 sqft800 Chesapeake Dr LOT 23, Tarpon Springs, FL 34689Sold
- $99,9002 bd1 ba460 sqft800 Chesapeake Dr LOT 42, Tarpon Springs, FL 34689For Sale
- $115,0001 bd1 ba810 sqft800 Chesapeake Dr LOT 20, Tarpon Springs, FL 34689Sold
- $64,022-- bd1 ba361 sqft793 Chesapeake Dr #2, Tarpon Springs, FL 34689Off Market
Similar homes
- $129,0002 bd1 ba672 sqft800 CHESAPEAKE DRIVE #62, TARPON SPRINGS, FL 34689For Sale
 MLS ID #TB8503084, Kim Adams, RE/MAX ELITE REALTY. Stellar MLS
 - $130,0002 bd2 ba960 sqft64 RACHEL DRIVE, TARPON SPRINGS, FL 34689For Sale
 MLS ID #TB8522169, Heather Schierloh, REAL BROKER, LLC. Stellar MLS
 - $97,9001 bd1 ba669 sqft1250 S PINELLAS AVENUE #306, TARPON SPRINGS, FL 34689For Sale
 MLS ID #TB8526288, Kelly Snow, BETTER CHOICE REAL ESTATE. Stellar MLS
 - $117,5001 bd1 ba565 sqft1250 S PINELLAS AVENUE #711, TARPON SPRINGS, FL 34689For Sale
 MLS ID #TB8509666, Zach Senter, COASTAL PROPERTIES GROUP INTER. Stellar MLS
 - $99,0002 bd2 ba660 sqft130 MELODY LANE, TARPON SPRINGS, FL 34689For SaleMLS ID #TB8508536, Lori Ford, CHARLES RUTENBERG REALTY INC. Stellar MLS
- $139,9002 bd2 ba871 sqft1250 S PINELLAS AVENUE #1008, TARPON SPRINGS, FL 34689For SaleMLS ID #TB8531689, Dean Ribble, RE/MAX REALTEC GROUP INC. Stellar MLS
- $99,9992 bd1 ba831 sqft4252 SHELDON PLACE #4252, NEW PORT RICHEY, FL 34652For SaleMLS ID #TB8533865, Candance Toscano, 54 REALTY LLC. Stellar MLS
- $105,0002 bd2 ba837 sqft3527 TIKI DRIVE, HOLIDAY, FL 34691For SaleMLS ID #TB8519648, Andrew Duncan, LPT REALTY LLC. Stellar MLS
- $150,0002 bd2 ba871 sqft1250 S PINELLAS AVENUE #214, TARPON SPRINGS, FL 34689For SaleMLS ID #TB8489698, Renee Gialousis, COLDWELL BANKER REALTY. Stellar MLS
- $115,0002 bd2 ba888 sqft2000 E BAY DRIVE #25, LARGO, FL 33771For SaleMLS ID #TB8535218, Mike Sanders, HOMES BY SANDERS REALTY. Stellar MLS
- $120,0002 bd2 ba800 sqft3632 TIKI DRIVE, HOLIDAY, FL 34691For SaleMLS ID #TB8502165, Mimi DeSetto, COASTAL PROPERTIES GROUP INTERNATIONAL. Stellar MLS
- $110,0002 bd2 ba864 sqft2107 WAILUA DRIVE, HOLIDAY, FL 34691For SaleMLS ID #W7884261, Ashley Quaife, RE/MAX CHAMPIONS. Stellar MLS
- $100,0002 bd2 ba900 sqft1940 SHADY COVE DRIVE, HOLIDAY, FL 34691For SaleMLS ID #TB8471787, Catherine Rubio, COMPASS FLORIDA LLC. Stellar MLS
- $117,0002 bd2 ba960 sqft3430 TIKI DRIVE, HOLIDAY, FL 34691For SaleMLS ID #TB8466537, Jon Dant, RE/MAX ACTION FIRST OF FLORIDA. Stellar MLS
- $130,0002 bd2 ba672 sqft1040 MAIN STREET #162, DUNEDIN, FL 34698For SaleMLS ID #TB8499855, Tammy McCurdy, RE/MAX ELITE REALTY. Stellar MLS
- $89,0002 bd1 ba550 sqft1922 LULLABY DRIVE, HOLIDAY, FL 34691For SaleMLS ID #TB8483758, Michael Eddings, MARK SPAIN REAL ESTATE. Stellar MLS
- $89,5002 bd2 ba672 sqft2000 E BAY DRIVE #85, LARGO, FL 33771For SaleMLS ID #TB8501949, Nicole Garmany, LPT REALTY, LLC. Stellar MLS
- $139,9002 bd2 ba936 sqft2122 WATERVIEW DRIVE, HOLIDAY, FL 34691For SaleMLS ID #TB8536062, Penny Gould, PENNY GOULD REALTY INC. Stellar MLS
- $119,5002 bd2 ba900 sqft1303 S HERCULES AVENUE #2, CLEARWATER, FL 33764For SaleMLS ID #TB8487757, Ganna Merritt, ALIGN RIGHT REALTY CARROLLWOOD. Stellar MLS
- $115,0002 bd2 ba672 sqft12116 HORSESHOE LANE, HUDSON, FL 34667For SaleMLS ID #W7887779, Cindy Andrews, FLORIDA TROPICS REALTY INC. Stellar MLS
