Welcome to your dream retirement oasis!! This exceptionally clean, two-bedroom, two-bathroom paradise is located in the highly desirable 55 plus community of Ponderosa Park where you own the land your home is on and HOA fees are only $250 a year!! No surprise lot rent hikes here! This charming abode offers ultimate privacy for you and your guests with its split floor plan layout and let's not forget the gorgeous laminate flooring and new carpeting throughout this beauty! The open floor plan is perfect for entertaining, so you don't miss a thing. Built in oven, propane cooktop, double sinks and beautiful laminate flooring, fresh carpet, and so much more!! Some of the furnishing will come with the home. Wait until you see the 2 separate lanais that are exceptionally spacious with one at the front of the carport and other on the other side of the home (off the living room), that gives you almost 1600sqft of living space under roof! This lanai is just a mini split away from being 4 seasons, if that's what your heart desires! Check out the organized workshop and spacious laundry room with enough space for all your odds and ends!! This immaculate home is vacant, easy to show, and just waiting for its new owners to start enjoying the easy-care Florida lifestyle. Close to shopping, restaurants, medical, beaches, airport; this home is centrally located to everything you will ever need and now, let's talk about the amazing clubhouse and all that events they host! Spectacular place to live with a spirited community of volunteers that know how to have a good time! Heated pool, outdoor courts, large clubhouse with spectacular fun events for the residents such as dinners, dances, social events and more! Come see for yourself, you won't be disappointed!! This unique, affordable home will allow you to finally live that retirement dream you have worked so hard for and deserve. This is one of the most amazing close-knit communities you will ever find and no matter what you want to do, you can find at your fingertips. Hurry before this gem is gone!
For sale
Price cut: $10K (9/17)
$105,000
12116 HORSESHOE LANE, HUDSON, FL 34667
2beds
672sqft
Mobile Home
Built in 1973
5,399 Square Feet Lot
$-- Zestimate®
$156/sqft
$21/mo HOA
What's special
Organized workshopHeated poolTwo-bedroom two-bathroomSpacious laundry roomOutdoor courtsPropane cooktopNew carpeting throughout
- 91 days
- 68
- 4
Zillow last checked:
Listing updated:
Listed by:
Cindy Andrews 713-907-4904,
FLORIDA TROPICS REALTY INC 352-688-7997
Source: Stellar MLS,MLS#: W7887779 Originating MLS: West Pasco
Originating MLS: West Pasco
Facts & features
Interior
Bedrooms & bathrooms
- Bedrooms: 2
- Bathrooms: 2
- Full bathrooms: 2
Primary bedroom
- Features: Built-in Closet
- Level: First
- Area: 115.26 Square Feet
- Dimensions: 11.3x10.2
Bedroom 2
- Features: Built-in Closet
- Level: First
- Area: 115.26 Square Feet
- Dimensions: 11.3x10.2
Primary bathroom
- Level: First
- Area: 52 Square Feet
- Dimensions: 8x6.5
Bathroom 2
- Level: First
- Area: 18.76 Square Feet
- Dimensions: 6.7x2.8
Balcony porch lanai
- Level: First
- Area: 235.44 Square Feet
- Dimensions: 10.8x21.8
Balcony porch lanai
- Level: First
- Area: 138.47 Square Feet
- Dimensions: 9.11x15.2
Kitchen
- Level: First
- Area: 122.04 Square Feet
- Dimensions: 11.3x10.8
Laundry
- Level: First
- Area: 116.6 Square Feet
- Dimensions: 10.6x11
Living room
- Level: First
- Area: 189.84 Square Feet
- Dimensions: 11.3x16.8
Workshop
- Level: First
- Area: 51 Square Feet
- Dimensions: 6x8.5
Heating
- Central
Cooling
- Central Air
Appliances
- Included: Oven, Cooktop, Microwave, Range Hood
- Laundry: Laundry Room, Outside
Features
- Kitchen/Family Room Combo, Living Room/Dining Room Combo, Open Floorplan, Split Bedroom
- Flooring: Carpet, Laminate
- Windows: Window Treatments
- Has fireplace: No
Interior area
- Total structure area: 1,568
- Total interior livable area: 672 sqft
Video & virtual tour
Property
Parking
- Total spaces: 1
- Parking features: Carport
- Carport spaces: 1
Features
- Levels: One
- Stories: 1
- Patio & porch: Covered, Enclosed, Front Porch, Screened, Side Porch
- Exterior features: Private Mailbox
Lot
- Size: 5,399 Square Feet
Details
- Parcel number: 1625030090000001350
- Zoning: RMH
- Special conditions: None
Construction
Type & style
- Home type: MobileManufactured
- Property subtype: Mobile Home
Materials
- Metal Siding
- Foundation: Crawlspace
- Roof: Membrane,Metal
Condition
- New construction: No
- Year built: 1973
Utilities & green energy
- Sewer: Public Sewer
- Water: Public
- Utilities for property: BB/HS Internet Available, Cable Available, Electricity Available, Electricity Connected, Sewer Available, Sewer Connected, Water Available, Water Connected
Community & HOA
Community
- Features: Buyer Approval Required
- Pet fee: $0 monthly
- Senior community: Yes
- Subdivision: PONDEROSA PARK
HOA
- Has HOA: Yes
- Amenities included: Clubhouse, Pool
- HOA fee: $21 monthly
- HOA name: Mary Lou Eckstein
Location
- Region: Hudson
Financial & listing details
- Price per square foot: $156/sqft
- Tax assessed value: $89,125
- Annual tax amount: $901
- Date on market: 7/23/2026
- Cumulative days on market: 92 days
- Listing terms: Cash
- Ownership: Fee Simple
- Total actual rent: 0
- Electric utility on property: Yes
- Road surface type: Paved
- Body type: Single Wide
Estimated market value
Not available
Estimated sales range
Not available
Not available
Price history
| Date | Event | Price |
|---|---|---|
| 9/17/2026 | Price change | $105,000-8.7%$156/sqft |
Source:  Stellar MLS #W7887779 Report a problem Stellar MLS #W7887779 Report a problem | ||
| 7/23/2026 | Listed for sale | $115,000+9.5%$171/sqft |
Source: Stellar MLS #W7887779 Report a problem | ||
| 4/23/2024 | Sold | $105,000$156/sqft |
Source: Public Record Report a problem | ||
| 11/7/2023 | Sold | $105,000-15.9%$156/sqft |
Source: Stellar MLS #S5087485 Report a problem | ||
| 10/20/2023 | Pending sale | $124,900$186/sqft |
Source: Stellar MLS #S5087485 Report a problem | ||
| 7/16/2023 | Listed for sale | $124,900+220.3%$186/sqft |
Source: Stellar MLS #S5087485 Report a problem | ||
| 1/26/2004 | Sold | $39,000+34.5%$58/sqft |
Source: Public Record Report a problem | ||
| 12/4/2003 | Sold | $29,000$43/sqft |
Source: Public Record Report a problem | ||
Public tax history
| Year | Property taxes | Tax assessment |
|---|---|---|
| 2025 | $901 +47.4% | $85,210 +53.2% |
| 2024 | $612 -54.4% | $55,625 -18.7% |
| 2023 | $1,342 +16.9% | $68,440 +10% |
| 2022 | $1,149 +9.1% | $62,220 +21% |
| 2021 | $1,053 +10.2% | $51,430 +10% |
| 2020 | $955 +3.4% | $46,760 +7.5% |
| 2019 | $924 | $43,510 +0.8% |
| 2018 | $924 +7.6% | $43,175 +20.1% |
| 2017 | $858 +8.8% | $35,962 +7.8% |
| 2016 | $789 +13.7% | $33,368 +5.7% |
| 2015 | $694 +2.9% | $31,563 +0% |
| 2014 | $675 | $31,552 +6.5% |
| 2013 | -- | $29,639 +0.1% |
| 2012 | -- | $29,624 -1.9% |
| 2011 | -- | $30,201 -1.6% |
| 2010 | -- | $30,687 -2.8% |
| 2009 | -- | $31,555 -11.6% |
| 2008 | -- | $35,698 -7% |
| 2007 | -- | $38,375 +4.7% |
| 2006 | -- | $36,659 +18.8% |
| 2005 | -- | $30,866 +8.7% |
| 2004 | -- | $28,408 +18.7% |
| 2003 | -- | $23,923 +6.9% |
| 2002 | -- | $22,375 +21% |
| 2000 | -- | $18,496 |
| 1999 | -- | $18,496 |
Find assessor info on the county website
Monthly payment
Climate risks
Neighborhood: 34667

Similar homes
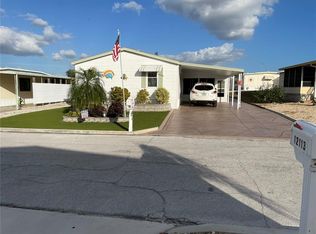
- $99,0002 bd2 ba720 sqft12200 BONANZA DRIVE, HUDSON, FL 34667For Sale
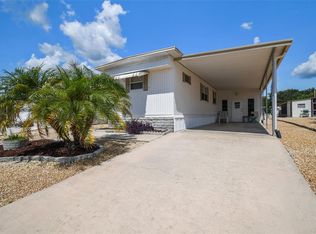
 MLS ID #W7889691, Keith Mathias, RE/MAX CHAMPIONS. Stellar MLS
 - $84,9002 bd2 ba528 sqft12110 PAWNEE DRIVE, HUDSON, FL 34667For Sale
 MLS ID #W7889063, Cindy Andrews, FLORIDA TROPICS REALTY INC. Stellar MLS
 - $128,0002 bd2 ba768 sqft10912 JUSTICE DRIVE, PORT RICHEY, FL 34668For Sale
 MLS ID #TB8538985, Cyndi Olmstead, CONCI, REALTORS. Stellar MLS
 - $125,0002 bd2 ba784 sqft6711 CLEMENS BOULEVARD, PORT RICHEY, FL 34668For Sale
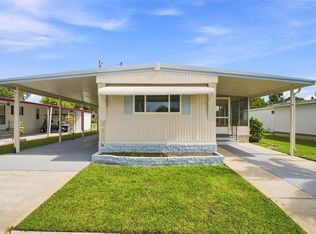 MLS ID #TB8536232, Cyndi Olmstead, CONCI, REALTORS. Stellar MLS
 - $140,0002 bd2 ba873 sqft12049 HOOSIER COURT #203, HUDSON, FL 34667For SaleMLS ID #TB8512230, Brenda Ortiz, AGILE GROUP REALTY. Stellar MLS
- $90,0002 bd2 ba960 sqft10339 MARINETTE AVENUE, HUDSON, FL 34667For SaleMLS ID #TB8516601, Nicholas Shoemaker, INSPIRED REALTY, LLC. Stellar MLS
- $132,0002 bd2 ba672 sqft10929 TIOGA DRIVE, PORT RICHEY, FL 34668For SaleMLS ID #TB8539005, Cyndi Olmstead, CONCI, REALTORS. Stellar MLS
- $109,9002 bd2 ba978 sqft11340 CARRIAGE HILL DRIVE #4, PORT RICHEY, FL 34668For SaleMLS ID #W7886975, Brenda Draper, BLUEWATER BAY REALTY GROUP INC. Stellar MLS
- $105,0002 bd2 ba954 sqft11130 CARRIAGE HILL DRIVE #6, PORT RICHEY, FL 34668For SaleMLS ID #TB8541404, Xilas Santana, EXP REALTY LLC. Stellar MLS
- $130,0002 bd2 ba828 sqft10913 JUSTICE DRIVE, PORT RICHEY, FL 34668For SaleMLS ID #TB8537529, Cyndi Olmstead, CONCI, REALTORS. Stellar MLS
- $94,9002 bd2 ba960 sqft5293 POINCIANA CIRCLE, NEW PORT RICHEY, FL 34653For SaleMLS ID #W7890166, Daniel DePasquale, FUTURE HOME REALTY INC. Stellar MLS
- $119,0002 bd2 ba954 sqft8220 SEVEN OAKS COURT #5, PORT RICHEY, FL 34668For SaleMLS ID #W7889875, Taylor Brown, BLUEWATER BAY REALTY GROUP INC. Stellar MLS
- $99,0002 bd1 ba660 sqft800 CHESAPEAKE DRIVE #55, TARPON SPRINGS, FL 34689For SaleMLS ID #TB8510565, Kim Adams, RE/MAX ELITE REALTY. Stellar MLS
- $54,5002 bd2 ba768 sqft10921 LONDON DRIVE, PORT RICHEY, FL 34668For SaleMLS ID #TB8510121, Dale Williams, FLIP SIDE REALTY BY DESIGN. Stellar MLS
- $114,9992 bd2 ba768 sqft7387 WESTERN CIRCLE DRIVE, BROOKSVILLE, FL 34613For SaleMLS ID #TB8557058, Dawn Trail, LPT REALTY, LLC. Stellar MLS
- $105,0002 bd2 ba837 sqft3527 TIKI DRIVE, HOLIDAY, FL 34691For SaleMLS ID #TB8519648, Andrew Duncan, LPT REALTY LLC. Stellar MLS
- $119,9992 bd2 ba984 sqft11733 BAYONET LANE, NEW PORT RICHEY, FL 34654For SaleMLS ID #W7890010, Catherine Ulcen, FINEHIRSH REALTY POWERED BY SELLSTATE. Stellar MLS
- $119,9002 bd2 ba960 sqft64 RACHEL DRIVE, TARPON SPRINGS, FL 34689For SaleMLS ID #TB8522169, Heather Schierloh, REAL BROKER, LLC. Stellar MLS
- $95,0002 bd2 ba962 sqft5541 BAY BOULEVARD #203, PORT RICHEY, FL 34668For SaleMLS ID #TB8430999, Kari Hazeltine, REAL BROKER, LLC. Stellar MLS
- $120,0002 bd2 ba912 sqft18 DRURY LANE, TARPON SPRINGS, FL 34689For SaleMLS ID #TB8554267, Connie Dichtas, COLDWELL BANKER REALTY. Stellar MLS
