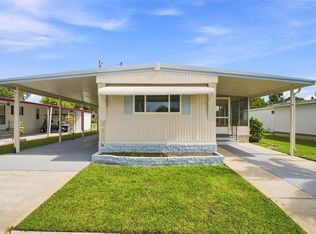
Enjoy the carefree Florida lifestyle you've been dreaming of in this inviting home located within a sought-after, resident-owned 55+ gated cooperative community in Port Richey. Designed for comfort, convenience, and an active social atmosphere, this home is the perfect place to relax, make new friends, and enjoy your next chapter. BEAUTIFULLY RENOVATED and just like new! Enjoy this 2 bedroom, 2 bath, carport, laundry room, golf cart parking. The driveway has been refinished, too! Life here extends well beyond your front door. Residents enjoy an impressive selection of amenities, including a sparkling community swimming pool, clubhouse, library, sauna, shuffleboard, bocce ball, horseshoes, and beautifully maintained recreational areas. A full calendar of planned social activities makes it easy to stay active and connected with neighbors, while on-site management and staff help keep the community running smoothly. The community also features paved streets, sidewalks, off-street parking, laundry facilities, boat and RV storage, and an on-site sales office, providing both convenience and peace of mind. Ideally located near shopping, dining, medical facilities, golf courses, parks, and the beautiful Gulf Coast beaches, this home combines low-maintenance living with an active Florida lifestyle. If you're ready to trade home maintenance for more time enjoying friends, sunshine, and all that Florida has to experience, this is your opportunity to become part of one of Port Richey's welcoming 55+ communities.
For sale
$128,000
10912 JUSTICE DRIVE, PORT RICHEY, FL 34668
2beds
768sqft
Manufactured Home, Single Family Residence
Built in 1977
4,001 Square Feet Lot
$-- Zestimate®
$167/sqft
$200/mo HOA
What's special
Inviting homeOff-street parkingSparkling community swimming poolBeautifully maintained recreational areasLaundry roomPaved streetsDriveway has been refinished
- 30 days
- 129
- 6
Zillow last checked:
Listing updated:
Listed by:
Cyndi Olmstead 727-203-4967,
CONCI, REALTORS 727-405-0005,
Savannah Blake 727-900-3222,
CONCI, REALTORS
Source: Stellar MLS,MLS#: TB8538985 Originating MLS: Suncoast Tampa
Originating MLS: Suncoast Tampa
Facts & features
Interior
Bedrooms & bathrooms
- Bedrooms: 2
- Bathrooms: 2
- Full bathrooms: 2
Primary bedroom
- Features: Built-in Closet
- Level: First
Primary bathroom
- Level: First
Kitchen
- Level: First
Living room
- Level: First
Heating
- Electric
Cooling
- Wall/Window Unit(s)
Appliances
- Included: Dishwasher, Disposal, Microwave, Refrigerator
- Laundry: Inside
Features
- Open Floorplan, Primary Bedroom Main Floor, Thermostat
- Flooring: Cork, Vinyl
- Has fireplace: No
Interior area
- Total structure area: 1,183
- Total interior livable area: 768 sqft
Video & virtual tour
Property
Parking
- Total spaces: 2
- Parking features: Covered, Driveway, Golf Cart Parking
- Carport spaces: 2
- Has uncovered spaces: Yes
Features
- Levels: One
- Stories: 1
- Exterior features: Sidewalk, Storage
Lot
- Size: 4,001 Square Feet
Details
- Parcel number: 162516003A000003350
- Zoning: RMH
- Special conditions: None
Construction
Type & style
- Home type: MobileManufactured
- Property subtype: Manufactured Home, Single Family Residence
Materials
- Metal Frame, Metal Siding
- Foundation: Slab
- Roof: Metal
Condition
- New construction: No
- Year built: 1977
Utilities & green energy
- Sewer: Public Sewer
- Water: None
- Utilities for property: BB/HS Internet Available, Cable Available
Community & HOA
Community
- Features: Clubhouse, Gated Community - No Guard, Golf Carts OK, Pool, Sidewalks, Tennis Court(s)
- Security: Gated Community
- Pet fee: $0 monthly
- Senior community: Yes
- Subdivision: SENATE MANOR UNREC
HOA
- Has HOA: Yes
- Amenities included: Clubhouse, Pool, Shuffleboard Court, Storage
- HOA fee: $200 monthly
- HOA name: Senate Manor
Location
- Region: Port Richey
Financial & listing details
- Price per square foot: $167/sqft
- Tax assessed value: $40,356
- Annual tax amount: $887
- Date on market: 8/27/2026
- Cumulative days on market: 31 days
- Ownership: Co-op
- Total actual rent: 0
- Road surface type: Asphalt
- Body type: Double Wide
Estimated market value
Not available
Estimated sales range
Not available
Not available
Price history
| Date | Event | Price |
|---|---|---|
| 8/27/2026 | Listed for sale | $128,000+631.4%$167/sqft |
Source:  Stellar MLS #TB8538985 Report a problem Stellar MLS #TB8538985 Report a problem | ||
| 4/15/2025 | Sold | $17,500-56.3%$23/sqft |
Source: Public Record Report a problem | ||
| 10/27/2023 | Sold | $40,000+31.1%$52/sqft |
Source: Public Record Report a problem | ||
| 4/6/2010 | Sold | $30,500$40/sqft |
Source: Stellar MLS #W7453684 Report a problem | ||
Public tax history
| Year | Property taxes | Tax assessment |
|---|---|---|
| 2025 | $888 +0.2% | $40,356 0% |
| 2024 | $886 +139.3% | $40,367 +4.8% |
| 2023 | $370 +10.6% | $38,530 +8.9% |
| 2022 | $335 +6.5% | $35,390 +6.1% |
| 2021 | $314 -42.1% | $33,363 +44.4% |
| 2020 | $543 +0.5% | $23,103 -0.1% |
| 2019 | $540 | $23,115 +1.5% |
| 2018 | $540 +2.1% | $22,765 +4.2% |
| 2017 | $529 +1.5% | $21,842 +2.1% |
| 2016 | $520 +9.1% | $21,401 +2.3% |
| 2015 | $477 -3.3% | $20,926 -8.4% |
| 2014 | $493 | $22,851 +0.4% |
| 2013 | -- | $22,756 +0.1% |
| 2012 | -- | $22,744 -3.2% |
| 2011 | -- | $23,502 -1.5% |
| 2010 | -- | $23,870 -1.1% |
| 2009 | -- | $24,127 -1.2% |
| 2008 | -- | $24,420 -6.3% |
| 2007 | -- | $26,058 -2.3% |
| 2006 | -- | $26,672 +28.4% |
| 2005 | -- | $20,773 +1.4% |
| 2004 | -- | $20,483 +23.7% |
| 2003 | -- | $16,563 -2.5% |
| 2002 | -- | $16,990 +8.9% |
| 2000 | -- | $15,603 |
| 1999 | -- | $15,603 |
Find assessor info on the county website
Monthly payment
Climate risks
Neighborhood: 34668
Nearby schools
Schools provided by the listing agent
- Elementary: Gulf Highland Elementary
- Middle: Bayonet Point Middle-PO
- High: Fivay High-PO
Source: Stellar MLS. This data may not be complete. We recommend contacting the local school district to confirm school assignments for this home.
- $42,0002 bd2 ba868 sqft10916 Justice Dr, Port Richey, FL 34668Off Market
- $38,800-- bd2 ba1k sqft10908 Justice Dr, Port Richey, FL 34668Off Market
- $31,300-- bd1 ba672 sqft10913 Independence Dr, Port Richey, FL 34668Off Market
- $40,600-- bd2 ba920 sqft10917 Independence Dr, Port Richey, FL 34668Off Market
Similar homes
- $130,0002 bd2 ba828 sqft10913 JUSTICE DRIVE, PORT RICHEY, FL 34668For Sale

 MLS ID #TB8537529, Cyndi Olmstead, CONCI, REALTORS. Stellar MLS
 - $132,0002 bd2 ba672 sqft10929 TIOGA DRIVE, PORT RICHEY, FL 34668For Sale
 MLS ID #TB8539005, Cyndi Olmstead, CONCI, REALTORS. Stellar MLS
 - $125,0002 bd2 ba784 sqft6711 CLEMENS BOULEVARD, PORT RICHEY, FL 34668For Sale
 MLS ID #TB8536232, Cyndi Olmstead, CONCI, REALTORS. Stellar MLS
 - $129,9002 bd2 ba978 sqft8310 HIGH POINT CIRCLE #4, PORT RICHEY, FL 34668For Sale
 MLS ID #W7889432, Kathy Schmidt, PA, RE/MAX ALLIANCE GROUP. Stellar MLS
 - $93,9002 bd2 ba1k sqft10913 LIBERTY DRIVE, PORT RICHEY, FL 34668For SaleMLS ID #TB8478976, Jewel Defiores, NEW DIMENSIONS IN REAL EST INC. Stellar MLS
- $119,9002 bd2 ba864 sqft5521 BAY BOULEVARD #103, PORT RICHEY, FL 34668For SaleMLS ID #TB8518122, Amy Smith, SUN REALTY ONE. Stellar MLS
- $99,0002 bd2 ba720 sqft12200 BONANZA DRIVE, HUDSON, FL 34667For SaleMLS ID #W7889691, Keith Mathias, RE/MAX CHAMPIONS. Stellar MLS
- $105,0002 bd2 ba672 sqft12116 HORSESHOE LANE, HUDSON, FL 34667For SaleMLS ID #W7887779, Cindy Andrews, FLORIDA TROPICS REALTY INC. Stellar MLS
- $105,0002 bd2 ba954 sqft11130 CARRIAGE HILL DRIVE #6, PORT RICHEY, FL 34668For SaleMLS ID #TB8541404, Xilas Santana, EXP REALTY LLC. Stellar MLS
- $109,9002 bd1 ba660 sqft9239 OTTAWA STREET, NEW PORT RICHEY, FL 34654For SaleMLS ID #W7883382, Kimberly Pye, PA, HOME LAND REAL ESTATE INC. Stellar MLS
- $125,0002 bd2 ba1.1k sqft3321 CHATFORD DRIVE, HOLIDAY, FL 34690For SaleMLS ID #TB8526091, Diane Costello, CHARLES RUTENBERG REALTY INC. Stellar MLS
- $175,0003 bd1 ba908 sqft6714 SANDRA DRIVE, PORT RICHEY, FL 34668For SaleMLS ID #W7886197, Beth Ames, SANDPEAK REALTY. Stellar MLS
- $84,9002 bd2 ba528 sqft12110 PAWNEE DRIVE, HUDSON, FL 34667For SaleMLS ID #W7889063, Cindy Andrews, FLORIDA TROPICS REALTY INC. Stellar MLS
- $185,0002 bd1 ba960 sqft6727 SANDRA DRIVE, PORT RICHEY, FL 34668For SaleMLS ID #O6420277, Teresa Homan, MAINSTAY BROKERAGE LLC. Stellar MLS
- $89,9002 bd1 ba720 sqft5521 BAY BOULEVARD #104, PORT RICHEY, FL 34668For SaleMLS ID #TB8542183, Szadrii Medina, 54 REALTY LLC. Stellar MLS
- $140,0002 bd2 ba873 sqft12049 HOOSIER COURT #203, HUDSON, FL 34667For SaleMLS ID #TB8512230, Brenda Ortiz, AGILE GROUP REALTY. Stellar MLS
- $119,9002 bd2 ba801 sqft5032 CANNER STREET, NEW PORT RICHEY, FL 34652For SaleMLS ID #TB8543217, Riley Schwieso, BHHS FLORIDA PROPERTIES GROUP. Stellar MLS
- $135,0002 bd2 ba1.1k sqft5132 BOTANY DRIVE, HOLIDAY, FL 34690For SaleMLS ID #W7887909, Mike DelGrande, 1% LISTS CENTRAL FLORIDA. Stellar MLS
- $119,9002 bd2 ba960 sqft64 RACHEL DRIVE, TARPON SPRINGS, FL 34689For SaleMLS ID #TB8522169, Heather Schierloh, REAL BROKER, LLC. Stellar MLS
- $158,0002 bd1 ba768 sqft11704 DOAKS STREET, NEW PORT RICHEY, FL 34654For SaleMLS ID #TB8547522, Patti Webster, DENNIS REALTY & INV. CORP.. Stellar MLS
