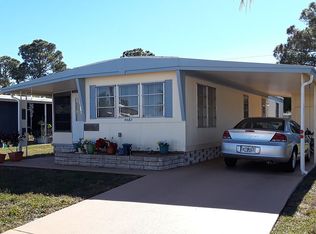
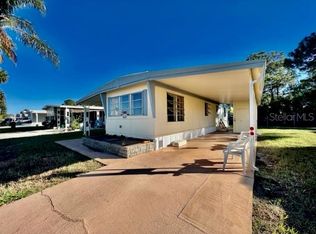
Virtually Staged. Welcome home to this charming residence located in the beautiful, gated 55+ community of Senate Manor—move-in ready and waiting for you to make it your own. This home offers a spacious open-concept layout that seamlessly connects the kitchen, dining, and living areas, creating the perfect space for entertaining or relaxing in comfort. An inviting family room provides an ideal spot for reading, unwinding, or hosting guests. The kitchen is beautifully updated with stunning quartz countertops, crisp white wood cabinetry, and new appliances, including a dishwasher and glass-top range along with pantry space. The bathroom features a large step-in shower and a brand-new vanity with an on demand tankless water heater. Additional upgrades include new double-paned windows and durable LVP flooring throughout the home. A convenient storage shed/workshop adds extra functionality and space and has newly epoxied flooring. Senate Manor a gated community offers exceptional amenities included in the low $200/month HOA fee, such as bi-weekly trash and recycling pickup, lawn maintenance, high speed fiber optic internet and access to a heated pool, spa, shuffleboard courts, and fitness center. Optional on-site storage is available for boats, RVs, or trailers. Ideally located near beaches, shopping, and dining, this well-maintained home is a fantastic opportunity to enjoy active, low-maintenance Florida living.
For sale
$70,000
6608 ROOSEVELT DRIVE, PORT RICHEY, FL 34668
2beds
672sqft
Mobile Home
Built in 1973
5,251 Square Feet Lot
$-- Zestimate®
$104/sqft
$200/mo HOA
What's special
Brand-new vanityStunning quartz countertopsInviting family roomNew double-paned windowsPantry spaceSpacious open-concept layoutLarge step-in shower
- 19 hours
- 14
- 3
Likely to sell faster than
Zillow last checked:
Listing updated:
Listed by:
Crystal Littlefield 727-330-1322,
FLORIDIAN SHORES REALTY LLC 727-330-1322
Source: Stellar MLS,MLS#: TB8561149 Originating MLS: Suncoast Tampa
Originating MLS: Suncoast Tampa
Facts & features
Interior
Bedrooms & bathrooms
- Bedrooms: 2
- Bathrooms: 1
- Full bathrooms: 1
Primary bedroom
- Features: Ceiling Fan(s), Built-in Closet
- Level: First
- Area: 132 Square Feet
- Dimensions: 11x12
Bedroom 2
- Features: Ceiling Fan(s), Dual Closets
- Level: First
- Area: 121 Square Feet
- Dimensions: 11x11
Bathroom 1
- Features: Shower No Tub
- Level: First
- Area: 48 Square Feet
- Dimensions: 8x6
Dining room
- Features: Ceiling Fan(s)
- Level: First
- Area: 121 Square Feet
- Dimensions: 11x11
Kitchen
- Level: First
- Area: 121 Square Feet
- Dimensions: 11x11
Living room
- Level: First
- Area: 99 Square Feet
- Dimensions: 9x11
Heating
- Central
Cooling
- Central Air
Appliances
- Included: Cooktop, Dishwasher
- Laundry: In Garage
Features
- Ceiling Fan(s), Solid Wood Cabinets, Stone Counters
- Flooring: Luxury Vinyl
- Windows: Hurricane Shutters
- Has fireplace: No
Interior area
- Total structure area: 1,482
- Total interior livable area: 672 sqft
Video & virtual tour
Property
Parking
- Parking features: Carport
- Has carport: Yes
Features
- Levels: One
- Stories: 1
- Patio & porch: Front Porch
- Exterior features: Private Mailbox, Rain Gutters, Sidewalk
Lot
- Size: 5,251 Square Feet
- Residential vegetation: Mature Landscaping
Details
- Parcel number: 162516003A000000830
- Zoning: RMH
- Special conditions: None
Construction
Type & style
- Home type: MobileManufactured
- Property subtype: Mobile Home
Materials
- Metal Siding
- Foundation: Other
- Roof: Metal
Condition
- New construction: No
- Year built: 1973
Utilities & green energy
- Sewer: Public Sewer
- Water: Public
- Utilities for property: Public
Community & HOA
Community
- Features: Association Recreation - Owned, Buyer Approval Required, Clubhouse, Deed Restrictions, Fitness Center, Gated Community - No Guard, Golf Carts OK, Handicap Modified, Pool, Sidewalks
- Pet fee: $0 monthly
- Senior community: Yes
- Subdivision: SENATE MANOR UNREC
HOA
- Has HOA: Yes
- Services included: Community Pool, Maintenance Structure, Manager, Pool Maintenance, Private Road, Recreational Facilities, Security, Sewer, Trash, Water
- HOA fee: $200 monthly
- HOA name: Senate Manor HOA
- HOA phone: 727-868-2900
Location
- Region: Port Richey
Financial & listing details
- Price per square foot: $104/sqft
- Tax assessed value: $45,150
- Annual tax amount: $967
- Date on market: 10/23/2026
- Listing terms: Cash
- Ownership: Co-op
- Total actual rent: 0
- Road surface type: Paved
- Body type: Single Wide
Estimated market value
Not available
Estimated sales range
Not available
Not available
Price history
| Date | Event | Price |
|---|---|---|
| 10/23/2026 | Listed for sale | $70,000-17.6%$104/sqft |
Source:  Stellar MLS #TB8561149 Report a problem Stellar MLS #TB8561149 Report a problem | ||
| 8/17/2026 | Listing removed | $84,900$126/sqft |
Source: Stellar MLS #TB8457106 Report a problem | ||
| 4/27/2026 | Price change | $84,900-5.6%$126/sqft |
Source: Stellar MLS #TB8457106 Report a problem | ||
| 2/19/2026 | Price change | $89,900-0.1%$134/sqft |
Source: Stellar MLS #TB8457106 Report a problem | ||
| 12/17/2025 | Listed for sale | $90,000+38.5%$134/sqft |
Source: Stellar MLS #TB8457106 Report a problem | ||
| 2/6/2025 | Listing removed | -- |
Source: Owner Report a problem | ||
| 11/9/2024 | Listed for sale | $65,000+159%$97/sqft |
Source: Owner Report a problem | ||
| 2/24/2023 | Sold | $25,100$37/sqft |
Source: Public Record Report a problem | ||
Public tax history
| Year | Property taxes | Tax assessment |
|---|---|---|
| 2025 | $968 +0.1% | $45,150 0% |
| 2024 | $967 +17.4% | $45,157 +5.2% |
| 2023 | $824 +14% | $42,907 +26.9% |
| 2022 | $723 +6.5% | $33,800 +21% |
| 2021 | $679 +17.2% | $27,940 +10% |
| 2020 | $579 +0.4% | $25,405 -0.1% |
| 2019 | $577 | $25,419 +1.6% |
| 2018 | $577 +2.1% | $25,028 +4.7% |
| 2017 | $565 +1.9% | $23,894 +2.3% |
| 2016 | $554 +9.1% | $23,349 +2.6% |
| 2015 | $508 -4.3% | $22,763 -9.3% |
| 2014 | $531 | $25,103 +0.4% |
| 2013 | -- | $24,992 +0.1% |
| 2012 | -- | $24,971 +0.7% |
| 2011 | -- | $24,797 0% |
| 2010 | -- | $24,807 -0.6% |
| 2009 | -- | $24,954 0% |
| 2008 | -- | $24,964 -3.3% |
| 2007 | -- | $25,808 -1.2% |
| 2006 | -- | $26,109 +30.3% |
| 2005 | -- | $20,035 +2.4% |
| 2004 | -- | $19,562 +27% |
| 2003 | -- | $15,409 0% |
| 2002 | -- | $15,416 +10.4% |
| 2000 | -- | $13,959 |
| 1999 | -- | $13,959 |
Find assessor info on the county website
Monthly payment
Climate risks
Neighborhood: 34668
Similar homes
- $80,0002 bd2 ba600 sqft6604 SANDRA DRIVE, PORT RICHEY, FL 34668For Sale
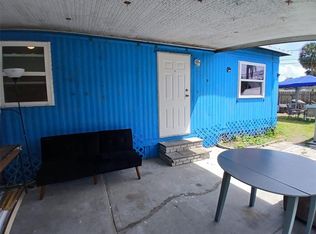
 MLS ID #C7512187, Sandy Miguely Lopez, REALTY ONE GROUP MVP. Stellar MLS
 - $54,5002 bd2 ba768 sqft10921 LONDON DRIVE, PORT RICHEY, FL 34668For Sale
 MLS ID #TB8510121, Dale Williams, FLIP SIDE REALTY BY DESIGN. Stellar MLS
 - $77,5001 bd1 ba552 sqft10826 TIOGA DRIVE, PORT RICHEY, FL 34668For Sale
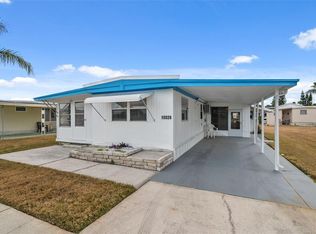 MLS ID #W7877272, Janina Wozniak, FUTURE HOME REALTY. Stellar MLS
 - $60,0002 bd1 ba768 sqftClub Wildwood, Hudson, FL 34667For Sale
 MLS ID #619320, Colleen Mullins. MHBO
 - $85,0002 bd2 ba934 sqft10803 FREEDOM DRIVE, PORT RICHEY, FL 34668For SaleMLS ID #W7881050, Randal Jenkins, FLORIDA REAL ESTATE PARTNERS. Stellar MLS
- $89,0002 bd1 ba672 sqft10819 LONDON DRIVE, PORT RICHEY, FL 34668For SaleMLS ID #W7878854, Janina Wozniak, FUTURE HOME REALTY. Stellar MLS
- $68,0002 bd1 ba956 sqft2048 MELODY DRIVE, HOLIDAY, FL 34691For SaleMLS ID #TB8561012, Mario Llazi, BISHA REAL ESTATE & CONSULTING. Stellar MLS
- $84,9002 bd2 ba528 sqft12110 PAWNEE DRIVE, HUDSON, FL 34667For SaleMLS ID #W7889063, Cindy Andrews, FLORIDA TROPICS REALTY INC. Stellar MLS
- $87,5001 bd1 ba714 sqft11140 CARRIAGE HILL DRIVE #4, PORT RICHEY, FL 34668For SaleMLS ID #W7888376, Gena Taylor, F I GREY & SON RESIDENTIAL. Stellar MLS
- $68,0002 bd1 ba480 sqft5649 OAK RIDGE AVENUE, NEW PORT RICHEY, FL 34652For SaleMLS ID #W7873778, Ralph Harvey, LISTWITHFREEDOM.COM. Stellar MLS
- $99,0002 bd2 ba720 sqft12200 BONANZA DRIVE, HUDSON, FL 34667For SaleMLS ID #W7889691, Keith Mathias, RE/MAX CHAMPIONS. Stellar MLS
- $105,0002 bd2 ba672 sqft12116 HORSESHOE LANE, HUDSON, FL 34667For SaleMLS ID #W7887779, Cindy Andrews, FLORIDA TROPICS REALTY INC. Stellar MLS
